
Search results for "Adequately" in Home Design Ideas
 J.T. McDermott Remodeling
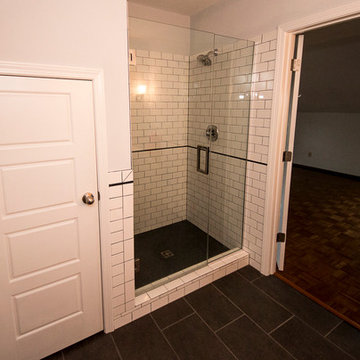
The third floor of this historic home had angled ceilings, something that can make designing a bathroom difficult. We had to be sure to plan for adequate ceiling height at all the fixtures. This meant that the shower got pushed toward the bathroom entry. We then created a linen closet with a custom sized door under the shorter angled ceiling. The black and white color palette is consistent with the rest of the home. Photo Credit: Jeff Smyth
 Basile Landscaping & Lawn Care
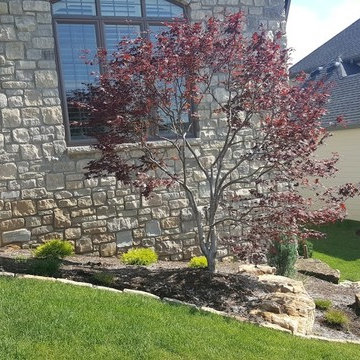
The customer wanted a beautiful Japanese Maple in front of their office window. They had fond memories of a tree at their old house and wanted the same look.
Using large boulders we decreased the slope to prevent major run off. Small grasses soften up the hard stone edge and in a few years the evergreens will grow and fill out.
We typically don't like to cram plants together that have to later be removed to make space. Give them the adequate space they need and weed around it. Another solution is to add short lived plants around those that grow slowly.
 Murphy Bros. Design | Build | Remodel
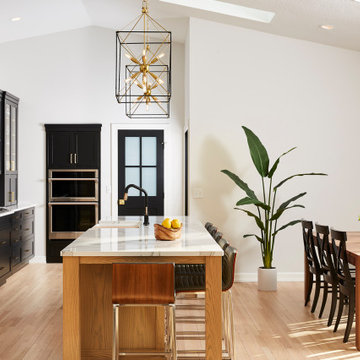
Murphy Bros. deals with a lot of interior projects that involve insurance claims when appliances fail and this was the perfect example of homeowners taking the opportunity to upgrade their space following a disastrous event.
BACK WALL: 30" stainless steel Samsung® combination wall oven (Model NQ70M777ODS)
“Because of our 38 years of experience in the industry, we were able to work with their insurance company to get a realistic and adequate settlement, which laid the foundation for some significant improvements to their kitchen, living area, flooring throughout the main level and the entry area,” explains Mann.
Refinished the water-damaged oak flooring; New custom kitchen island with fluted legs; Repainted all walls (Hirschfield’s Dove’s Wing 0537)
Find the right local pro for your project

 Home & Garden Design, Atlanta - Danna Cain, ASLA
Beautiful perennial combination for spring color. The Hardy Ice plant continues to bloom thru the summer and into early fall. Both plants are very easy to grow if given full sun and adequate drainage. Very drought tolerant, fast growing, lovely spilling over boulders or edge of wall. Attracts pollinators too. The creeping phlox "Emerald Blue" has lovely green foliage year round. The ice plant will die back somewhat in winter pending the temperature.
 Tag & Associates, LLC
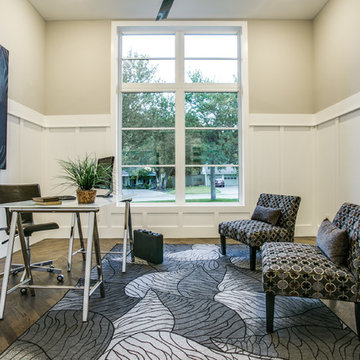
Home offices are set up by people who work from home, whether self-employed or telecommuting for an employer. Essentials within a home office often include a desk, chair, computer or laptop, internet capability, and adequate software like Zoom to connect with co-workers who are also working remotely.
 Rolf Schroeder General Contractors, Inc.
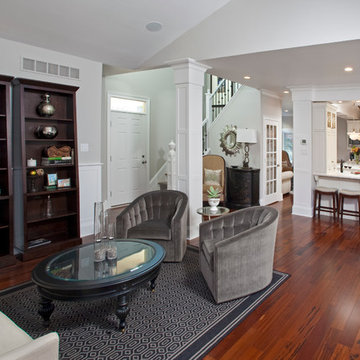
The layout of this early 90’s home was adequate for the husband when he was just living there. However, now the family of three and their loving cat live there together; the space quickly became confined and inadequate. The Clients contacted us to discuss what their options may be to help the home feel more spacious. After a few weeks of design and engineering, we went to work on opening up the first floor to increase the size of the rooms while creating continuity with the adjoining rooms. A once tired and confined layout became a spacious, comfortable, & aesthetically pleasing space to live and entertain.
 David Heide Design Studio
Architecture & Interior Design: David Heide Design Studio
Photos: Susan Gilmore Photography
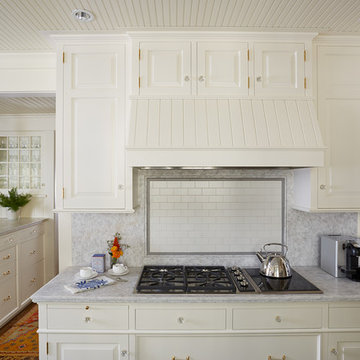
Elegant l-shaped medium tone wood floor eat-in kitchen photo in Minneapolis with a farmhouse sink, raised-panel cabinets, white cabinets, quartzite countertops, white backsplash, porcelain backsplash, paneled appliances and a peninsula
Elegant l-shaped medium tone wood floor eat-in kitchen photo in Minneapolis with a farmhouse sink, raised-panel cabinets, white cabinets, quartzite countertops, white backsplash, porcelain backsplash, paneled appliances and a peninsula
 PiTTopper

PiTTopper® is an attractive alternative to fire pit covers currently on the market made from nylon or fabric which can become worn and torn after time, losing the ability to adequately protect your fire pit from inclement weather. Protect your patio set's fire pit year round. PiTTopper's® design has allowed it to stay in place during severe weather with winds up to 55 mph. Flimsy fabric made from outdoor furniture covers can't say that!
 RAJ Kitchen and Bath, LLC
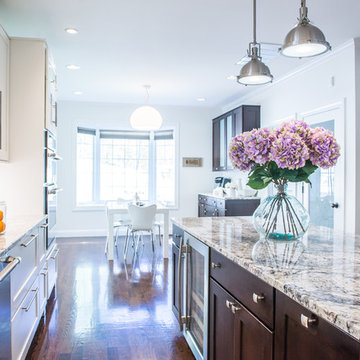
Ever think about cooking in style and comfort? then look no further. This transitional Kitchen design is not only modern but is also practical. This home was built from the ground up, so we were fortunate to design this kitchen from a blank slate. Features of the kitchen includes: White paint grade Maple wood Cabinet, Island from Maple wood with espresso finish, big Island with tons of space and outlet on side panel, airy with natural lighting, adequate counter space, huge built-in Pantry, kitchen nook, stainless steel built-in appliances, plenty of overhead and bottom storage, stainless steel handles, built-in wine cooler.
 Naikoon Contracting Ltd

This project has three components, which is all built differently.
The main house is a waterfront property at the bottom of a steep cliff. All machine and materials are delivered by barge. Concrete is pumped from the top of the cliff down to the bottom with a 400ft line into a boom pump which was delivered by barge. Due to the challenging access to the site, most of the structural backfill is actually Styrofoam (EPS) backfill.
The garage is built from the top of the cliff, with a 27ft tall foundation wall. We needed to excavate to solid bedrock in order to adequately anchor the foundation into the hillside. This tall foundation wall are 10″ thick with a double grid of rebar to retain approximately 350 cu yards of fill. Styrofoam backfill was also used. A funicular (tramway) is also being built on this project, which required it’s own building permit.
Image by Ema Peter Photography
 Rolf Schroeder General Contractors, Inc.
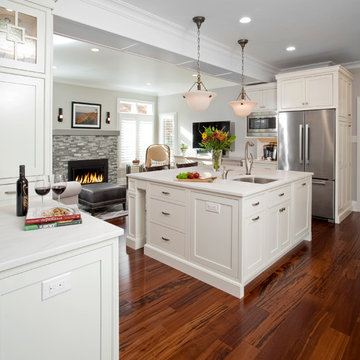
The layout of this early 90’s home was adequate for the husband when he was just living there. However, now the family of three and their loving cat live there together; the space quickly became confined and inadequate. The Clients contacted us to discuss what their options may be to help the home feel more spacious. After a few weeks of design and engineering, we went to work on opening up the first floor to increase the size of the rooms while creating continuity with the adjoining rooms. A once tired and confined layout became a spacious, comfortable, & aesthetically pleasing space to live and entertain.
 Peter B. Harmon, A.I.A., Architecture + Planning
Josh Harmon
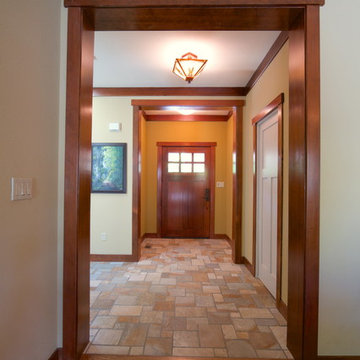
Example of a small arts and crafts ceramic tile foyer design in San Francisco with a dark wood front door
Example of a small arts and crafts ceramic tile foyer design in San Francisco with a dark wood front door
 Naikoon Contracting Ltd
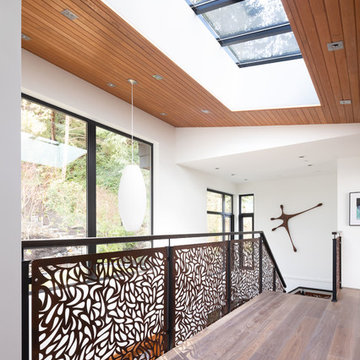
This project has three components, which is all built differently.
The main house is a waterfront property at the bottom of a steep cliff. All machine and materials are delivered by barge. Concrete is pumped from the top of the cliff down to the bottom with a 400ft line into a boom pump which was delivered by barge. Due to the challenging access to the site, most of the structural backfill is actually Styrofoam (EPS) backfill.
The garage is built from the top of the cliff, with a 27ft tall foundation wall. We needed to excavate to solid bedrock in order to adequately anchor the foundation into the hillside. This tall foundation wall are 10″ thick with a double grid of rebar to retain approximately 350 cu yards of fill. Styrofoam backfill was also used. A funicular (tramway) is also being built on this project, which required it’s own building permit.
Image by Ema Peter Photography
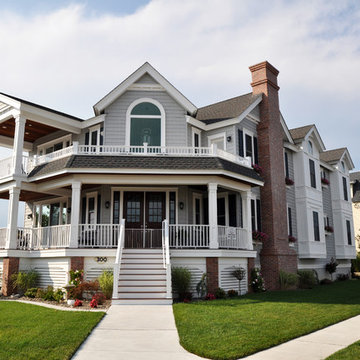
 Fine Architecture
A new two story home with matching first and second floor plans was a perfect beach retreat for two families. With amazing views of the Stone Harbor Bay across the street, the goal was to capture those views on each level while providing adequate space for each families needs.
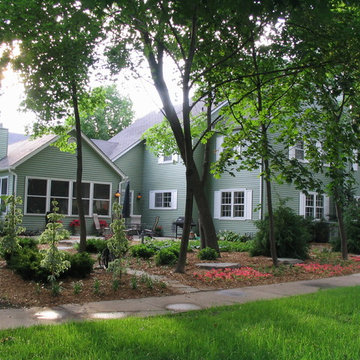
 Basic Landscape
Immediately after installation the plantings look somewhat sparse to the untrained eye. Entirely by design, plants grow and we need to allow adequate space for them to mature. Accents of bluestone outcropping rock create a subtle and graceful grade change. Random bluestone flags communicate between the public walk and the Unilock paver patio.
Ron Levinson, Basic Landscape
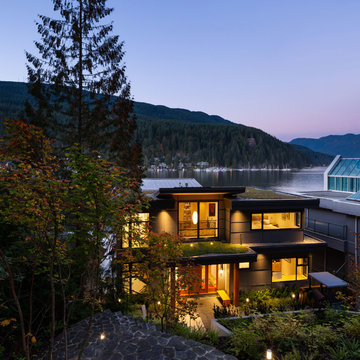 Naikoon Contracting Ltd
This project has three components, which is all built differently.
The main house is a waterfront property at the bottom of a steep cliff. All machine and materials are delivered by barge. Concrete is pumped from the top of the cliff down to the bottom with a 400ft line into a boom pump which was delivered by barge. Due to the challenging access to the site, most of the structural backfill is actually Styrofoam (EPS) backfill.
The garage is built from the top of the cliff, with a 27ft tall foundation wall. We needed to excavate to solid bedrock in order to adequately anchor the foundation into the hillside. This tall foundation wall are 10″ thick with a double grid of rebar to retain approximately 350 cu yards of fill. Styrofoam backfill was also used. A funicular (tramway) is also being built on this project, which required it’s own building permit.
Image by Ema Peter Photography
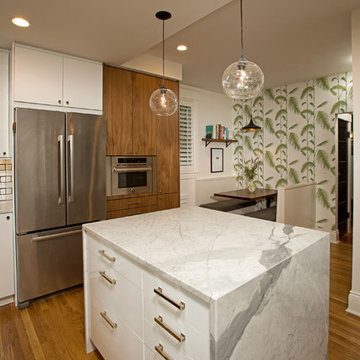
 Landis Architects | Builders
Greg Hadley Photography
The island is sized to fit the space and provide adequate clearances around it for good traffic flow. The client requested the waterfall feature. The stone tops in the kitchen are Calacatta. The adjacent banquet provides an informal seating area, as does the two stools that fit under the island counter overhang. Glass globe pendants.
The benches in the seating area were made in pieces off site by one of our carpenters and assembled in the home. The table in the seating area was going to have a single leg as support, but the client sent the designer photos of floating tables. The designer researched and found hardware to create the cantilever. The square tubing has a 33-inch long angle and is bolted to the wall. Our carpenters built the table from walnut veneer on plywood.

 Zola European Windows
Located in, Summit Park, Park City UT lies one of the most efficient houses in the country. The Summit Haus – designed and built by Chris Price of PCD+B, is an exploration in design and construction of advanced high performance housing. Seeing a rising demand for sustainable housing along with rising Carbon emissions leading to global warming, this house strives to show that sensible, good design can create spaces adequate for today’s housing demands while adhering to strict standards. The house was designed to meet the very rigid Passiv House rating system – 90% more efficient than a typical home in the area.
The house itself was intended to nestle neatly into the 45 degree sloped site and to take full advantage of the limited solar access and views. The views range from short, highly wooded views to a long corridor out towards the Uinta Mountain range towards the east. The house was designed and built based off Passiv Haus standards, and the framing and ventilation became critical elements to maintain such minimal energy requirements.
Zola triple-pane, tilt-and-turn Thermo uPVC windows contribute substantially to the home’s energy efficiency, and takes advantage of the beautiful surrounding of the location, including forrest views from the deck off of the kitchen.
Photographer: City Home Collective
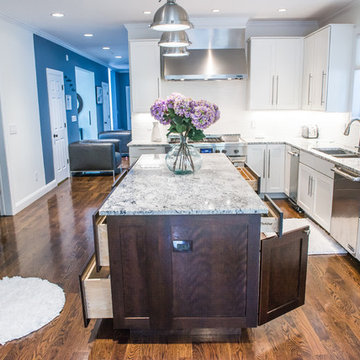 RAJ Kitchen and Bath, LLC
Ever think about cooking in style and comfort? then look no further. This transitional Kitchen design is not only modern but is also practical. This home was built from the ground up, so we were fortunate to design this kitchen from a blank slate. Features of the kitchen includes: White paint grade Maple wood Cabinet, Island from Maple wood with espresso finish, big Island with tons of space and outlet on side panel, airy with natural lighting, adequate counter space, huge built-in Pantry, kitchen nook, stainless steel built-in appliances, plenty of overhead and bottom storage, stainless steel handles, built-in wine cooler.

 Sport Court of Massachusetts
Manchester Custom Backyard Basketball and Tennis Court with rebounder
Design ideas for a mid-sized traditional partial sun backyard concrete paver outdoor basketball/tennis/multi-game court in Boston.
Design ideas for a mid-sized traditional partial sun backyard concrete paver outdoor basketball/tennis/multi-game court in Boston.
52