
Search results for "Adequately" in Home Design Ideas
 RAJ Kitchen and Bath, LLC
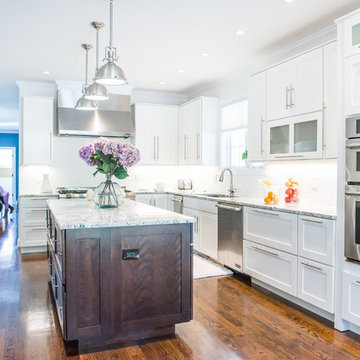
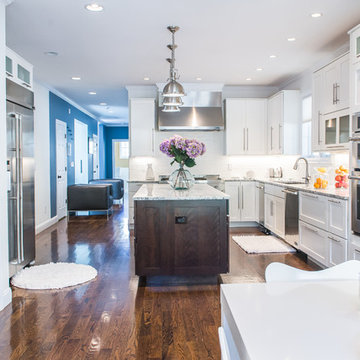
Ever think about cooking in style and comfort? then look no further. This transitional Kitchen design is not only modern but is also practical. This home was built from the ground up, so we were fortunate to design this kitchen from a blank slate. Features of the kitchen includes: White paint grade Maple wood Cabinet, Island from Maple wood with espresso finish, big Island with tons of space and outlet on side panel, airy with natural lighting, adequate counter space, huge built-in Pantry, kitchen nook, stainless steel built-in appliances, plenty of overhead and bottom storage, stainless steel handles, built-in wine cooler.
 Naikoon Contracting Ltd

This project has three components, which is all built differently.
The main house is a waterfront property at the bottom of a steep cliff. All machine and materials are delivered by barge. Concrete is pumped from the top of the cliff down to the bottom with a 400ft line into a boom pump which was delivered by barge. Due to the challenging access to the site, most of the structural backfill is actually Styrofoam (EPS) backfill.
The garage is built from the top of the cliff, with a 27ft tall foundation wall. We needed to excavate to solid bedrock in order to adequately anchor the foundation into the hillside. This tall foundation wall are 10″ thick with a double grid of rebar to retain approximately 350 cu yards of fill. Styrofoam backfill was also used. A funicular (tramway) is also being built on this project, which required it’s own building permit.
Image by Ema Peter Photography
 User
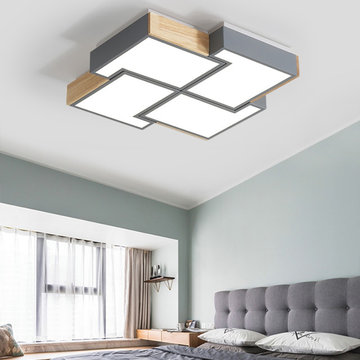
UserTastefully flush mount ceiling light in irregular Square shape matches any style of decor, because of its concise design. Advanced warm white LED light provides an adequate light source, brighten your night, and creates a warm atmosphere for the entire space. Meanwhile nice light free from glare, disability glare. The character of low height makes suits for a mini room/apartment with a low ceiling height.
- Material: Metal, Acrylic, Rubber Wood
- Overall Dimensions : 19.7"W x 19.7"D x 2.8"H (500mmW x500mmD x 70mmH)
- Bulbs: 32W LED warm white lamp (integrated)
- Assembly Instructions: This fixture needs to be hard-wired. Minimal assembly is required. Professional installation is recommended.
Find the right local pro for your project
 RAJ Kitchen and Bath, LLC
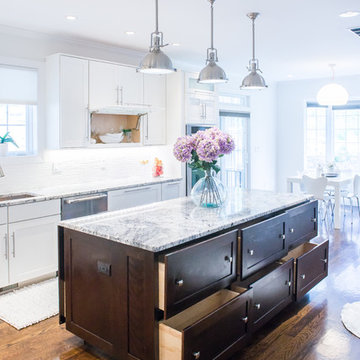
Ever think about cooking in style and comfort? then look no further. This transitional Kitchen design is not only modern but is also practical. This home was built from the ground up, so we were fortunate to design this kitchen from a blank slate. Features of the kitchen includes: White paint grade Maple wood Cabinet, Island from Maple wood with espresso finish, big Island with tons of space and outlet on side panel, airy with natural lighting, adequate counter space, huge built-in Pantry, kitchen nook, stainless steel built-in appliances, plenty of overhead and bottom storage, stainless steel handles, built-in wine cooler.
 RAJ Kitchen and Bath, LLC
Ever think about cooking in style and comfort? then look no further. This transitional Kitchen design is not only modern but is also practical. This home was built from the ground up, so we were fortunate to design this kitchen from a blank slate. Features of the kitchen includes: White paint grade Maple wood Cabinet, Island from Maple wood with espresso finish, big Island with tons of space and outlet on side panel, airy with natural lighting, adequate counter space, huge built-in Pantry, kitchen nook, stainless steel built-in appliances, plenty of overhead and bottom storage, stainless steel handles, built-in wine cooler.
 JFF Design Architects
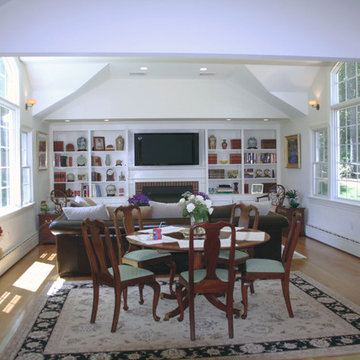
This home is nestled within the quiet Belmont Hill neighborhood originally constructed in the early 1960′s and in need of dramatic updating. We determined the house was sited correctly to the lot but not necessarily to the street. We focused on developing the living spaces allowing for large family gatherings. This family of six each appreciates their own space within this major addition. The challenge on this type of sloping lot is to provide adequate space without overbuilding the structure. The series of sloping ceilings in the upper story provides dynamic spaces suitable for bedrooms and expressing creative windows that provide animation through natural light.
 User
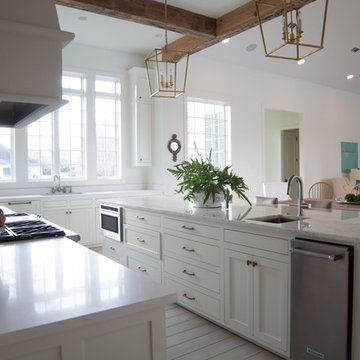
UserThe goal of this project was to create an open, clean and crisp space that is still warm and inviting. Using high ceilings, and great light warmed with natural wood accents, designers achieved this goal.
The island size served as a challenge since it was larger than any one slab could adequately cover, but it is the perfect proportion for the kitchen. The challenge was deciding the best placement for the seam of the stone.
This planning resulted in a welcoming kitchen that is also open, clean, and crisp. Although some of the individual elements were contradictory in style, they blended together perfectly, providing a classic look that can be enjoyed for a lifetime .
Designer: Zach and Kristen Stafford
Appliances from ADL Appliances
 JFF Design Architects
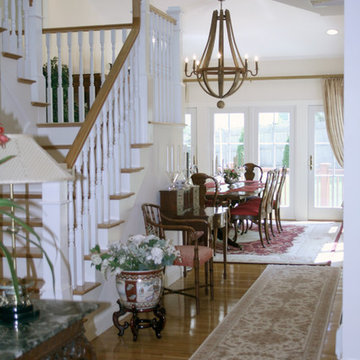
This home is nestled within the quiet Belmont Hill neighborhood originally constructed in the early 1960′s and in need of dramatic updating. We determined the house was sited correctly to the lot but not necessarily to the street. We focused on developing the living spaces allowing for large family gatherings. This family of six each appreciates their own space within this major addition. The challenge on this type of sloping lot is to provide adequate space without overbuilding the structure. The series of sloping ceilings in the upper story provides dynamic spaces suitable for bedrooms and expressing creative windows that provide animation through natural light.
 RAJ Kitchen and Bath, LLC
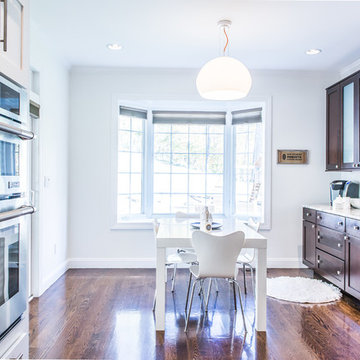
Ever think about cooking in style and comfort? then look no further. This transitional Kitchen design is not only modern but is also practical. This home was built from the ground up, so we were fortunate to design this kitchen from a blank slate. Features of the kitchen includes: White paint grade Maple wood Cabinet, Island from Maple wood with espresso finish, big Island with tons of space and outlet on side panel, airy with natural lighting, adequate counter space, huge built-in Pantry, kitchen nook, stainless steel built-in appliances, plenty of overhead and bottom storage, stainless steel handles, built-in wine cooler.
 Celeste Lewis Architecture
Sally Painter

Arts and crafts linoleum floor eat-in kitchen photo in Portland with flat-panel cabinets, light wood cabinets, quartz countertops, metal backsplash, stainless steel appliances, an undermount sink, metallic backsplash and blue walls
Arts and crafts linoleum floor eat-in kitchen photo in Portland with flat-panel cabinets, light wood cabinets, quartz countertops, metal backsplash, stainless steel appliances, an undermount sink, metallic backsplash and blue walls
 CATHERINEBELOVE LLC
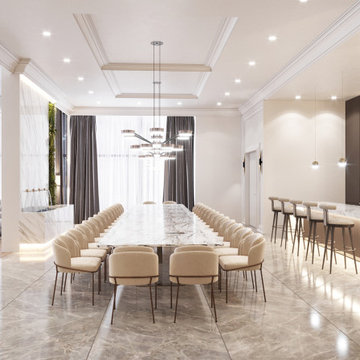
A dining room with a bar and a huge marble table can create a luxurious and elegant atmosphere. The large marble table serves as the centerpiece of the room, with its sleek and polished surface exuding sophistication and refinement. The table can comfortably seat a large number of guests, making it perfect for hosting dinner parties or family gatherings.
The two lightning hanging above the table can add an additional touch of glamour and provide adequate lighting for the dining area. These lights can be in the form of elegant pendant lights or chandeliers that complement the overall design of the room. They can provide focused illumination, highlighting the beauty of the marble table and creating a warm and inviting atmosphere.
The bar area can be situated adjacent to the dining table, featuring a matching marble countertop and bar stools. The shelves behind the bar can be adorned with glassware, liquor bottles, and decorative items, providing a functional and stylish display.
 Castle Building & Remodeling
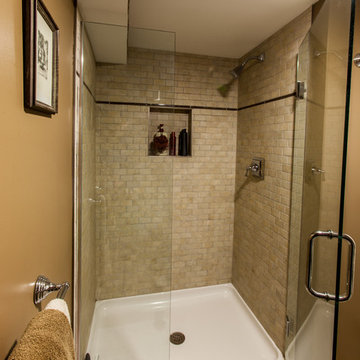
This 1949 South Minneapolis home had an underutilized, unwelcoming basement with old, dark paneling in the family room, and an unfinished laundry, storage and work shop area. Headroom was at a premium because of low hanging duct work, plumbing and gas lines.Castle Building & Remodeling transformed this basement by creating a much more welcoming, well-lit and functional family room, with an added egress window, built-in storage units and a media area with a flat screen TV. Duct work and piping in the unfinished half of the basement was raised or consolidated to give adequate headroom for a bright and spacious new laundry area.
A new 3/4 bath completes the package, along with a built-in linen cabinet in the finished hallway. Storage areas were consolidated in separate areas of the basement with their own access doors.
The family now eagerly uses the basement space as a regular part of their home, no longer dreading the trip down to the ‘cellar’.
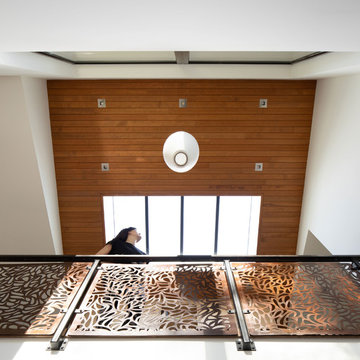 Naikoon Contracting Ltd
This project has three components, which is all built differently.
The main house is a waterfront property at the bottom of a steep cliff. All machine and materials are delivered by barge. Concrete is pumped from the top of the cliff down to the bottom with a 400ft line into a boom pump which was delivered by barge. Due to the challenging access to the site, most of the structural backfill is actually Styrofoam (EPS) backfill.
The garage is built from the top of the cliff, with a 27ft tall foundation wall. We needed to excavate to solid bedrock in order to adequately anchor the foundation into the hillside. This tall foundation wall are 10″ thick with a double grid of rebar to retain approximately 350 cu yards of fill. Styrofoam backfill was also used. A funicular (tramway) is also being built on this project, which required it’s own building permit.
Image by Ema Peter Photography
 User
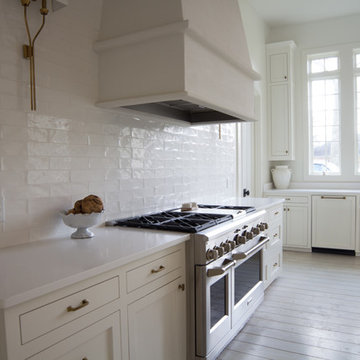
UserThe goal of this project was to create an open, clean and crisp space that is still warm and inviting. Using high ceilings, and great light warmed with natural wood accents, designers achieved this goal.
The island size served as a challenge since it was larger than any one slab could adequately cover, but it is the perfect proportion for the kitchen. The challenge was deciding the best placement for the seam of the stone.
This planning resulted in a welcoming kitchen that is also open, clean, and crisp. Although some of the individual elements were contradictory in style, they blended together perfectly, providing a classic look that can be enjoyed for a lifetime .
Designer: Zach and Kristen Stafford
Appliances from ADL Appliances
 Balboa Design Group
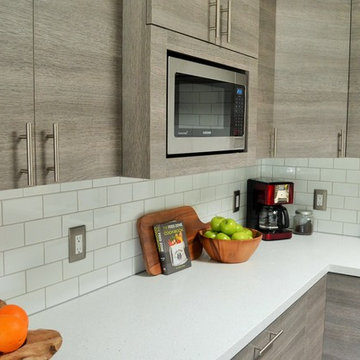
Our client's original kitchen lacked adequate storage and counter space. To create a more open flow from the living room to the kitchen, we decided to remove some walls and cabinets over the island, replacing with a ceiling-mount vent hood. We also incorporated an L-shaped counter along the north facing wall to maximize counter space and increase the amount of storage. The combination of custom gray distressed wood cabinetry and sparkling white quartzite countertops create a stunning atmosphere in this previously lackluster kitchen.
 RAJ Kitchen and Bath, LLC
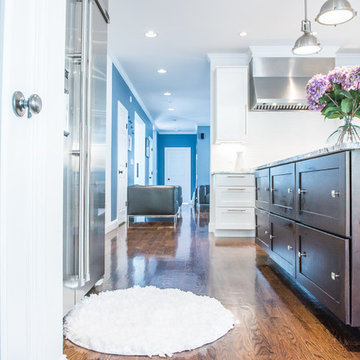
Ever think about cooking in style and comfort? then look no further. This transitional Kitchen design is not only modern but is also practical. This home was built from the ground up, so we were fortunate to design this kitchen from a blank slate. Features of the kitchen includes: White paint grade Maple wood Cabinet, Island from Maple wood with espresso finish, big Island with tons of space and outlet on side panel, airy with natural lighting, adequate counter space, huge built-in Pantry, kitchen nook, stainless steel built-in appliances, plenty of overhead and bottom storage, stainless steel handles, built-in wine cooler.

 Donald Pell - Gardens
Set against the superb modernist architecture of Moto Designshop, and within the existing COR-TEN steel rain troughs by Studio | Bryan Hanes, this terraced garden frames and maximizes views from the rear facade to the pond below.
The garden design focused on verging wild, intermingled plant communities with the floor-to-ceiling windows of the family's living space to provide ongoing seasonal interest and visual diversity. Working closely with agronomists, aggregate substrates, calcium and humates were incorporated to ensure adequate drainage and soil health. Rapid stabilization of the very wet, narrow spaces was achieved with freely seeding Eupatorium coelestinum and plantings of stoloniferous and rhizomatous plants, such as Carex muskingumensis and Iris fulva, among cespitose clumps.
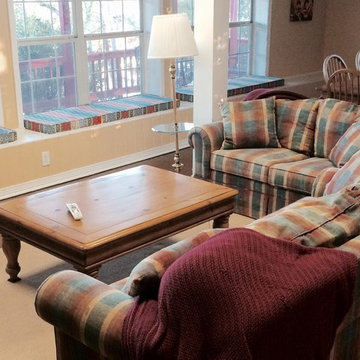 User
UserCoordinating fabric on sofas and window cushions give this room a custom feel without breaking the bank. The view is what it's all about so arranging the sofas where they have adequate views of the fireplace and television (not pictured), while maintaining the ability to see the lake is key!

 French Creek Designs Kitchen & Bath Design Center
Client Kitchen Remodel 118 pantry bar is a striking addition in this kitchen. The original pantry had only a few cabinets and was mostly used for basic storage. The client’s desire is a beautiful butler pantry to include functional storage. Also, a full bar serving area. Therefore, new additional storage is added into the design for a more functional storage space. To include two large pantry combinations on each side of this beautiful butler pantry. Additional storage is added by removing one extra small fridge that is not in use. As well as planning for adequate storage below the quartz countertop. Which includes a microwave for those quick warm up items.
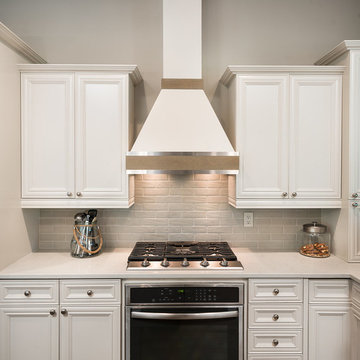
 The Cleary Company
Newly remodeled kitchen is fresh and crisp. Original layout had a microwave over the range which were removed to create a custom range hood and adequate vent for the gas cooktop. The existing cabinets were painted Benjamin Moore Acadia White to match existing base & crown molding of home. Cesar Stone quartz countertops replaced existing builder grade granite. New wide plank engineered hardwood w/ an antiqued medium stain floors replaced existing narrow planked golden oak. New glass globe pendant lighting installed over island.
Marshall Skinner, Marshall Evan Photography
53