
Search results for "Adequately" in Home Design Ideas
 INSPIRED KITCHEN DESIGN

There were many challenges inherent with the original layout. For example, the floor plan featured wood floors in the kitchen that weren’t finished under the cabinets, so Jennifer didn’t want to redo the floors. “The design needed to at least cover the same footprint,” she explains. Also in its original configuration, there wasn’t even adequate space for a trash can in the kitchen!
 Kristen James, AIA, WELL AP + LEED AP

The large living room had dark false beams and a beige popcorn ceiling that was removed and changed to a light and bright slatted ceiling with white semigloss beams for added reflectivity from the large windows on either side of the room. The original whitewashed brick fireplace was a key element we wanted to keep and enhance. A large 80's style mantle was removed from the face and two modern bookcases were installed
 RAJ Kitchen and Bath, LLC
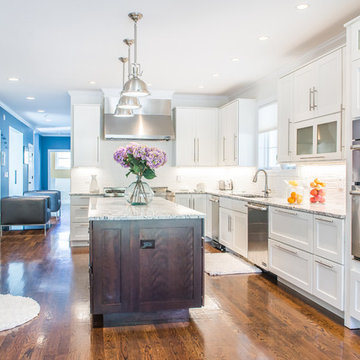
Ever think about cooking in style and comfort? then look no further. This transitional Kitchen design is not only modern but is also practical. This home was built from the ground up, so we were fortunate to design this kitchen from a blank slate. Features of the kitchen includes: White paint grade Maple wood Cabinet, Island from Maple wood with espresso finish, big Island with tons of space and outlet on side panel, airy with natural lighting, adequate counter space, huge built-in Pantry, kitchen nook, stainless steel built-in appliances, plenty of overhead and bottom storage, stainless steel handles, built-in wine cooler.
Find the right local pro for your project
 Balboa Design Group
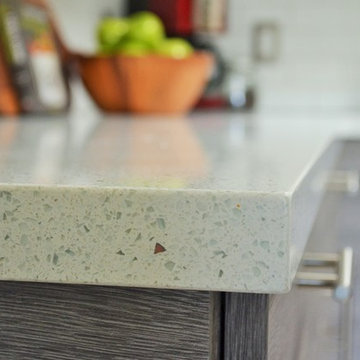
Our client's original kitchen lacked adequate storage and counter space. To create a more open flow from the living room to the kitchen, we decided to remove some walls and cabinets over the island, replacing with a ceiling-mount vent hood. We also incorporated an L-shaped counter along the north facing wall to maximize counter space and increase the amount of storage. The combination of custom gray distressed wood cabinetry and sparkling white quartzite countertops create a stunning atmosphere in this previously lackluster kitchen.
 inHabit Architecture and Design
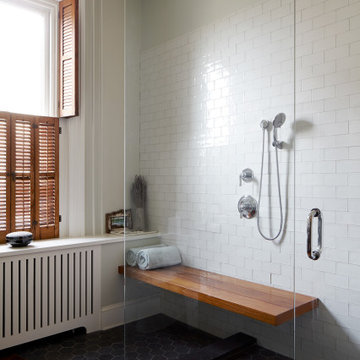
A small second floor room that was being used as a storage closet was converted to an En-suite Bathroom. The Bathroom was thoughtfully designed for aging-in-place with adequate clearances, minimal thresholds, and smart design elements for caretakers to assist in everyday tasks. The Master Bathroom on this floor was also updated with the introduction of a curb-less shower, custom vanity cabinets, and modern plumbing and lighting fixtures.
The Kitchen received a new, modern layout and custom cabinetry to take advantage of the generous ceiling height and abundant natural light. The beloved wood stove in the adjacent sitting room was flanked with floating walnut shelves and a custom hutch to highlight the brick chimney and activate the space. Natural materials and a simple yet modern aesthetic create warm and functional spaces in the classic West Philadelphian home.
 JFF Design Architects
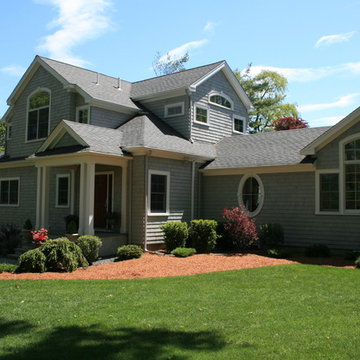
This home is nestled within the quiet Belmont Hill neighborhood originally constructed in the early 1960′s and in need of dramatic updating. We determined the house was sited correctly to the lot but not necessarily to the street. We focused on developing the living spaces allowing for large family gatherings. This family of six each appreciates their own space within this major addition. The challenge on this type of sloping lot is to provide adequate space without overbuilding the structure. The series of sloping ceilings in the upper story provides dynamic spaces suitable for bedrooms and expressing creative windows that provide animation through natural light.


 S. Bumbera Glass Etching
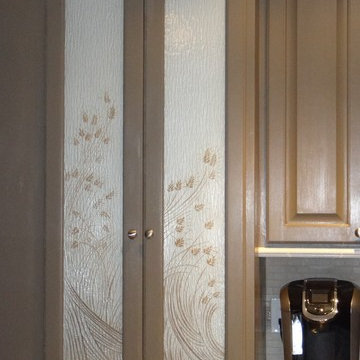
Here's a simple way to dress up a pantry door but still maintain a clean look and not see the contents of the pantry. This is rain glass that has been etched on both sides and painted on the front side. A mirror was installed behind the rain glass to give an extra boost to the glass
 Washington Valley Cellars

We built this custom glass wine cube to separate 2 different areas of the basement. This cube has its own lighting system. The racks are floor to ceiling metal racks, situated in front of the tempered glass walls. The wine bottles are prominently displayed which can be seen from either side of the cube. In the back is a ductless split cooling system which will adequately cool the space and keep you wine properly chilled and for long term storage. This view looks into the wine cube from the home theatre.
 RAJ Kitchen and Bath, LLC
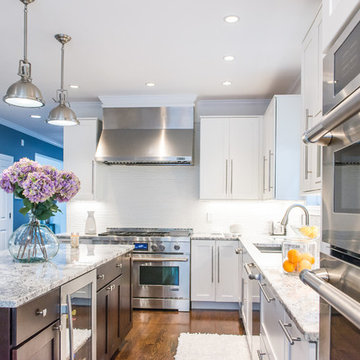
Ever think about cooking in style and comfort? then look no further. This transitional Kitchen design is not only modern but is also practical. This home was built from the ground up, so we were fortunate to design this kitchen from a blank slate. Features of the kitchen includes: White paint grade Maple wood Cabinet, Island from Maple wood with espresso finish, big Island with tons of space and outlet on side panel, airy with natural lighting, adequate counter space, huge built-in Pantry, kitchen nook, stainless steel built-in appliances, plenty of overhead and bottom storage, stainless steel handles, built-in wine cooler.
 Tradition Outdoor Living

This project included a Patio Cover Addition, Outdoor Kitchen, Gas-Burning Fireplace, and Stamped Concrete walking surface with a custom pattern. The attention is immediately drawn to the Ledgestone fire place with a rustic cedar mantel. The Ledgestone flows continuously throughout the space, found on the base of the patio columns and outdoor kitchen. The kitchen sparkles with Stainless Steel appliances, containing storage compartments, refrigerator, and grill. Topped with Venetian Gold Granite, this cooking space provides ample counter space that is easily maintained. The overall appeal of this Outdoor Living area remains beautifully traditional, with cedar-trimmed columns and beams. Also, though it has custom features, this addition is built to look original to the home with matching paint, shingles, gutters, and framing materials. The elaborate, pre-stained Tongue and Groove ceiling is quite an attractive feature to this patio cover, and the recessed lighting illuminates the evening. The fans provide adequate air-flow and the sound system keeps the patio atmosphere in tune.
 Rolf Schroeder General Contractors, Inc.
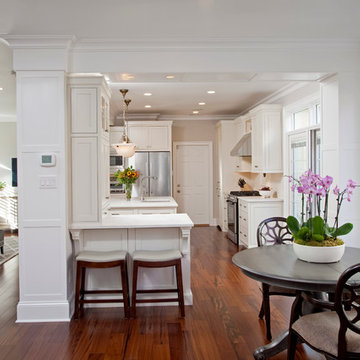
The layout of this early 90’s home was adequate for the husband when he was just living there. However, now the family of three and their loving cat live there together; the space quickly became confined and inadequate. The Clients contacted us to discuss what their options may be to help the home feel more spacious. After a few weeks of design and engineering, we went to work on opening up the first floor to increase the size of the rooms while creating continuity with the adjoining rooms. A once tired and confined layout became a spacious, comfortable, & aesthetically pleasing space to live and entertain.
 McIntosh Poris Architects
Laszlo Regos
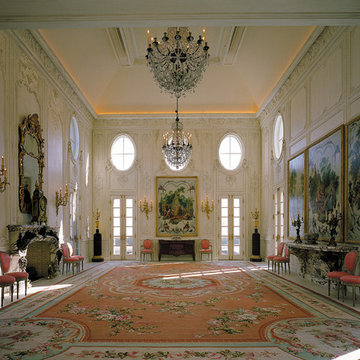
Huge elegant formal and enclosed living room photo in Detroit with white walls, a standard fireplace and a stone fireplace
Huge elegant formal and enclosed living room photo in Detroit with white walls, a standard fireplace and a stone fireplace
 Lorraine G Vale, ASID Allied
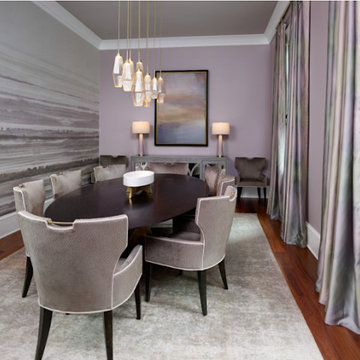
This large Dining Room was designed to be used for formal gatherings and everyday use for family meals, homework, and planning a wedding! The fabrics needed to be durable.
There needed to be more than adequate light . The table surface had to be impervious. All was accomplished. The look is elegant and functional. The client is very happy!
 Robeson Design
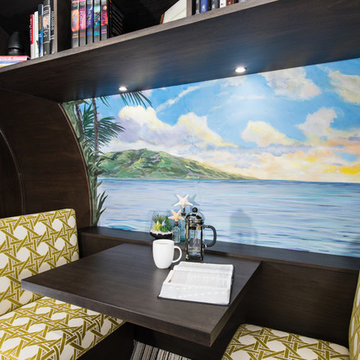
This home office is the perfect addition to a master bedroom. It provides a quiet area to read and enjoy a cup of coffee away from the open living spaces. Custom built ceiling shelving includes under-mounted LED lights providing adequate reading light. Bench seats are upholstered in stylish geometric Kravet fabric and seats slide open for additional hidden storage. A beautiful and painted mural of the clients favorite vacation spot works perfectly with this curved wall surface and adds not only color, but perspective to this narrow 8' round tube... all surrounded with rich walnut wood paneling.
 Creative Furniture Galleries
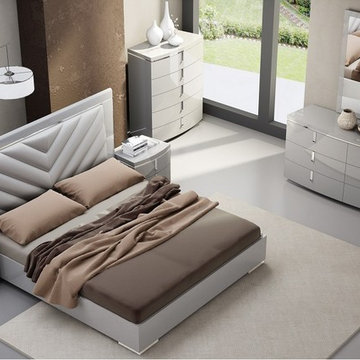
Featuring a gorgeously upholstered headboard framed around a elegant grey high gloss with chrome accents for a sophisticated finish. The casegoods not only provide adequate spacing for storage, but also feature soft close drawers.
Features:
Upholstered Headboard
Grey High Gloss finish
Chrome Accents
Soft closing tracks case goods
Dimensions:
Queen Bed: W 71.5" x D 82.5" x H 50.5"
King Bed: W 87.5" x D 82.5" x H 50.5"
Nightstand: W 24.5" x D 17.5" x H 21"
Dresser: W 66" x D 20" x H 30"
Mirror: W 35.6" x D 1" x H 43.5"
Chest: W 39.5" x D 19.5" x H 47"
 RAJ Kitchen and Bath, LLC

Ever think about cooking in style and comfort? then look no further. This transitional Kitchen design is not only modern but is also practical. This home was built from the ground up, so we were fortunate to design this kitchen from a blank slate. Features of the kitchen includes: White paint grade Maple wood Cabinet, Island from Maple wood with espresso finish, big Island with tons of space and outlet on side panel, airy with natural lighting, adequate counter space, huge built-in Pantry, kitchen nook, stainless steel built-in appliances, plenty of overhead and bottom storage, stainless steel handles, built-in wine cooler.
 McCabe By Design LLC

This compact condominium guest bathroom does dual duty as both a bath and laundry room (machines are concealed by a bi-fold door most of the time). In an effort to provide guests with a welcoming environment, considerable attention was made in the color palette and features selected.
A petit sink provides counterspace for grooming and guest toiletry travel bags. Frequent visits by young grandchildren and the slender depth of the vanity precipitated the decision to place the faucet on the side of the sink rather than in the back.
Multiple light sources in this windowless room provides adequate illumination for both grooming and cleaning.
The tall storage cabinet has doors that are hinged in opposite directions. The bottom door is hinged on the right to provide easy access to laundry soap while the top door is left hinged to provide easy access to towels and toiletries.
The tile shower and wainscoting give this bathroom a truly special look and feel.
 Polay Interiors

Master bathroom, double custom vanity
Freestanding bathtub - large transitional master white tile and mirror tile double-sink, marble floor, gray floor and vaulted ceiling freestanding bathtub idea in Chicago with beaded inset cabinets, gray cabinets, a one-piece toilet, white walls, an undermount sink, quartzite countertops, a hinged shower door, gray countertops and a built-in vanity
Freestanding bathtub - large transitional master white tile and mirror tile double-sink, marble floor, gray floor and vaulted ceiling freestanding bathtub idea in Chicago with beaded inset cabinets, gray cabinets, a one-piece toilet, white walls, an undermount sink, quartzite countertops, a hinged shower door, gray countertops and a built-in vanity

50