
Search results for "Adequately" in Home Design Ideas
 French Creek Designs Kitchen & Bath Design Center

Client Kitchen Remodel 118 pantry bar is a striking addition in this kitchen. The original pantry had only a few cabinets and was mostly used for basic storage. The client’s desire is a beautiful butler pantry to include functional storage. Also, a full bar serving area. Therefore, new additional storage is added into the design for a more functional storage space. To include two large pantry combinations on each side of this beautiful butler pantry. Additional storage is added by removing one extra small fridge that is not in use. As well as planning for adequate storage below the quartz countertop. Which includes a microwave for those quick warm up items.
 Elletipi Inc.
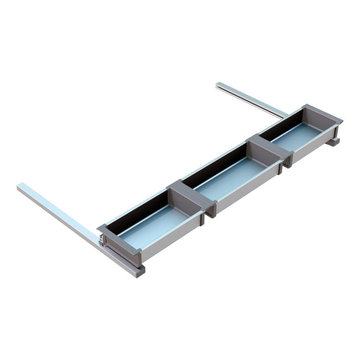
Object holder accessory that can be integrated in your kitchen base by connecting it to the sides of the drawer and the door. ELLETIPI has developed this product to optimize and organize available spaces in kitchen bases dedicated to the sink and equipped with large drawers. Based on its characteristics, we mainly recommend this product to manufacturers and artisans during the kitchen realization phase. It replaces the melamine bottom of the first large drawer under the sink and uses the sliders like a pull out tray and to fasten it to the door. Its components are aluminum profiles and removable aluminum trays with ABS polymer end pieces; it is possible to modify and adapt this product with adequate tools for default millimeter or centimeter values. This version was designed for BLUM brand sliders, Intivo/Antaro type; depth module 50cm EU and width module 90 EU.
 User
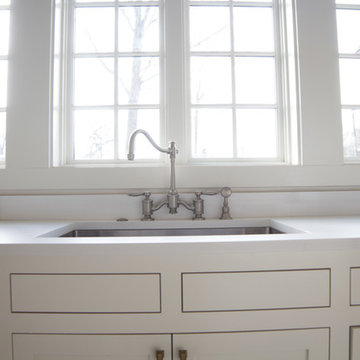
UserThe goal of this project was to create an open, clean and crisp space that is still warm and inviting. Using high ceilings, and great light warmed with natural wood accents, designers achieved this goal.
The island size served as a challenge since it was larger than any one slab could adequately cover, but it is the perfect proportion for the kitchen. The challenge was deciding the best placement for the seam of the stone.
This planning resulted in a welcoming kitchen that is also open, clean, and crisp. Although some of the individual elements were contradictory in style, they blended together perfectly, providing a classic look that can be enjoyed for a lifetime .
Designer: Zach and Kristen Stafford
Appliances from ADL Appliances
Find the right local pro for your project
 Asbacher Architecture, AIA
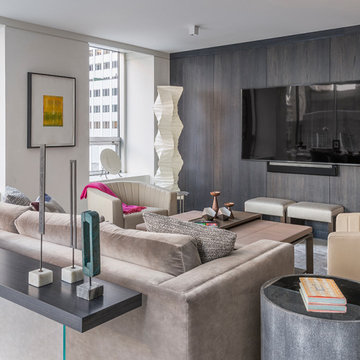
Originally owned by the renowned American architect Philip Johnson, this midtown Manhattan apartment comes with an impressive pedigree and an enviable view of the MoMa Sculpture Garden, one of New York City’s most beloved green spaces. The challenge of this complete renovation was maximizing every inch of the 1,100 square foot space to not only create efficient living spaces but also adequate storage, a client must-have.
Drawing inspiration from the clean lines and minimalism of early 20th century modernism, the complete renovation features a striking contrast of sleek dark and white paneled walls, soft wire-brushed limestone floors, and contemporary lacquered cabinetry. Floor to ceiling windows frame sweeping city views and the calming color palette throughout completes the elegant space.
 EURO Design Build
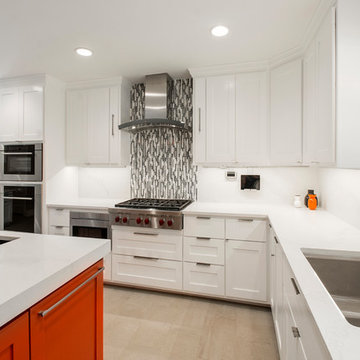
This kitchen not only lacked adequate storage and functionality but also did not convey the contemporary style & open, family-oriented concept they had envisioned. In addition, the current space was in much need of general repairs, more modern materials, updated electrical, lighting, plumbing lines & fixtures, and professional appliances that would better cater to the household and their love of cooking together as a family.
 Dekorama

A smart solution for storing toys, clothes and bedding in a small space
What makes pink "chic" and "in" for girls is generally unknown !? Although it emerged as a fashion trend sometime in the second half of the 20th century, it still persists. Today, the color pink is almost always associated with girls and a children's room in pink was requested by our client for her 4 year old daughter.
When in the conditions of KOVID 19 children spend more time at home and in 4 walls, the request was to create a room that will provide adequate space for play.
The very square of the room required to create an easily accessible storage space for clothes, bedding and toys, while leaving room for changes that will follow the growth and development of the girl. For these reasons, the bed is raised on the floor and a play area is left under the bed itself, with the possibility in the near future to turn it into a working part.
 Castle Building & Remodeling
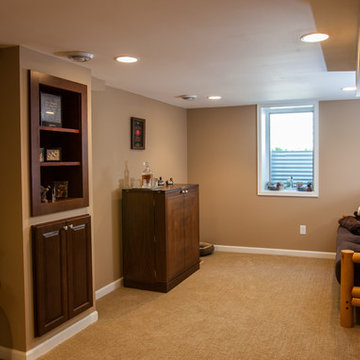
This 1949 South Minneapolis home had an underutilized, unwelcoming basement with old, dark paneling in the family room, and an unfinished laundry, storage and work shop area. Headroom was at a premium because of low hanging duct work, plumbing and gas lines.Castle Building & Remodeling transformed this basement by creating a much more welcoming, well-lit and functional family room, with an added egress window, built-in storage units and a media area with a flat screen TV. Duct work and piping in the unfinished half of the basement was raised or consolidated to give adequate headroom for a bright and spacious new laundry area.
A new 3/4 bath completes the package, along with a built-in linen cabinet in the finished hallway. Storage areas were consolidated in separate areas of the basement with their own access doors.
The family now eagerly uses the basement space as a regular part of their home, no longer dreading the trip down to the ‘cellar’.
 Doors For Builders Inc
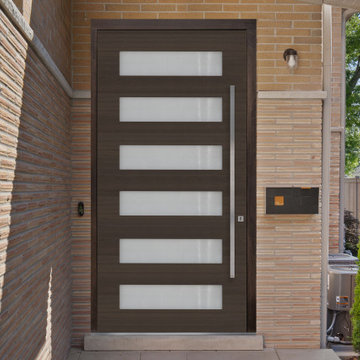
This model shares similarities with the PVT-004 as it boasts six glass panels that promote light infiltration. The door's stile and rail framework make it suitable for a wide range of home designs. Its panel arrangement affords adequate privacy and facilitates generous natural lighting.
 Simply Elegant Interiors
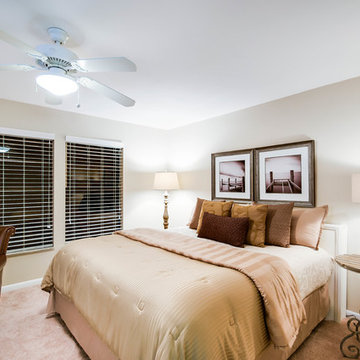
This guest bedroom is located on the second floor of a lakehouse. The decor has been kept simple as to not compete with the beautiful views.
When creating a space for guests, it is important to have adequate lighting. If space allows, a seating area is always a welcome addition.
We chose wooden blinds for their light control, privacy, and the ability to raise them from view during the day.
Simply Elegant Interiors, Tampa.
 Sarah Bernardy Design, LLC
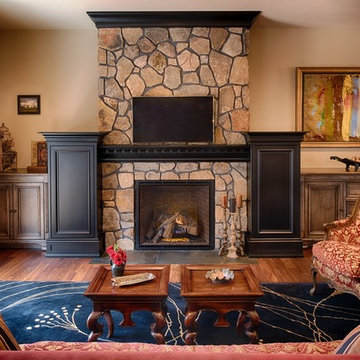
-The after image shows a new fireplace box, with real stone masonry on the fireplace. The hearth has been removed which lowered the entire firebox and TV down for adequate viewing. -Custom design and cabinetry by Sarah Bernardy-Broman of Sarah Bernardy Design, LLC Images by Scott Amundson Photography, LLC.
-This natural stone fireplace renovation began when the premium speakers, which are Beatles Abbey Road Studio replicas were brought home with a bouquet of flowers. Our goal was to hide the speakers in cabinets for her, but allow for total sound performance and viewing when in use for him. Another task was to move the TV down, which we achieved by removing the hearth and placing the tile at floor level, with that we lowered and replaced the firebox with a clear view firebox. The natural stones were brought up to the ceiling line where the original stopped at the mantel. A custom mantel, speaker cabinets, and side cabinets were made to hold components and act as a storage cabinet for extra dining linens.
 Habitations Residential Design Group

Jack n' Jill bathroom
Bathroom - mid-sized craftsman kids' beige tile and porcelain tile porcelain tile bathroom idea in Salt Lake City with a trough sink, shaker cabinets, blue cabinets, quartzite countertops, a one-piece toilet and beige walls
Bathroom - mid-sized craftsman kids' beige tile and porcelain tile porcelain tile bathroom idea in Salt Lake City with a trough sink, shaker cabinets, blue cabinets, quartzite countertops, a one-piece toilet and beige walls
 EuroLux Furniture
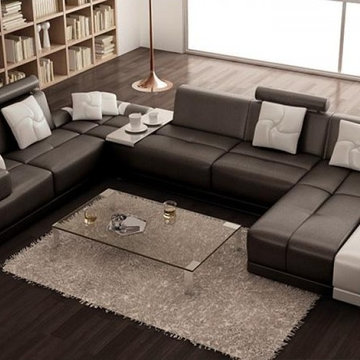
Functionality and expediency is seen all over in this modern sectional sofa that will make your living room look exquisite. Adequate support while seated is provided by its backrests while offering a heavenly space to unwind is the chaise. A storage space is revealed when you open the armrest beside the chaise. Allowing you to position it to your desired angle are its retractable headrests. A rectangular white veneer is situated in the central section for your drink or other materials. Coordinating throw pillows are included.
Features:
Bonded leather upholstery where body touches
PVC Color matched upholstery where your body does not touch
Special order item 10-14 Weeks
May be ordered in different colors
Dimensions:
2 Seater: W63" x D35" x H35"
Corner: W33" x D33" x H18"
2 Seater: W74" x D35" x H35"
Chaise: W74" x D38" x H35"
 User
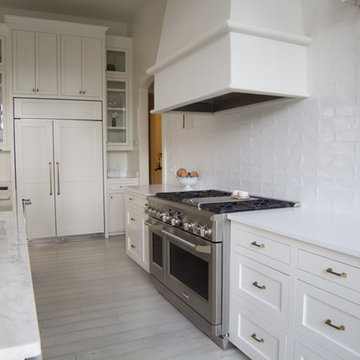
UserThe goal of this project was to create an open, clean and crisp space that is still warm and inviting. Using high ceilings, and great light warmed with natural wood accents, designers achieved this goal.
The island size served as a challenge since it was larger than any one slab could adequately cover, but it is the perfect proportion for the kitchen. The challenge was deciding the best placement for the seam of the stone.
This planning resulted in a welcoming kitchen that is also open, clean, and crisp. Although some of the individual elements were contradictory in style, they blended together perfectly, providing a classic look that can be enjoyed for a lifetime .
Designer: Zach and Kristen Stafford
Appliances from ADL Appliances
 CATHERINEBELOVE LLC
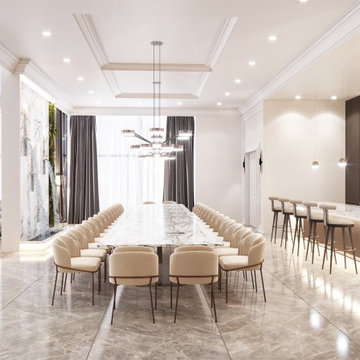
A dining room with a bar and a huge marble table can create a luxurious and elegant atmosphere. The large marble table serves as the centerpiece of the room, with its sleek and polished surface exuding sophistication and refinement. The table can comfortably seat a large number of guests, making it perfect for hosting dinner parties or family gatherings.
The two lightning hanging above the table can add an additional touch of glamour and provide adequate lighting for the dining area. These lights can be in the form of elegant pendant lights or chandeliers that complement the overall design of the room. They can provide focused illumination, highlighting the beauty of the marble table and creating a warm and inviting atmosphere.
The bar area can be situated adjacent to the dining table, featuring a matching marble countertop and bar stools. The shelves behind the bar can be adorned with glassware, liquor bottles, and decorative items, providing a functional and stylish display.
 Castle Building & Remodeling
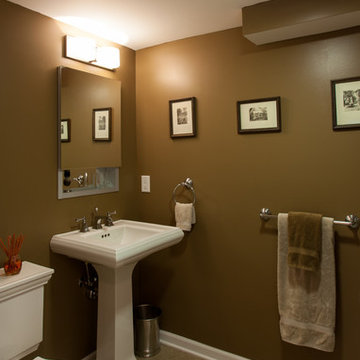
This 1949 South Minneapolis home had an underutilized, unwelcoming basement with old, dark paneling in the family room, and an unfinished laundry, storage and work shop area. Headroom was at a premium because of low hanging duct work, plumbing and gas lines.Castle Building & Remodeling transformed this basement by creating a much more welcoming, well-lit and functional family room, with an added egress window, built-in storage units and a media area with a flat screen TV. Duct work and piping in the unfinished half of the basement was raised or consolidated to give adequate headroom for a bright and spacious new laundry area.
A new 3/4 bath completes the package, along with a built-in linen cabinet in the finished hallway. Storage areas were consolidated in separate areas of the basement with their own access doors.
The family now eagerly uses the basement space as a regular part of their home, no longer dreading the trip down to the ‘cellar’.
 Versa Style Design
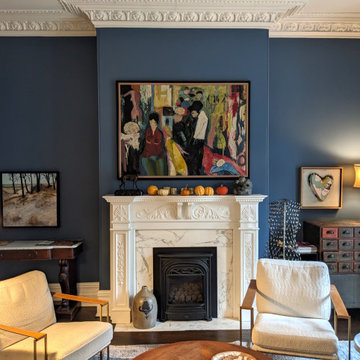
The client wanted a dark and moody living room with adequate lighting, colourful accessories, and artwork. We recommended a dramatic palette of navy-blue walls and a bright and classic white for the original plasterwork, mouldings, and medallions. We assisted the client with lighting recommendations, layout, artwork placement, and paint colours.
Materials used:
Sherwin Williams paint, dark stained oak floor, wool area rug, original artwork, antique folklore chests and tables, Walnut wood table, white leather armchairs, White fabric sectional.
 User
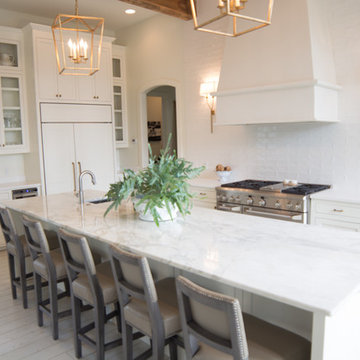
UserThe goals of this project was to create an open, clean crisp space that is still warm and inviting. Designers used high ceilings and great light warmed with natural wood accents to achieve the clients ultimate goal.
The island size stood as a challenge since it was larger than any one slab could adequately cover, but it is the perfect proportion for the kitchen. The challenge was deciding the best placement for the seam of the stone.
All this planning resulted in a welcoming kitchen that is also open, clean, and crisp. The individual and contradictory elements blended together perfectly, providing a classic look that can be enjoyed for a lifetime.
Designers: Zack and Kristen Stafford
Appliances from ADL Appliances

 Tom Mannion Landscape Design, Inc.
Spigelia marilandica in the "Berryville Virginia Swimming Pool" garden with Stachys, Asclepias tuberosa (a yellow flowering form), Calamagrostis 'Karl Foerster' , and Nepeta. This planting is in full sun.
Photo by Tom Mannion. Used with permission
 JFF Design Architects
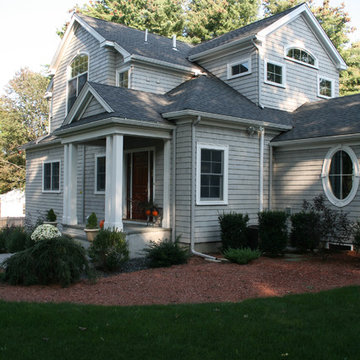
This home is nestled within the quiet Belmont Hill neighborhood originally constructed in the early 1960′s and in need of dramatic updating. We determined the house was sited correctly to the lot but not necessarily to the street. We focused on developing the living spaces allowing for large family gatherings. This family of six each appreciates their own space within this major addition. The challenge on this type of sloping lot is to provide adequate space without overbuilding the structure. The series of sloping ceilings in the upper story provides dynamic spaces suitable for bedrooms and expressing creative windows that provide animation through natural light.
-JFF Design Architects
 Donald Pell - Gardens

Set against the superb modernist architecture of Moto Designshop, and within the existing COR-TEN steel rain troughs by Studio | Bryan Hanes, this terraced garden frames and maximizes views from the rear facade to the pond below.
The garden design focused on verging wild, intermingled plant communities with the floor-to-ceiling windows of the family's living space to provide ongoing seasonal interest and visual diversity. Working closely with agronomists, aggregate substrates, calcium and humates were incorporated to ensure adequate drainage and soil health. Rapid stabilization of the very wet, narrow spaces was achieved with freely seeding Eupatorium coelestinum and plantings of stoloniferous and rhizomatous plants, such as Carex muskingumensis and Iris fulva, among cespitose clumps.
54