
Search results for "Adequately" in Home Design Ideas
 McCabe By Design LLC
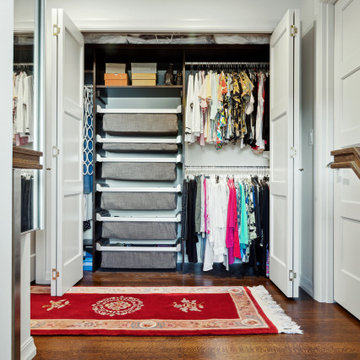
This project is part of a whole house remodel that embraced accessible design and the premise of living-in-place.
The objectives for the primary suite closets were to accommodate an extensive woman’s wardrobe including 40+ pairs of shoes while leaving adequate space for the husband’s more modest wardrobe. Further, all items needed to be accessible. The original closet was eliminated by the relocation of the staircase to the second-floor master suite.
A careful analysis of the homeowners’ needs and desires optimized the organization and storage options to include a variety of closet rod widths and heights, roll-out shoe racks, roll-out soft drawers, and shelving. The content of the closets is illuminated by tubular skylights with integral light kits in the hall, over the door LED fixtures in each closet and lighted LED lower closet rods.
The closet design achieved the homeowners objective to house their wardrobes and even had room left over for bed linens.
 McCabe By Design LLC
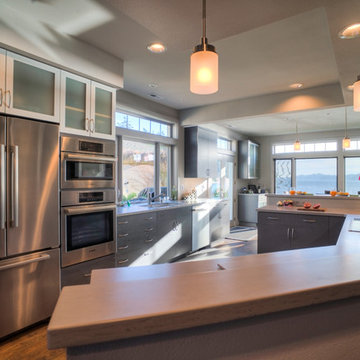
Despite being in the middle of the home's first floor, the kitchen felt cut off from the rest of the house. By removing the end wall by the foyer, removing the code violating ducting on the dining room side and lifting up the header over the eating bar, the kitchen was given equal billing with the other spaces on the first floor. The gray cabinetry with stainless steel accents provide a neutral backdrop for the homeowners' McKenzie Childs collectables.
The angled peninsula provides adequate aisle-ways from the foyer and stairs while providing much desired prep space.
Photo by Iklil Gregg courtesy WestSound Home and Garden
 Uccello Fine Homes, LLC
The transitional style of the interior of this remodeled shingle style home in Connecticut hits all of the right buttons for todays busy family. The sleek white and gray kitchen is the centerpiece of The open concept great room which is the perfect size for large family gatherings, but just cozy enough for a family of four to enjoy every day. The kids have their own space in addition to their small but adequate bedrooms whch have been upgraded with built ins for additional storage. The master suite is luxurious with its marble bath and vaulted ceiling with a sparkling modern light fixture and its in its own wing for additional privacy. There are 2 and a half baths in addition to the master bath, and an exercise room and family room in the finished walk out lower level.
Find the right local pro for your project
 Burgin Design • Remodel
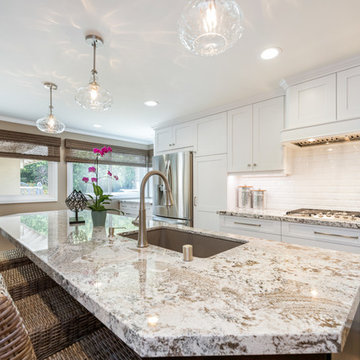
The Evanow Family longed for an open Kitchen and Dining space that provided plenty of space to move and gather around, prepare meals, and enjoy the heart of their home. There was just one major problem…a single load-bearing post.
The post was surrounded by cabinets and provided a very open pass-through to the kitchen from the small breakfast nook, but it all took up lots of room and made the space feel cramped and disconnected. It was time for a drastic change, so the family contacted Burgin Construction to see what could be done.
After taking a look with designer, Tamara Stratton, we suggested removing the load-bearing post, adding new elements to ensure that the structure was adequately supported, opening up the kitchen to accommodate a larger island, larger workstation and even a buffet area. Brand new painted finish Dewils Cabinets with contrasting stained island cabinetry turned this ho-hum kitchen into a family space filled with natural light and love for years to come.
 Versa Style Design
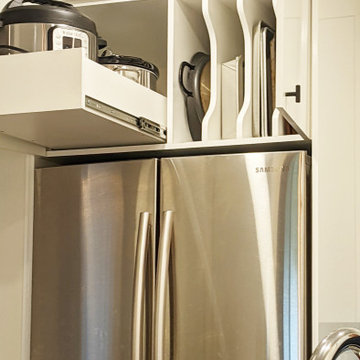
The client wanted to have an uncluttered, highly functional, and very bright kitchen with a classic and timeless style. We created the plans with a lengthened counter reaching all the way to where the microwave tower was previously positioned. She now has a much larger food prep working surface. We also re-configured her walk-in food pantry with retractable shelves and adequate lighting. We recommended the colour palette, the custom cabinetry design and finish, the low-maintenance Quartz counters, and roomy commercial-style stainless steel sink. The client is very happy and very motivated to cook for herself and her friends!
Materials used:
Quartz countertops, white convex tile backsplash, charcoal grey ceramic 12 x 24 floor tile, white high-gloss lacquered flat-panel kitchen cabinets, matte black door and drawer pulls, built-in fridge cabinetry. Deep stainless-steel sink, pull-out kitchen faucet.
 Amber Freda Garden Design
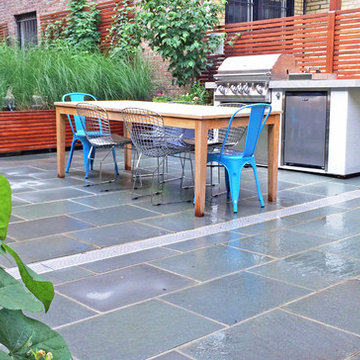
This Brooklyn backyard patio design was made for entertaining with its outdoor kitchen, contemporary dining and seating areas, a fire-pit, bluestone patio, and custom horizontal planter boxes and fencing made of ipe. The lush plantings include Japanese maples, dogwoods, ornamental grasses, trumpet vines, sweet potato vines, and a lush assortment of flowering perennials and annuals. All of the plantings contain automated low-voltage up-lighting and drip irrigation lines. The main challenges to designing this space included being aware of widely varying pockets of sun and shade and using the right plants that would do well in each scenario, providing adequate drainage in the bluestone patio, which we did by installing a zip drain that runs the length of the patio, and making planters that would be substantial enough to be able to hold mature plantings, but that wouldn't be so heavy that they would be impossible to ever move later on. We put casters on the bottom of all the planters to help make them mobile, which turned out to be a very good thing when the client decided to make some changes to the placement of the planters after they were installed. Read more about our projects on my blog at www.amberfreda.com.
 Versa Style Design
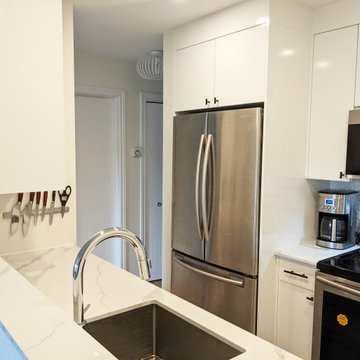
The client wanted to have an uncluttered, highly functional, and very bright kitchen with a classic and timeless style. We created the plans with a lengthened counter reaching all the way to where the microwave tower was previously positioned. She now has a much larger food prep working surface. We also re-configured her walk-in food pantry with retractable shelves and adequate lighting. We recommended the colour palette, the custom cabinetry design and finish, the low-maintenance Quartz counters, and roomy commercial-style stainless steel sink. The client is very happy and very motivated to cook for herself and her friends!
Materials used:
Quartz countertops, white convex tile backsplash, charcoal grey ceramic 12 x 24 floor tile, white high-gloss lacquered flat-panel kitchen cabinets, matte black door and drawer pulls, built-in fridge cabinetry. Deep stainless-steel sink, pull-out kitchen faucet.
 Versa Style Design
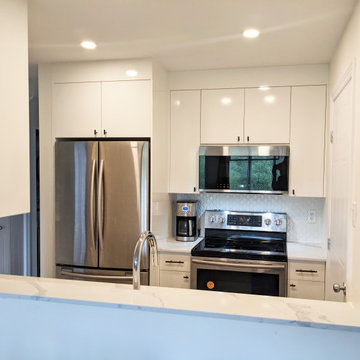
The client wanted to have an uncluttered, highly functional, and very bright kitchen with a classic and timeless style. We created the plans with a lengthened counter reaching all the way to where the microwave tower was previously positioned. She now has a much larger food prep working surface. We also re-configured her walk-in food pantry with retractable shelves and adequate lighting. We recommended the colour palette, the custom cabinetry design and finish, the low-maintenance Quartz counters, and roomy commercial-style stainless steel sink. The client is very happy and very motivated to cook for herself and her friends!
Materials used:
Quartz countertops, white convex tile backsplash, charcoal grey ceramic 12 x 24 floor tile, white high-gloss lacquered flat-panel kitchen cabinets, matte black door and drawer pulls, built-in fridge cabinetry. Deep stainless-steel sink, pull-out kitchen faucet.
 McCabe By Design LLC
This project is part of a whole house remodel that embraced accessible design and the premise of living-in-place.
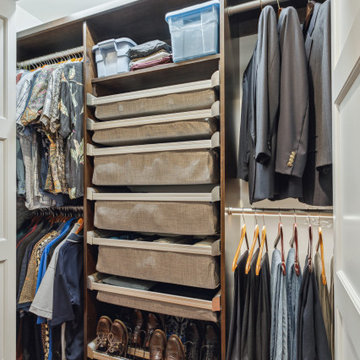
The objectives for the primary suite closets were to accommodate an extensive woman’s wardrobe including 40+ pairs of shoes while leaving adequate space for the husband’s more modest wardrobe. Further, all items needed to be accessible. The original closet was eliminated by the relocation of the staircase to the second-floor master suite.
A careful analysis of the homeowners’ needs and desires optimized the organization and storage options to include a variety of closet rod widths and heights, roll-out shoe racks, roll-out soft drawers, and shelving. The content of the closets is illuminated by tubular skylights with integral light kits in the hall, over the door LED fixtures in each closet and lighted LED lower closet rods.
The closet design achieved the homeowners objective to house their wardrobes and even had room left over for bed linens.
 Uccello Fine Homes, LLC
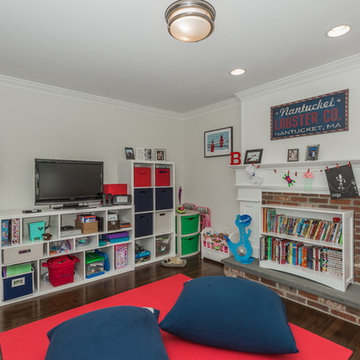
The transitional style of the interior of this remodeled shingle style home in Connecticut hits all of the right buttons for todays busy family. The sleek white and gray kitchen is the centerpiece of The open concept great room which is the perfect size for large family gatherings, but just cozy enough for a family of four to enjoy every day. The kids have their own space in addition to their small but adequate bedrooms whch have been upgraded with built ins for additional storage. The master suite is luxurious with its marble bath and vaulted ceiling with a sparkling modern light fixture and its in its own wing for additional privacy. There are 2 and a half baths in addition to the master bath, and an exercise room and family room in the finished walk out lower level.
 Zola European Windows
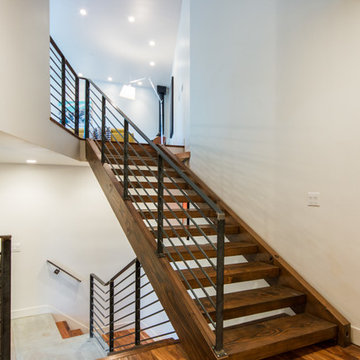
Located in, Summit Park, Park City UT lies one of the most efficient houses in the country. The Summit Haus – designed and built by Chris Price of PCD+B, is an exploration in design and construction of advanced high performance housing. Seeing a rising demand for sustainable housing along with rising Carbon emissions leading to global warming, this house strives to show that sensible, good design can create spaces adequate for today’s housing demands while adhering to strict standards. The house was designed to meet the very rigid Passiv House rating system – 90% more efficient than a typical home in the area.
The house itself was intended to nestle neatly into the 45 degree sloped site and to take full advantage of the limited solar access and views. The views range from short, highly wooded views to a long corridor out towards the Uinta Mountain range towards the east. The house was designed and built based off Passiv Haus standards, and the framing and ventilation became critical elements to maintain such minimal energy requirements.
Zola triple-pane, tilt-and-turn Thermo uPVC windows contribute substantially to the home’s energy efficiency, and takes advantage of the beautiful surrounding of the location, including forrest views from the deck off of the kitchen.
Photographer: George Oakley
 McCabe By Design LLC

This compact condominium guest bathroom does dual duty as both a bath and laundry room. In an effort to provide guests with a welcoming environment, considerable attention was made in the color palette and features selected. Remodeled in 2021.
A petit sink provides counterspace for grooming and guest toiletry travel bags. Frequent visits by young grandchildren and the slender depth of the vanity precipitated the decision to place the faucet on the side of the sink rather than in the back.
Multiple light sources in this windowless room provides adequate illumination for both grooming and cleaning.
The tall storage cabinet has doors that are hinged in opposite directions. The bottom door is hinged on the right to provide easy access to laundry soap while the top door is left hinged to provide easy access to towels and toiletries.
The tile shower and wainscoting give this bathroom a truly special look and feel.
 Cabinet Style Studio Ltd.
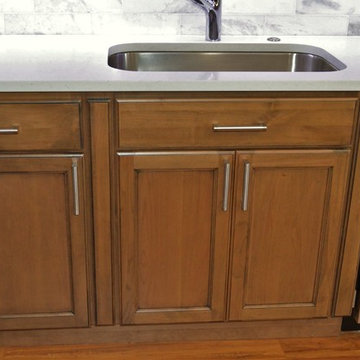
Client started a new fresh attitude lifestyle in a River Forest condo. Space was opened up; soffits were removed allowing cabinetry and crown detail to be taken all the way to the ceiling. All the walls and the water heater closet were removed. WE have an issue with the water heater closet which was inside the kitchen. To keep adequate hot water available, we had to retain a certain size. We put this inside of a pantry microwave cabinet, customizing the fit.
We added glass to two of the wall cabinetry to add some extra charm to this now open concept entertaining space. All of the appliances were updated. The Zephyr hood added great style and function. Client actually cooks and entertains. Having the larger, corner shaped island has become a center for quests as well as cooking work space.
The entire floor was redone, windows, and doors replaced. All new lighting added among many other details were updated.
This is now a delightful transitional living space perfect for living to the fullest.
 Versa Style Design
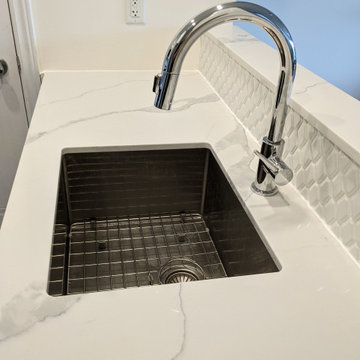
The client wanted to have an uncluttered, highly functional, and very bright kitchen with a classic and timeless style. We created the plans with a lengthened counter reaching all the way to where the microwave tower was previously positioned. She now has a much larger food prep working surface. We also re-configured her walk-in food pantry with retractable shelves and adequate lighting. We recommended the colour palette, the custom cabinetry design and finish, the low-maintenance Quartz counters, and roomy commercial-style stainless steel sink. The client is very happy and very motivated to cook for herself and her friends!
Materials used:
Quartz countertops, white convex tile backsplash, charcoal grey ceramic 12 x 24 floor tile, white high-gloss lacquered flat-panel kitchen cabinets, matte black door and drawer pulls, built-in fridge cabinetry. Deep stainless-steel sink, pull-out kitchen faucet.
 Versa Style Design

The client wanted to have an uncluttered, highly functional, and very bright kitchen with a classic and timeless style. We created the plans with a lengthened counter reaching all the way to where the microwave tower was previously positioned. She now has a much larger food prep working surface. We also re-configured her walk-in food pantry with retractable shelves and adequate lighting. We recommended the colour palette, the custom cabinetry design and finish, the low-maintenance Quartz counters, and roomy commercial-style stainless steel sink. The client is very happy and very motivated to cook for herself and her friends!
Materials used:
Quartz countertops, white convex tile backsplash, charcoal grey ceramic 12 x 24 floor tile, white high-gloss lacquered flat-panel kitchen cabinets, matte black door and drawer pulls, built-in fridge cabinetry. Deep stainless-steel sink, pull-out kitchen faucet.
 Versa Style Design

The client wanted to have an uncluttered, highly functional, and very bright kitchen with a classic and timeless style. We created the plans with a lengthened counter reaching all the way to where the microwave tower was previously positioned. She now has a much larger food prep working surface. We also re-configured her walk-in food pantry with retractable shelves and adequate lighting. We recommended the colour palette, the custom cabinetry design and finish, the low-maintenance Quartz counters, and roomy commercial-style stainless steel sink. The client is very happy and very motivated to cook for herself and her friends!
Materials used:
Quartz countertops, white convex tile backsplash, charcoal grey ceramic 12 x 24 floor tile, white high-gloss lacquered flat-panel kitchen cabinets, matte black door and drawer pulls, built-in fridge cabinetry. Deep stainless-steel sink, pull-out kitchen faucet.
 PiTTopper

PiTTopper® is an attractive alternative to fire pit covers currently on the market made from nylon or fabric which can become worn and torn after time, losing the ability to adequately protect your fire pit from inclement weather. Protect your patio set's fire pit year round. PiTTopper's® design has allowed it to stay in place during severe weather with winds up to 55 mph. Flimsy fabric made from outdoor furniture covers can't say that!
PiTTopper® eliminates the time and effort of removing wet ashes and wood before enjoying a fire. PiTTopper® also provides additional serving space on top of your fire pit during the cook out and dinner before the sun goes down and the fire pit is lit. Enjoy the new life PiTTopper® brings to your patio all year long!

 ArtisTree Landscape Maintenance & Design
Mexican petunia is perfectly suited for this waterfront home--and it makes a nice location for the yard art. Photos by Loralei Hurlock.
Inspiration for a mediterranean landscaping in Tampa.
Inspiration for a mediterranean landscaping in Tampa.
 Lenore Frances Home Interiors
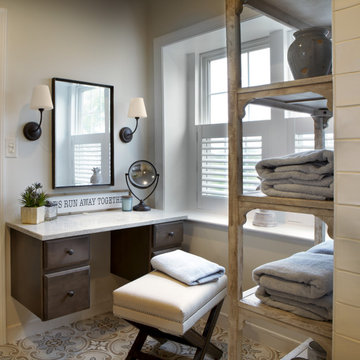
My clients wanted a more tranquil feel but with a patterned cement tile look on the floor. I chose a ceramic lookalike for ease of care and durability. We have plantation shutters and more than adequate lighting with charming fixtures and recessed lights.
Since the 2 hall closets became laundry areas, they needed extra storage and wanted a makeup vanity. My client was able to have everything they wanted and a larger shower by taking out the tub and deck that was never used.
---
This Moorestown, NJ, interior design project was completed by Lenore Frances Homes & Interiors. Also serving Haddonfield, Hammonton, Haddon Heights, Collingswood, Cherry Hill, Mount Laurel, and other nearby South Jersey locations.
 Michael Nash Design, Build & Homes
2013 PROFESSIONAL REMODELER, SILVER AWARD WINNER, RESIDENTIAL KITCHEN
This 1970’s split-level single-family home in an upscale Arlington neighborhood had been neglected for years. With his surrounding neighbors all doing major exterior and interior remodeling, however, the owner decided it was time to renovate his property as well.
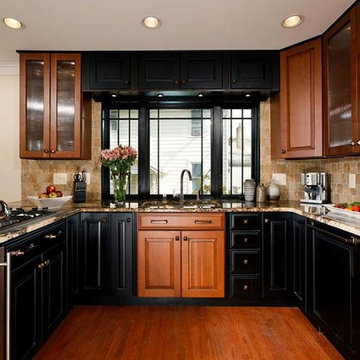
The home’s signature space is a kitchen that combines both form and function. Custom-made dark and light cherry cabinets are topped by exotic granite countertops. Prairie-style windows, wide plank hard wood floors and a tumbled stone backsplash complete the Arts & Crafts design.
Professional-grade appliances include a gas cooktop, double wall ovens and a large refrigerator/freezer with matching inset cabinet panels. The kitchen work triangle guarantees ultimate efficiency. Recessed lighting and a skylight assures adequate lighting in the space at all times.
67