
Search results for "Adhering" in Home Design Ideas
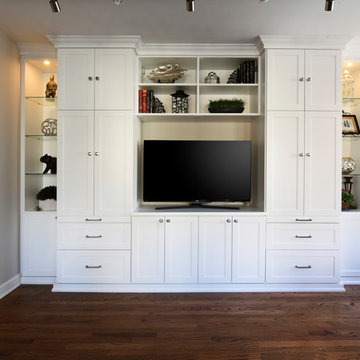
 closetsdotcom
Designed by Lisa Lauren of Closet Works
The bright white laminate of this media center reflects light all around creating a zen-like atmosphere. In planning this vitalizing vision, the client desired to adhere to a transitional style as their decor and furniture of the living space was both contemporary and traditional.
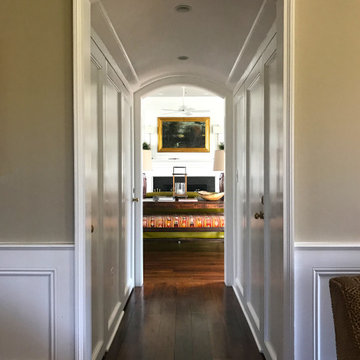
 Bloom Architecture
This new home is inspired by the Colonial architecture found in the region. Situated on a stunning site bordering wooded conservation land with towering oak and beech trees, the connection to nature is of paramount importance. While the main body of the house adheres to historical precedent, the rear of the house and the various wings open up to the surrounding landscape with multi-purpose spaces and monumental windows. A geothermal system provides the hot water, heating and cooling.
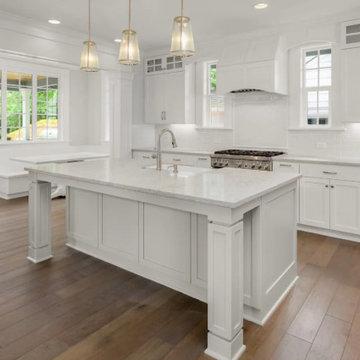
 Greenview Renovation
Project Objectives:
Reconfigure the home layout for optimal use of space and natural light.
Update all appliances, fixtures, and finishes to contemporary, eco-friendly alternatives.
Implement smart technology for home automation and energy management.
Enhance outdoor living areas for year-round enjoyment and aesthetic appeal.
Ensure the remodel adheres to strict timelines, budgetary guidelines, and safety standards.
Find the right local pro for your project
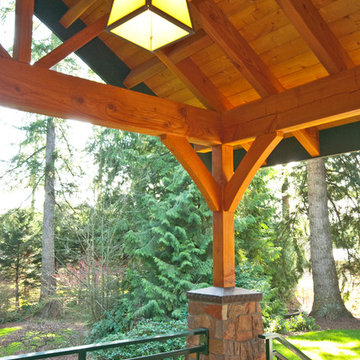
 Chermak Construction, Inc.
The enclosed arch design of the project’s masonry is one of many reflections of Japanese influence. In material selection, our choices focused on three basic criteria: design adherence, longevity and practicality.
 Homework Remodels
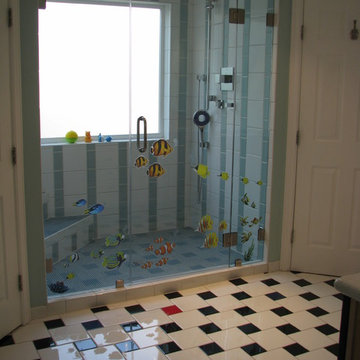
This bathroom features a child friendly design. Adorable stickers have been adhered to the glass shower. Fun colors and patterns abound. Small format tiles were used on the floors for added slip-resistance.
 Sundberg Kennedy Ly-Au Young Architects
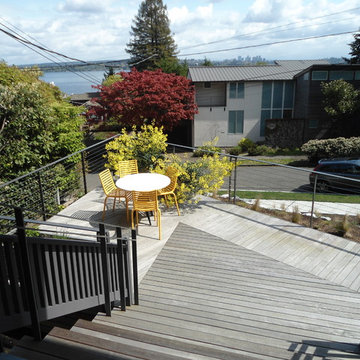
Modern, ipe deck showing view and small gathering space. Two railings are on the stair to adhere to the building code.
mika sundberg
Minimalist exterior home photo in Seattle
Minimalist exterior home photo in Seattle
 Greenview Renovation
Project Objectives:
Reconfigure the home layout for optimal use of space and natural light.
Update all appliances, fixtures, and finishes to contemporary, eco-friendly alternatives.
Implement smart technology for home automation and energy management.
Enhance outdoor living areas for year-round enjoyment and aesthetic appeal.
Ensure the remodel adheres to strict timelines, budgetary guidelines, and safety standards.

Sponsored
Delaware, OH

Buckeye Basements, Inc.
Central Ohio's Basement Finishing ExpertsBest Of Houzz '13-'21
 Robert R. Larsen, Architect
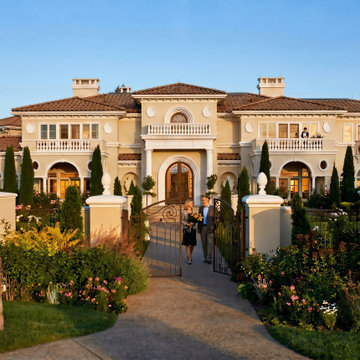
Custom designed Tuscan style estate with cast stone columns and detailing. Strict adherence to symmetry throughout the design. Caretaker's apartment is located above the garage on the left in this view.
Robert R. Larsen, A.I.A.

 Zola European Windows
Located in, Summit Park, Park City UT lies one of the most efficient houses in the country. The Summit Haus – designed and built by Chris Price of PCD+B, is an exploration in design and construction of advanced high performance housing. Seeing a rising demand for sustainable housing along with rising Carbon emissions leading to global warming, this house strives to show that sensible, good design can create spaces adequate for today’s housing demands while adhering to strict standards. The house was designed to meet the very rigid Passiv House rating system – 90% more efficient than a typical home in the area.
The house itself was intended to nestle neatly into the 45 degree sloped site and to take full advantage of the limited solar access and views. The views range from short, highly wooded views to a long corridor out towards the Uinta Mountain range towards the east. The house was designed and built based off Passiv Haus standards, and the framing and ventilation became critical elements to maintain such minimal energy requirements.
Zola triple-pane, tilt-and-turn Thermo uPVC windows contribute substantially to the home’s energy efficiency, and takes advantage of the beautiful surrounding of the location, including forrest views from the deck off of the kitchen.
Photographer: City Home Collective
 Homework Remodels
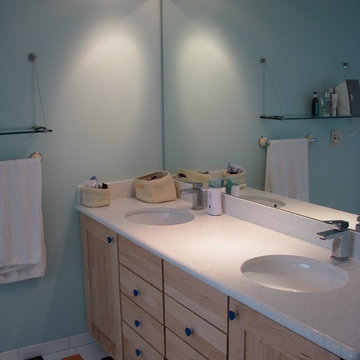
This bathroom features a child friendly design. Adorable stickers have been adhered to the glass shower. Fun colors and patterns abound. Small format tiles were used on the floors for added slip-resistance.
 Homework Remodels
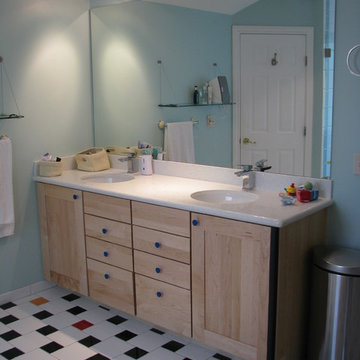
This bathroom features a child friendly design. Adorable stickers have been adhered to the glass shower. Fun colors and patterns abound. Small format tiles were used on the floors for added slip-resistance.
 BRIBURN – Architecture for Life
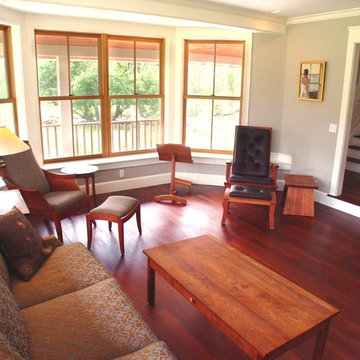
The home adheres to an open concept, and spaces flow together while still being well-defined yet providing privacy where needed. The paints are zero VOC, and any hardwoods are FSC certified.
 Moontower
Casey Dunn

Inspiration for a rustic gray tile light wood floor and beige floor walk-in shower remodel in Austin with open cabinets, white walls, an undermount sink, a hinged shower door and gray countertops
Inspiration for a rustic gray tile light wood floor and beige floor walk-in shower remodel in Austin with open cabinets, white walls, an undermount sink, a hinged shower door and gray countertops
 Homework Remodels
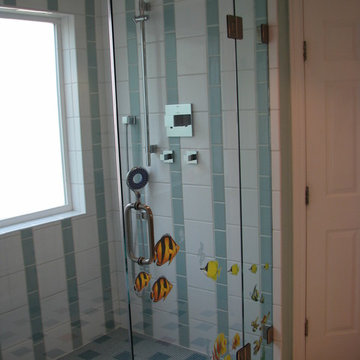
This bathroom features a child friendly design. Adorable stickers have been adhered to the glass shower. Fun colors and patterns abound. Small format tiles were used on the floors for added slip-resistance.
 RFK Kitchens
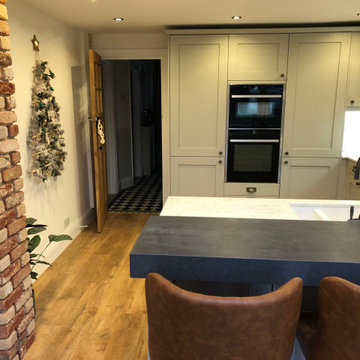
"I wanted to say a big thank you for all your recent help before, during and following the installation of our new kitchen. All the dates, you scheduled in, were adhered to and you made sure that any small issues we had, were addressed promptly. Our new kitchen really is life changing. Most important of all, we are very happy with the results. Great work Erica. We would have no hesitation in recommending you and the team at RFK in the future."
VANESSA & MARK
 RFK Kitchens
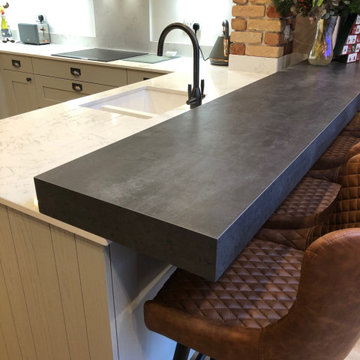
"I wanted to say a big thank you for all your recent help before, during and following the installation of our new kitchen. All the dates, you scheduled in, were adhered to and you made sure that any small issues we had, were addressed promptly. Our new kitchen really is life changing. Most important of all, we are very happy with the results. Great work Erica. We would have no hesitation in recommending you and the team at RFK in the future."
VANESSA & MARK
 walldecal

Family Photo Wall Decal set is a beautiful centerpiece for your interior space! It is the perfect way to showcase beautiful family photos, prints, art, and more! See the color examples image and choose a color from the color chart image above.
How did your family grow? We all love our memories!
Everyone want to design a family photo wall. Our family photo wall decal will help you to reate a family photo wall by applying it and filling all of your family member photo, Easy to position,surprisingly easy to achieve a creative look.
All of our wall decals are made from high quality vinyl film that is made in the USA. The vinyl we use is beautiful matte vinyl, which looks like paint when applied to the wall. The vinyl is removable and won't damage your wall or leave any residue after removal. Wall decals are not recommended for textured walls. Wall decals adhere best to smooth and untextured walls, but they may adhere to lightly textured walls.
 Zola European Windows
Located in, Summit Park, Park City UT lies one of the most efficient houses in the country. The Summit Haus – designed and built by Chris Price of PCD+B, is an exploration in design and construction of advanced high performance housing. Seeing a rising demand for sustainable housing along with rising Carbon emissions leading to global warming, this house strives to show that sensible, good design can create spaces adequate for today’s housing demands while adhering to strict standards. The house was designed to meet the very rigid Passiv House rating system – 90% more efficient than a typical home in the area.
The house itself was intended to nestle neatly into the 45 degree sloped site and to take full advantage of the limited solar access and views. The views range from short, highly wooded views to a long corridor out towards the Uinta Mountain range towards the east. The house was designed and built based off Passiv Haus standards, and the framing and ventilation became critical elements to maintain such minimal energy requirements.
Zola triple-pane, tilt-and-turn Thermo uPVC windows contribute substantially to the home’s energy efficiency, and takes advantage of the beautiful surrounding of the location, including forrest views from the deck off of the kitchen.
Photographer: George Oakley
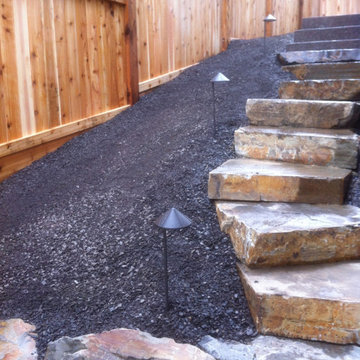
 Twisted Rock Terrascape & Design, Inc.
The side yard was constructed with large natural rock slab steps and landscape lighting for functionality. We used aggregate for low maintenance and a cedar fence that adheres to the developer architectural guidelines.
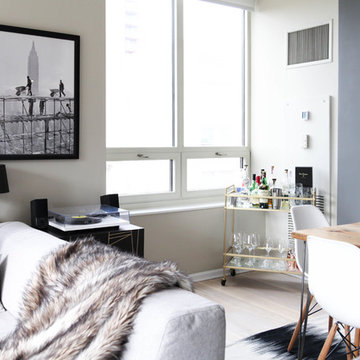
 Rachel Loewen Photography
Rachel Loewen Photography © 2017 Houzz
Living room - scandinavian living room idea in Chicago
Living room - scandinavian living room idea in Chicago
14