
Search results for "Adhering" in Home Design Ideas
 Hammer & Hand
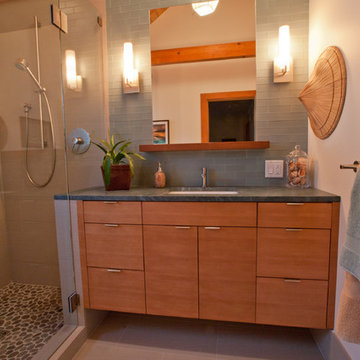
Hammer & Hand collaborated with Mary Hogue of MKM Architecture and Vida Shore of Vida Shore Design to remodel a master bathroom and guest bathroom in this West Linn home. The home, originally designed by William Fletcher and his "14th Street Gang" of architects, needed a bathroom remodel that would adhere to the home's original design and aesthetic.
Photography by Antoinette Sharp.
 Kipnis Architecture + Planning
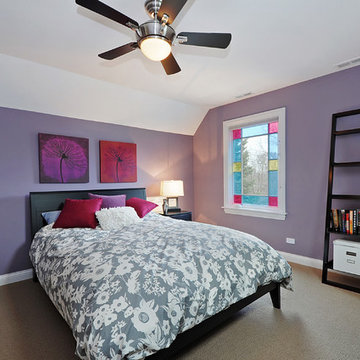
This is the guest room/office. The window is based off of 1880's stained glass windows, with simulated divided lites. The color in the glass is a transparent colored film adhered to the glass.
Kipnis Architecture + Planning
 George Clemens Architecture
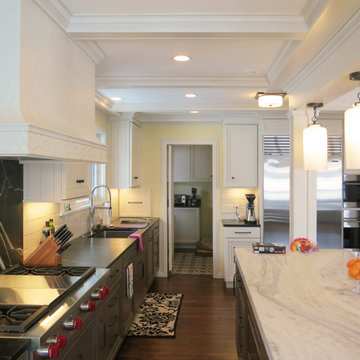
The new open kitchen area has all the modern bells and whistles while still adhering to the historic flavor of the home. Decorative plaster work was added to the range hood and coffered ceilings mirror the other rooms.
Find the right local pro for your project
 Hammer & Hand
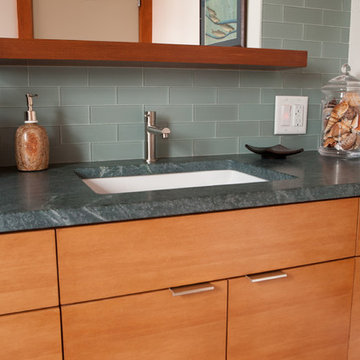
Hammer & Hand collaborated with Mary Hogue of MKM Architecture and Vida Shore of Vida Shore Design to remodel a master bathroom and guest bathroom in this West Linn home. The home, originally designed by William Fletcher and his "14th Street Gang" of architects, needed a bathroom remodel that would adhere to the home's original design and aesthetic.
Photography by Antoinette Sharp.

 B Rose and Associates
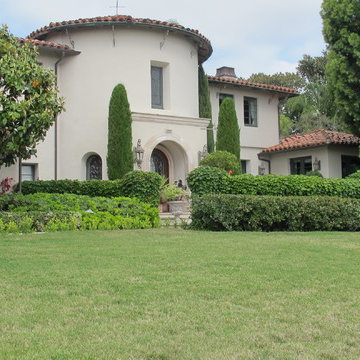
Entry- portico was added during renovation Entire residence was hand scraped & re-stuccoed- -hand scraping was required as new stucco will not adhere to painted surfaces & sandblasting would create an unacceptable mess.
 Hyde Park Renovations
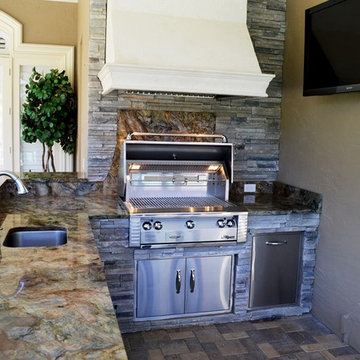
This outdoor kitchen project started with a welded-aluminum frame wrapped in HardieBacker cement board. HardieBacker is a board, sort of like drywall, that allows us to adhere many different finishes to the exterior of the frame. In this instance the customers chose stacked stone as their preferred finish. For a countertop, they opted for Fusion quartzite. Appliances include an Alfresco grill, True beverage center, and Scotsman nugget ice maker.

Sponsored
Delaware, OH

Buckeye Basements, Inc.
Central Ohio's Basement Finishing ExpertsBest Of Houzz '13-'21
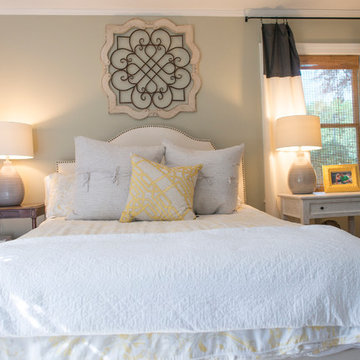
 Krystine Edwards Design
his interior design client reached out to me with her newly purchased home. After building trust and adhering to her two rules – can’t change the green paint color and no new furniture – we began with a mood board, bounced ideas off one another and ultimately created a dream space:
Photos by: Brennan Wesley
 M.A.K. Remodeling Services
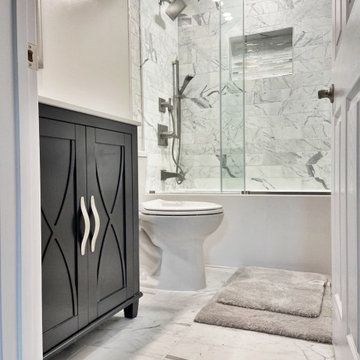
This high functioning, small space bathroom was part of a full basement we renovated in Fort Washington, MD. It adheres to a fancy achromatic theme throughout its remarkable tiled shower walls, the decorative niche, custom shower glass door and vanity mirror set.
 Cummings Architecture + Interiors

Situated on the edge of New Hampshire’s beautiful Lake Sunapee, this Craftsman-style shingle lake house peeks out from the towering pine trees that surround it. When the clients approached Cummings Architects, the lot consisted of 3 run-down buildings. The challenge was to create something that enhanced the property without overshadowing the landscape, while adhering to the strict zoning regulations that come with waterfront construction. The result is a design that encompassed all of the clients’ dreams and blends seamlessly into the gorgeous, forested lake-shore, as if the property was meant to have this house all along.
The ground floor of the main house is a spacious open concept that flows out to the stone patio area with fire pit. Wood flooring and natural fir bead-board ceilings pay homage to the trees and rugged landscape that surround the home. The gorgeous views are also captured in the upstairs living areas and third floor tower deck. The carriage house structure holds a cozy guest space with additional lake views, so that extended family and friends can all enjoy this vacation retreat together. Photo by Eric Roth
 LBC Lighting
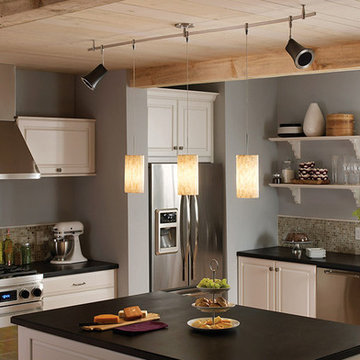
Playa Pendant
By Tech Lighting
Elegant multitoned cylindrical shade comprised of natural shell panels. The shells are burnished to remove rough edges, meticulously polished, cut to size, and carefully adhered by hand to an inner glass cylinder.
 Videre Decor
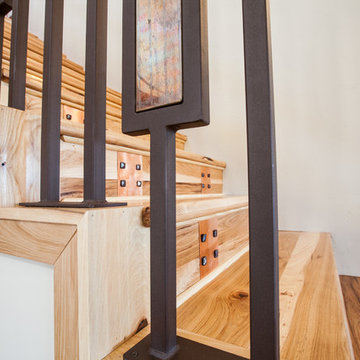
Antique copper plates were incorporated into a custom handrail design with stark contrast to the light wood flooring. A roll of antique copper was cut and adhered to the wood risers using decorative nailheads.
 Greenview Renovation
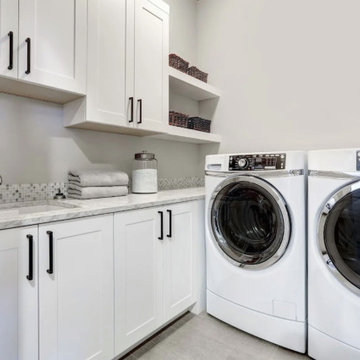
Project Objectives:
Enhance the functionality and flow of interior spaces.
Update all fixtures, finishes, and appliances to modern standards.
Implement energy-efficient solutions for a sustainable living environment.
Boost the home’s exterior appeal and develop functional outdoor spaces.
Ensure the project adheres to all relevant building codes and safety regulations.
 Swanson Homes
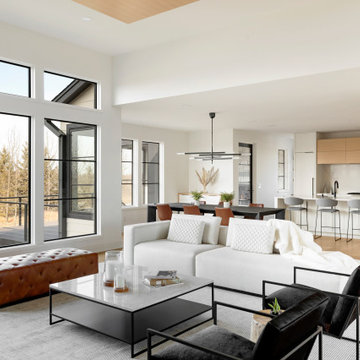
This rambler floor plan has unmatched functionality while adhering to an aesthetically appealing design. The seamless transition from the 12' ceilings in the great room to the 9’ ceilings in the dining room aid in the spacious, open-concept atmosphere of this home. The rift white oak drop down ceiling soffit in the great room, in addition to the Origin limestone fireplace and white oak wood flooring, adds warmth and texture to this modern design.
 Videre Decor
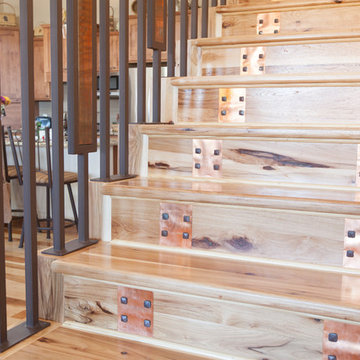
Antique copper plates were incorporated into a custom handrail design with stark contrast to the light wood flooring. A roll of antique copper was cut and adhered to the wood risers using decorative nailheads.
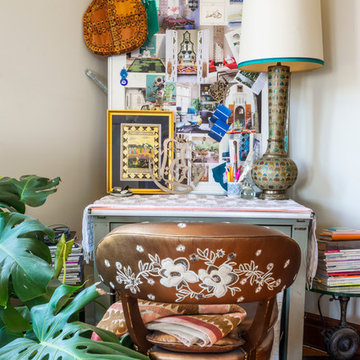
 Carolyn Reyes
Photo: Carolyn Reyes © 2015 Houzz
Example of a small eclectic freestanding desk medium tone wood floor study room design in Los Angeles with beige walls
Example of a small eclectic freestanding desk medium tone wood floor study room design in Los Angeles with beige walls
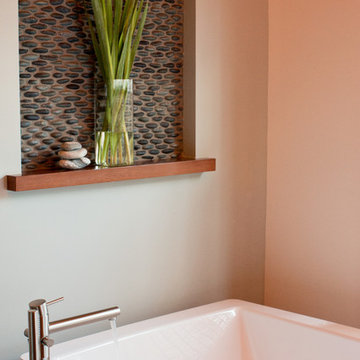 Hammer & Hand
Hammer & Hand collaborated with Mary Hogue of MKM Architecture and Vida Shore of Vida Shore Design to remodel a master bathroom and guest bathroom in this West Linn home. The home, originally designed by William Fletcher and his "14th Street Gang" of architects, needed a bathroom remodel that would adhere to the home's original design and aesthetic.
Photography by Antoinette Sharp.
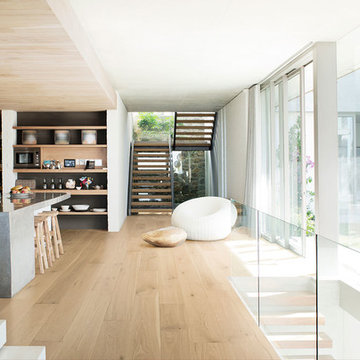
Inspiration for a contemporary medium tone wood floor and beige floor kitchen remodel in Vancouver with an island
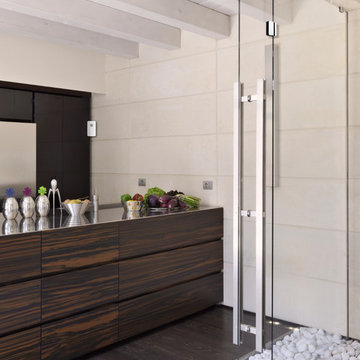
 Scout
ScoutScout's motion sensor can be placed on a shelf or adhered to any wall or structure. The Scout access sensor can be placed on any door, window or cabinet that open and closes to track open and closes.
11