
Search results for "Adhering" in Home Design Ideas
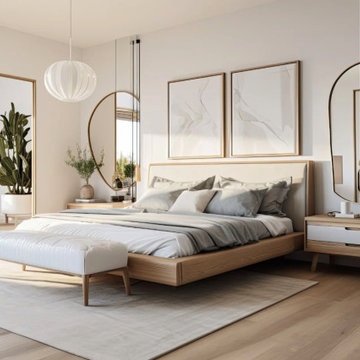
 Greenview Renovation
Project Objectives:
Enhance the functionality and flow of interior spaces.
Update all fixtures, finishes, and appliances to modern standards.
Implement energy-efficient solutions for a sustainable living environment.
Boost the home’s exterior appeal and develop functional outdoor spaces.
Ensure the project adheres to all relevant building codes and safety regulations.
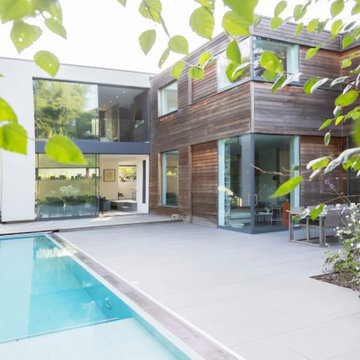 Greenview Renovation
Project Objectives:
Enhance the functionality and flow of interior spaces.
Update all fixtures, finishes, and appliances to modern standards.
Implement energy-efficient solutions for a sustainable living environment.
Boost the home’s exterior appeal and develop functional outdoor spaces.
Ensure the project adheres to all relevant building codes and safety regulations.
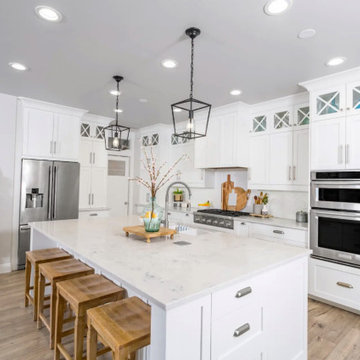 Greenview Renovation
Project Objectives:
Optimize the kitchen’s layout to streamline cooking and dining experiences.
Integrate state-of-the-art appliances and fixtures for a modern look and feel.
Use sustainable materials and technologies to improve energy efficiency.
Create a welcoming atmosphere for family gatherings and entertaining.
Adhere to a strict budget and timeline while meeting all regulatory requirements.
Find the right local pro for your project
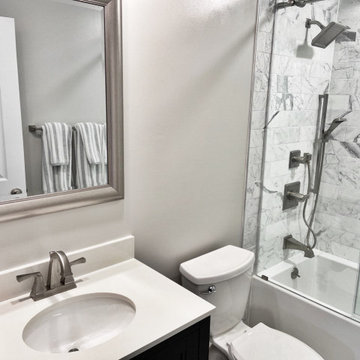
 M.A.K. Remodeling Services
This high functioning, small space bathroom was part of a full basement we renovated in Fort Washington, MD. It adheres to a fancy achromatic theme throughout its remarkable tiled shower walls, the decorative niche, custom shower glass door and vanity mirror set.
 Hammer & Hand
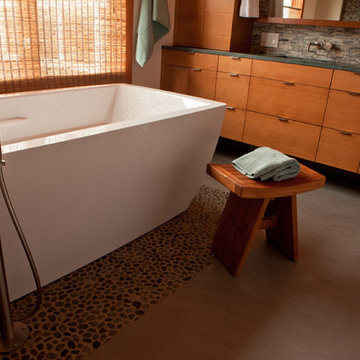
Hammer & Hand collaborated with Mary Hogue of MKM Architecture and Vida Shore of Vida Shore Design to remodel a master bathroom and guest bathroom in this West Linn home. The home, originally designed by William Fletcher and his "14th Street Gang" of architects, needed a bathroom remodel that would adhere to the home's original design and aesthetic.
Photography by Antoinette Sharp.
 Luxe Architectural
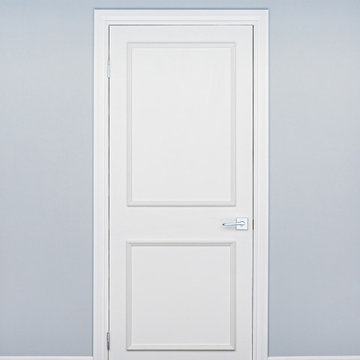
Transform ordinary flat panel doors into custom-looking raised panel doors with Luxe Architectural®'s patent-pending self-adhering real wood door moulding kits.
Handcrafted in the USA by finish carpenters, each kit arrives fully assembled, sanded, and ready for installation. Our patent-pending self-adhering feature eliminates the need for nails, glue, or power tools, making it easy to achieve a custom architectural look in just a few hours.
Unlike plastic, foam, or MDF alternatives, our moulding kits are crafted from premium wood moulding and designed to deliver the warmth, character, and craftsmanship of traditional millwork.
Ideal for interior doors throughout the home, the Two Piece Door Moulding Kit creates a clean, timeless raised panel look that complements both traditional and transitional interiors.
Patent Pending • Handcrafted in the USA • Real Wood • Fully Assembled
 Greenview Renovation
Project Objectives:
Enhance the functionality and flow of interior spaces.
Update all fixtures, finishes, and appliances to modern standards.
Implement energy-efficient solutions for a sustainable living environment.
Boost the home’s exterior appeal and develop functional outdoor spaces.
Ensure the project adheres to all relevant building codes and safety regulations.

Sponsored
Delaware, OH

Buckeye Basements, Inc.
Central Ohio's Basement Finishing ExpertsBest Of Houzz '13-'21
 Integrity Landscape Services LLC
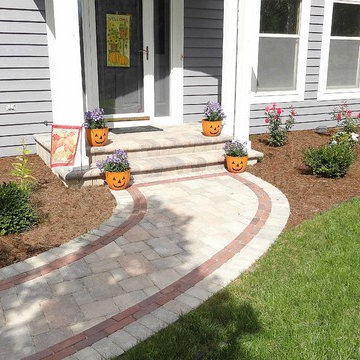
The after picture of the stoop. The concrete stoop was never actually removed, instead the brick was adhered to it. Doing a brick overlay of the stoop really completes the entire look of the walkway.
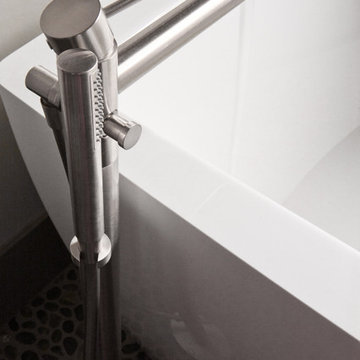 Hammer & Hand
Hammer & Hand collaborated with Mary Hogue of MKM Architecture and Vida Shore of Vida Shore Design to remodel a master bathroom and guest bathroom in this West Linn home. The home, originally designed by William Fletcher and his "14th Street Gang" of architects, needed a bathroom remodel that would adhere to the home's original design and aesthetic.
Photography by Antoinette Sharp.
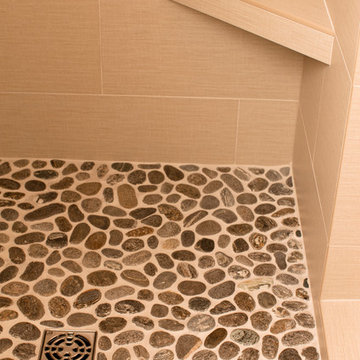 Hammer & Hand
Hammer & Hand collaborated with Mary Hogue of MKM Architecture and Vida Shore of Vida Shore Design to remodel a master bathroom and guest bathroom in this West Linn home. The home, originally designed by William Fletcher and his "14th Street Gang" of architects, needed a bathroom remodel that would adhere to the home's original design and aesthetic.
Photography by Antoinette Sharp.
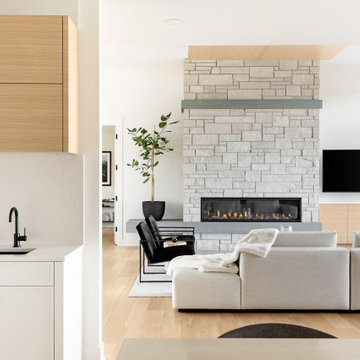
 Swanson Homes
This rambler floor plan has unmatched functionality while adhering to an aesthetically appealing design. The seamless transition from the 12' ceilings in the great room to the 9’ ceilings in the dining room aid in the spacious, open-concept atmosphere of this home. The rift white oak drop down ceiling soffit in the great room, in addition to the Origin limestone fireplace and white oak wood flooring, adds warmth and texture to this modern design.
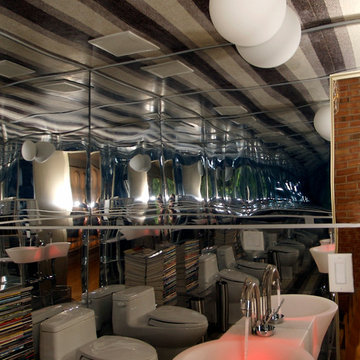
 CRB Interiors
The experience gets a little psychedelic in this highly detailed powder room. The original linoleum floor from the kitchen was carefully removed and then glued on plywood and adhered to the powder room ceiling. With the ceiling and floor matching, mirrors were then applied to the walls. The space is literally and figuratively mirrored and then enhanced by integrating an LED light changer in the sink.
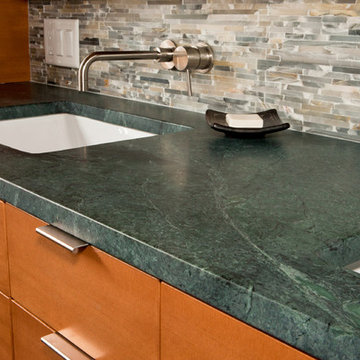 Hammer & Hand
Hammer & Hand collaborated with Mary Hogue of MKM Architecture and Vida Shore of Vida Shore Design to remodel a master bathroom and guest bathroom in this West Linn home. The home, originally designed by William Fletcher and his "14th Street Gang" of architects, needed a bathroom remodel that would adhere to the home's original design and aesthetic.
Photography by Antoinette Sharp.
 Scout
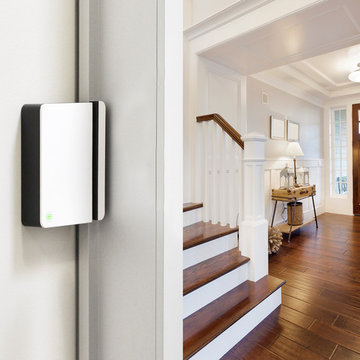
ScoutScout's door panel is placed on entry doors or adhered to any wall or structure and can be used as an arming and disarming panel as well as an open/close sensor and siren.

 SURROUNDS Landscape Architecture + Construction
Our client desired a functional, tasteful, and improved environment to compliment their home. The overall goal was to create a landscape that was subtle and not overdone. The client was highly focused on their deck environment that would span across the rear of the house with an area for a Jacuzzi as well. A portion of the deck has a screened in porch due to the naturally buggy environment since the home is situated in the woods and a low area. A mosquito repellent injection system was incorporated into the irrigation system to help with the bug issue. We improved circulation of the driveway, increased the overall curb appeal of the entrance of the home, and created a scaled and proportional outdoor living environment for the clients to enjoy. The client has religious guidelines that needed to be adhered to with the overall function and design of the landscape, which included an arbor over the deck to support a Sukkah and a Green Egg smoker to cook Kosher foods. Two columns were added at the driveway entrance with lights to help define their driveway entrance since it's the end of a long pipe-stem. New light fixtures were also added to the rear of the house.
Our client desired multiple amenities with a limited budget, so everything had to be value engineered through the design and construction process. There is heavy deer pressure on the site, a mosquito issue, low site elevations, flat topography, poor soil, and overall poor drainage of the site. The original driveway was not sized appropriately and the front porch had structural issues, as well as leaked water onto the landing below. The septic tank was also situated close to the rear of the house and had to be contemplated during the design process.
Photography: Morgan Howarth. Landscape Architect: Howard Cohen, Surrounds Inc.
 George Clemens Architecture
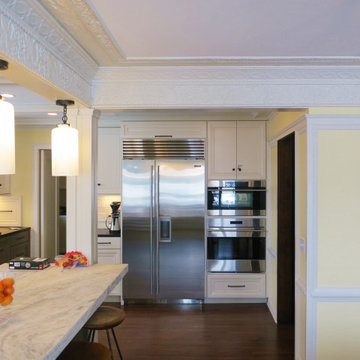
The new open kitchen area has all the modern bells and whistles while still adhering to the historic flavor of the home. Decorative plaster work was added to the range hood and coffered ceilings mirror the other rooms.
 Roof MD
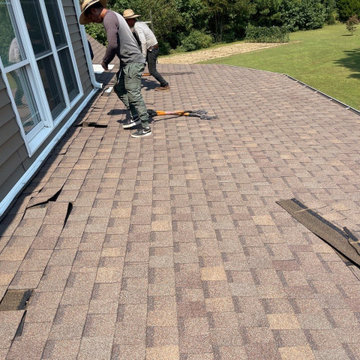
Tearing off the old asphalt shingles because they were the wrong application for this low pitch.
Example of a classic exterior home design in Nashville
Example of a classic exterior home design in Nashville
 EDR Design Build
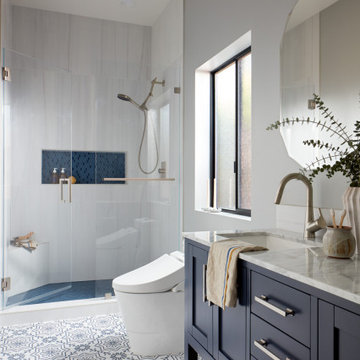
High-end residential remodeling specializing in kitchen renovations, bathroom upgrades, whole-home renovations, and luxury finishes. EDR Design Build provides architectural redesign, structural modifications, premium material sourcing, and integrated smart home systems. Services include project management, permit coordination, quality assurance, and timeline adherence for complex multi-trade projects. Focuses on transforming dated homes into modern luxury spaces while preserving character and adding contemporary functionality. Projects $200K-$2M+ depending on scope and finish specifications.

 Karndean Designflooring
Texas White Ash is a light-tone plank, ideal for elegant interiors. The original wood planks were only slightly enhanced to allow the neutral color tones to come through. The straight grain detailing adds a crisp, clean finish to any interior.
 Elite Kitchen & Bath/Express Contracting

Clever use of hallway space by adding a utility closet to store vacuums, cleaning products and other tools. Custom wallpaper adhered to the door blends the closet in with the hallway decor.
10