
Search results for "Adjustable" in Home Design Ideas
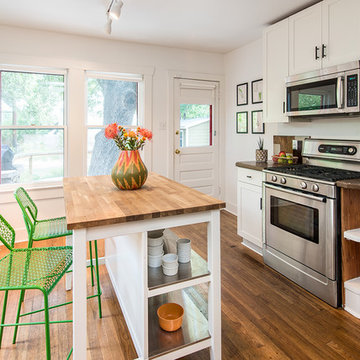
 Globe Electric
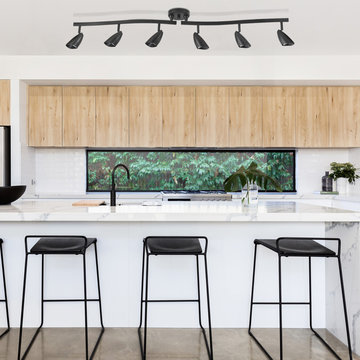
Globe Electric’s Grayson Collection brings elements of contemporary design straight into your home. The 6-Light Adjustable S-Shape Track Lighting with a matte finish is ideal for use in kitchens, bathrooms, bedrooms, living rooms, hallways, dining rooms – anywhere you want the ability to direct light exactly where needed without multiple light fixtures. Each of the six track heads are independently adjustable so you can direct and focus your light where you need it the most. The s-shape design brings a new look to a classic design. Includes all mounting hardware for quick and easy installation and six 50W equivalent MR16 halogen light bulbs.
 Denise Quade Design

Side by side tall pantry cabinets were used to mimic the look of the built in subzero which is on the other side of the steam oven cabinet. Adjustable rollout drawers vary in sizes, shallow on top and large on the bottom.
 Sylvester Custom Cabinetry LLC
Ruth Kauffman
Example of a large classic hallway design in Philadelphia with green walls
Example of a large classic hallway design in Philadelphia with green walls
Find the right local pro for your project
 Adjustable Focus Photography
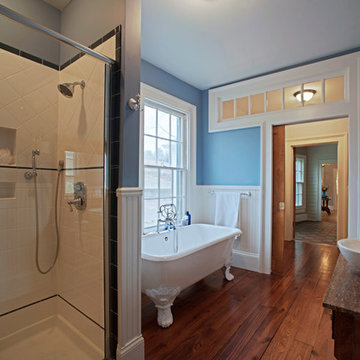
Farm house rehab by hamtil construction
photography:AdjustableFocus Photography
Example of a country bathroom design in St Louis
Example of a country bathroom design in St Louis
 Archadeck of Raleigh-Durham
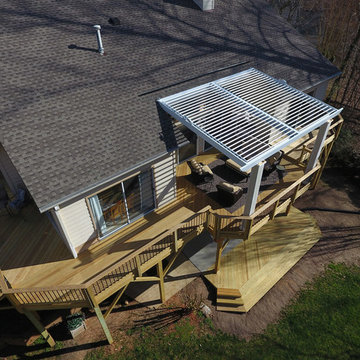
The Arcadia adjustable pergola over the main living area on this large Cary, NC, deck allows for the precise amount of shade and sun that you desire. It even closes completely for a water-tight dry space during rainy weather.
 Colleen Knowles Interior Design
Michael Jensen

Example of a trendy l-shaped kitchen design in Seattle with an undermount sink, flat-panel cabinets, medium tone wood cabinets, metallic backsplash, stainless steel appliances, an island and granite countertops
Example of a trendy l-shaped kitchen design in Seattle with an undermount sink, flat-panel cabinets, medium tone wood cabinets, metallic backsplash, stainless steel appliances, an island and granite countertops


 Organized Living
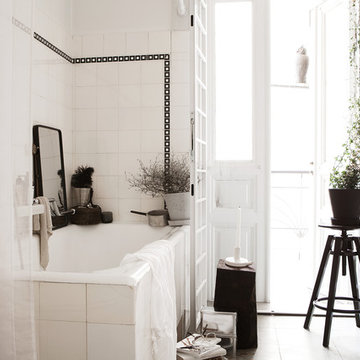
At the heart of Organized Living, freedomRail is its functionality and its ability to adjust, and readjust, for you and your family’s changing needs. This award-winning home organization system can be customized for every area of your home and changed to suit every stage of your life. Create your own closet here: https://designer.organizedliving.com/

 Sub-Zero, Wolf, and Cove Showroom Columbia
Jay Greene Photography
Kitchen - transitional l-shaped light wood floor kitchen idea in Baltimore with an undermount sink, gray cabinets, marble countertops, white backsplash, stone tile backsplash, paneled appliances, an island and white countertops
Kitchen - transitional l-shaped light wood floor kitchen idea in Baltimore with an undermount sink, gray cabinets, marble countertops, white backsplash, stone tile backsplash, paneled appliances, an island and white countertops

 BeeTree Homes
Photographer: Rick Farmer

The round wood dining table was passed down from our client's parents. It was refinished and now shines as the centerpiece of the dining area.

 Kitchen Architecture Ltd


To provide much-needed storage, the laundry was converted into a scullery, with extra benchtop space and an oversized sink. The scullery also discreetly houses the fridge/freezer and microwave. Gentle pendant lighting washes over striking square-edged benchtops, creating perfect working conditions and a sense of calm and space.
Photographer: Tony Gatman
Auckland, New Zealand.
 Studio Dearborn
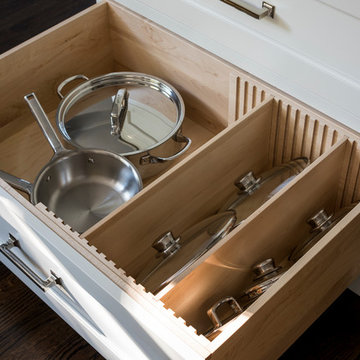
A young colonial in the heart of Rye New York had everything going for it, except a dark and poorly laid out kitchen. The clients tapped Sarah Robertson of Studio Dearborn to help them layout a new kitchen in their challenging, dog leg shaped room. A small breakfast peninsula and working island helped pull together the oddly shaped kitchen into a streamlined, light filled space with all the storage amenities typical of a Studio Dearborn kitchen. The bar area, with undercounter refrigeration for wine and beverages, also features a locking cabinet for liquor and open wine storage. Desk area has file drawer and Docking Drawer charging drawer. Countertops: White Macauba, Rye Marble and Stone, Rye NY. Hardware: Studio Pulls from Hickory Hardware. Sinks: Kraus. Lighting: Currey & Co. Faucet: Kohler Artifacts Backsplash tile: Casablanca Tile and Stone, Harrison NY. Photography: Adam Kane Macchia

 DiMauro Architects, Inc.
Photos: Warren Jagger
Inspiration for a country u-shaped light wood floor open concept kitchen remodel in Providence with white cabinets, white backsplash, paneled appliances and a peninsula
Inspiration for a country u-shaped light wood floor open concept kitchen remodel in Providence with white cabinets, white backsplash, paneled appliances and a peninsula

 Closet Organizing Systems

THIS ATTRACTIVE WALK-IN KITCHEN PANTRY, SHOWN IN WHITE MELAMINE WITH CROWN AND BASE MOULDING, MAKES THE MOST OF EVERY INCH OF YOUR SPACE. ADJUSTABLE AND CURVED CORNER SHELVING PROVIDES ABUNDANT STORAGE FOR APPLIANCES, DISHES, COOKBOOKS, AND FOOD ITEMS. RATTAN BASKETRY ADDS STYLE AND STORAGE.
Closet Organizing Systems


 Paintzen, Inc.
When it comes to finding inspiration for your house or apartment design, there are a variety of routes you can take. For some, it is important to dive into the latest trends in fashion and art, using only the most popular decor pieces and embracing the color palettes seen on runways or in home and garden magazines. But for others, it’s simply about discovering what feels most like “home.”
Ashley Steele, the creator of A Styled Affair, was part of the latter group. “Since my husband and I were moving into a space that was previously owned, I needed a way to make it feel like it was truly ours, and unique to us,” she told our team.
A Styled Affair sprang from Ashley’s passion for fashion, and need for a creative outlet. But it soon became more than that. She developed a following, and it quickly became a place where she could share her personal style, travel adventures, and lifestyle tips. “While the blogging industry has become overwhelmed with people sharing their favorite home decor or make-up tips, I think what sets A Styled Affair apart is my commitment to stay true to my unique taste. I have always marched to the beat of my own drum – and that carries through in the clothes I wear, the decor I select for our home, and the travels I plan.”
Paintzen connected with Ashley as she was settling into her new home in Boston’s Seaport District. Although she and her husband have lived in Boston for almost 8 years, they were used to smaller, more traditional spaces. Their new home is much bigger, and more modern, than any place they lived before. “I wanted to select colors of comfort, simplicity, and sophistication so we could elevate the space and make it feel more like a home.” Ashley also accurately pointed out that new construction can sometimes feel a little cold and sterile, almost industrial. “I wanted our home to feel like a peaceful oasis after coming in from the bustling city.”
Ashley chose soft white paint for her walls to bring a sense of comfort and zen. With lots of wall decor, art work and carefully selected furniture, the walls serve as a clean and comfortable palette, and allowed her more freedom when making her other design decisions throughout the space. Ashley kept the overall palette fairly neutral, and incorporated “modern bohemian” inspired decor throughout the home; the final product was clean and simple, and catered to her style.
We asked Ashley what she was most excited for now. “I’m most excited to continue to find new decor pieces to compliment the paint colors and decor we’ve already found for the space. We have been really patient with decorating and selected each piece really careful to make sure it is cohesive and flows from room to room. I’m looking forward to enjoying the space with my husband and dog, and entertaining friends and family in the spring and summer!”
A few final questions for Ashley on her experience with Paintzen:
“I would highly recommend Paintzen to anyone, especially those that live in the city. There are so many different paint companies and contractors to choose from but going through Paintzen simplified the process and made me feel comfortable that we had the right team working on our space. Their platform for booking services and choosing paint colors made the process seamless and was a great way to keep track of what we booked and chose for colors. Most importantly, the customer service team was outstanding whenever we had a question or needed to make an adjustment.”
And advice she would give someone repainting their home:
“Patience. I would recommend taking your time and doing your research before selecting paint colors. Lighting changes every color so make sure to bring paint swatches and samples into the space and look at it throughout the day to see the different tones that the light will pick up. I would also recommend researching color trends and recommendations for colors in the family you are looking for. We found our living room color through a blog post listing top-used colors by interior designers and it looks amazing.”
 D2 Design and Works, inc.

Wooden floor look porcelain tile wall / floor.
Two contemporary adjustable handshowers.
Linear Drain.
Rain tile.
Lots of grab bar.
Shaker variant vanity cabinets with drawers. Caesarstone counter top / backsplash.
66