
Search results for "Administrative associate" in Home Design Ideas


 HHC Living
Inspiration for a transitional single-wall brick floor laundry room remodel in Austin with an undermount sink, shaker cabinets, white cabinets, granite countertops, white walls, a side-by-side washer/dryer and black countertops

 Moss Yaw Design studio
white oak treads and steel details highlight the channel glass wall at the floating entry stair design
Inspiration for a large industrial wooden floating open and glass railing staircase remodel in Orange County
Inspiration for a large industrial wooden floating open and glass railing staircase remodel in Orange County
Find the right local pro for your project

 Modern-Shed
Sliding doors separate the waiting room from other spaces at this home office.
--Arla Shephard Bull
Example of a large minimalist home studio design in Seattle with white walls
Example of a large minimalist home studio design in Seattle with white walls





 K International Woodworking
Interior Design by Casey Timm from Studio C Interiors. Cabinetry by K International Woodworking.



 Jennifer A. Emmer/Feng Shui Style
Feng Shui Style Headquarters: Reception.
Our red wall is pumping up the Fame & Reputation area. The Bagua mirror is a highly auspicious shape, and a great nod to the fact that our whole office is balanced and zen.
Design and photo by Jennifer A. Emmer
 Living with Lolo
Bathroom in Ridgerunner Drive | Room Type:
Whole Home Remodel |
Project Name:
Ridgerunner |
Key Feature:
A full-home transformation that converted the property from a dated Tuscan style into a modern farmhouse design with a more contemporary edge.
Challenge:
The home’s original Tuscan style felt dated and did not align with the homeowners’ desired aesthetic. The challenge was to modernize the entire space while creating a design that remained practical and comfortable for a young family with a child.
Solution:
The home underwent a complete remodel that replaced the heavy Tuscan finishes with a lighter, more modern farmhouse palette. Updated materials, finishes, and design details created a fresh, contemporary look while maintaining a family-friendly environment.
Timeline:
Completed in 2019.

 Unique Home Solutions Inc.
If you are considering putting your house on the market, give us a call for a consultation at 514-222-5553.
Unique Home Solutions has been in business since 2006. We work with investors, home owners, realtors and house 'flippers'.



 Kaleidoscope Design Studio
Small trendy freestanding desk medium tone wood floor study room photo in Toronto with beige walls and no fireplace

 Century Stair Company
Featuring multiple star systems, this home is designed around its observatory tower. A straight run stair connects the main home to the tower, featuring custom millwork that preserves the open sightlines. The tower itself houses a wooden spiral stair with white oak treads seamlessly integrated into the metal structure. A switchback stair with coordinating white oak and wrought iron balusters rounds out the design.
1976-2025 © Century Stair Company

 KEVV DESIGN
Inspiration for a mid-sized modern loft-style concrete floor dining room remodel in Hong Kong with a bar, white walls and a wall-mounted tv

 avenue design inc
Huge trendy open concept concrete floor and gray floor family room photo in Toronto with white walls, a ribbon fireplace and a tile fireplace
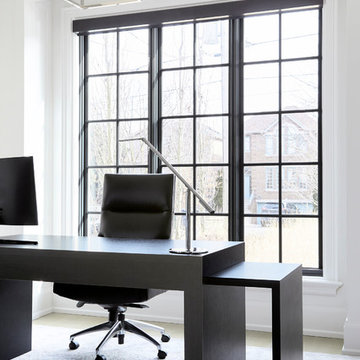
 Aristea Rizakos Photography
Designer: Alisa Rose Design
Photographer: Aristea Rizakos
Home design - mid-sized transitional home design idea in Toronto
Home design - mid-sized transitional home design idea in Toronto


 Luxe Remodel
Avesha Michael
Mid-sized eclectic blue tile and porcelain tile mosaic tile floor and multicolored floor doorless shower photo in Los Angeles with a two-piece toilet, white walls, a pedestal sink and white countertops
Mid-sized eclectic blue tile and porcelain tile mosaic tile floor and multicolored floor doorless shower photo in Los Angeles with a two-piece toilet, white walls, a pedestal sink and white countertops
18