
Search results for "Airflow" in Home Design Ideas
 AG Millworks
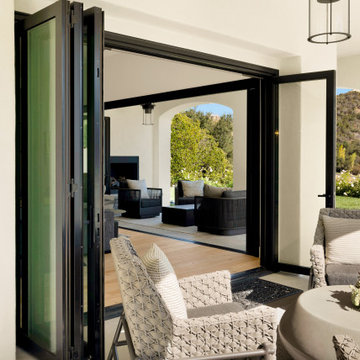
Installing two bi-folds at the corner of your living space creates a dynamic flow perfect for entertaining while also serving as a stunning architectural feature. Beyond its aesthetic appeal, it enhances the airflow throughout your home.

 Ultimate Outdoor Design
When design meets engineering, the result is a patio cover that doesn’t just protect, it performs.
In this beautifully integrated system, Azenco’s R-BLADE™ louvered roof is paired with high-performance ceiling fans and LED lighting. The result? A climate-controlled outdoor experience that adapts to your lifestyle.
These motorized louvers rotate silently to adjust sunlight, airflow, and rain protection. And when paired with strategically placed fans, your outdoor space becomes an oasis of comfort; Cool in summer, breathable during humid days, and refreshingly functional year-round.
Unlike cheap vinyl structures or fixed aluminum kits that trap heat and limit utility, Azenco’s precision design invites the breeze while managing the harshest weather. Each blade is made from aircraft-grade aluminum with a powder-coated finish to withstand salt, sun, and time. The built-in lighting and fan mounts are hidden within the beam architecture, eliminating the clutter and elevating the clean, modern aesthetic.
This is not just a pergola. It’s a lifestyle upgrade.
Comfort, airflow, protection. Seamlessly built into one beautiful system.
Let’s create the outdoor living experience your home deserves.
Schedule your consultation today: 516-522-8249

 Acreage
Deep stacked porches provide lots of outdoor space and airflow through this low country style Rohe & Wright home overlooking the Sienna Plantation golf course.
Find the right local pro for your project
 Acreage
Deep stacked porches provide lots of outdoor space and airflow through this low country style Rohe & Wright home overlooking the Sienna Plantation golf course.

 Giulietti Schouten Weber Architects
Photos By; Nate Grant
Design ideas for a contemporary side yard wood fence landscaping in Portland.
Design ideas for a contemporary side yard wood fence landscaping in Portland.

 EB Architecture + Design
the finished new deck and outdoor space.
Deck - traditional deck idea in Portland with decking
Deck - traditional deck idea in Portland with decking

 Locati Architects
Double Arrow Residence by Locati Architects, Interior Design by Locati Interiors, Photography by Roger Wade
Example of a mountain style dark wood floor multiuse home gym design
Example of a mountain style dark wood floor multiuse home gym design

 Steve Masley Consulting and Design
The garden 3 weeks after planting, on a foggy day.
Photo by Steve Masley
Inspiration for a timeless deck container garden remodel in San Francisco with decking
Inspiration for a timeless deck container garden remodel in San Francisco with decking

 Acanthus Architecture, PA
Photography by Lissa Gotwals
Sunroom - large farmhouse screened-in, slate floor and gray floor sunroom idea with a roof extension, a standard fireplace, a brick fireplace and a skylight
Sunroom - large farmhouse screened-in, slate floor and gray floor sunroom idea with a roof extension, a standard fireplace, a brick fireplace and a skylight

 Krueger Architects
Unlimited Style Photography
Small trendy backyard patio photo in Los Angeles with a fire pit and a pergola
Small trendy backyard patio photo in Los Angeles with a fire pit and a pergola

 Dickinson Cabinetry
Example of a mid-sized transitional u-shaped medium tone wood floor and brown floor open concept kitchen design in San Francisco with an undermount sink, shaker cabinets, white cabinets, white backsplash, stainless steel appliances, an island, gray countertops, concrete countertops and marble backsplash

 Tim Barber Architects
Photography by Laura Hull.
Inspiration for a large timeless single-wall ceramic tile and multicolored floor laundry room remodel in San Francisco with a farmhouse sink, shaker cabinets, blue cabinets, white walls, a side-by-side washer/dryer, quartzite countertops and white countertops
Inspiration for a large timeless single-wall ceramic tile and multicolored floor laundry room remodel in San Francisco with a farmhouse sink, shaker cabinets, blue cabinets, white walls, a side-by-side washer/dryer, quartzite countertops and white countertops
 lglifestyle
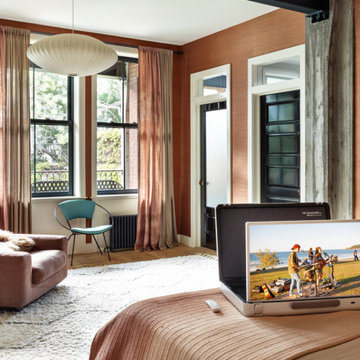
I focused on creating a space that invites the breeze to flow freely. The furniture is carefully arranged to avoid obstructing the windows, allowing air to circulate naturally. I also incorporated soft, flowing curtains to enhance the feeling of openness. The room’s mix of textures—glass cloth wallpaper paired with exposed concrete pillars—adds depth while maintaining a natural, outdoor-like vibe.

 Jim Schmid Photography
Jim Schmid Photography
This is an example of a traditional front porch design in Charlotte.
This is an example of a traditional front porch design in Charlotte.

 Filament Lighting & Home
Foyer - mid-sized traditional dark wood floor foyer idea in Minneapolis with beige walls and a gray front door

 By Design
Dave Adams Photography
Inspiration for a huge timeless l-shaped marble floor and gray floor dedicated laundry room remodel in Sacramento with white cabinets, an undermount sink, shaker cabinets, quartz countertops, white walls and a side-by-side washer/dryer
Inspiration for a huge timeless l-shaped marble floor and gray floor dedicated laundry room remodel in Sacramento with white cabinets, an undermount sink, shaker cabinets, quartz countertops, white walls and a side-by-side washer/dryer

 LLG Residential Design LLC
Looking for a nice clean crown molding, but what something different? These homeowners did just that with a simple clean flat molding applied to the wall and ceiling to create this look.

 08023 · Architects
Simón Garcia | Arqfoto.com
Mid-sized minimalist gender-neutral light wood floor walk-in closet photo in Barcelona with open cabinets and white cabinets
Mid-sized minimalist gender-neutral light wood floor walk-in closet photo in Barcelona with open cabinets and white cabinets

 Metropolitan Cabinets & Countertops
Custom Metropolitan inset cabinets in Frosty White
Countertops are ColorQuartz Calacatta Novus
Walnut open drawers
Transitional medium tone wood floor and brown floor kitchen photo in Boston with recessed-panel cabinets, white cabinets, quartz countertops, white backsplash, stone slab backsplash and white countertops
Transitional medium tone wood floor and brown floor kitchen photo in Boston with recessed-panel cabinets, white cabinets, quartz countertops, white backsplash, stone slab backsplash and white countertops

 Hamilton Architects
Freestanding bathtub - contemporary master white tile concrete floor and gray floor freestanding bathtub idea in Los Angeles with flat-panel cabinets, dark wood cabinets, white walls, an integrated sink and white countertops
1