
Search results for "Alongside" in Home Design Ideas
 InUnison Design, Inc.
- Interior Designer: InUnison Design, Inc. - Christine Frisk
- Architect: TE Studio Ltd. - Tim Eian
- Builder: Moore Construction Services

Trendy l-shaped gray floor utility room photo in Minneapolis with flat-panel cabinets, beige cabinets, a stacked washer/dryer and gray countertops
Trendy l-shaped gray floor utility room photo in Minneapolis with flat-panel cabinets, beige cabinets, a stacked washer/dryer and gray countertops
 Square Footage Inc.
Photos by Valerie Wilcox
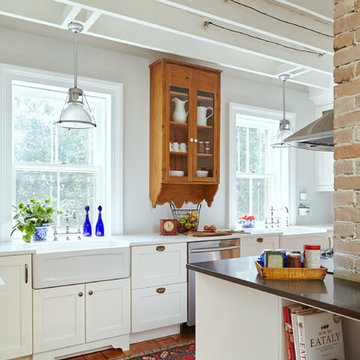
Example of a mid-sized transitional u-shaped medium tone wood floor enclosed kitchen design in Toronto with a farmhouse sink, shaker cabinets, white cabinets, marble countertops, multicolored backsplash, stone tile backsplash, stainless steel appliances and an island
Example of a mid-sized transitional u-shaped medium tone wood floor enclosed kitchen design in Toronto with a farmhouse sink, shaker cabinets, white cabinets, marble countertops, multicolored backsplash, stone tile backsplash, stainless steel appliances and an island

 Julie Moir Messervy Design Studio (JMMDS)
After flowing down the slope alongside the staircase, the handrill pours into another round basin.
Architect: Wolf Architects, Inc.
General Contractor: GF Rhode Construction, Inc.
Landscape Contractor: Robert Hanss, Inc.
Steel Fabrication: Wovensteel and Richard Duca
Water Systems: Pond Creations by Sean
Photo by Susan Teare.
Find the right local pro for your project
 u unlimited inc
Architect YamaMar Design
Photo by Bruce Damonte

Mid-century modern dark wood floor living room library photo in San Francisco with white walls, a rumford fireplace and no tv
Mid-century modern dark wood floor living room library photo in San Francisco with white walls, a rumford fireplace and no tv
 Pearson Landscape Services
This project was designed by Gregory Thomas of CG&S design build. http://www.cgsdb.com/

 Wiedeman Heating & Electric Inc.
Mid-sized trendy formal and open concept gray floor and concrete floor living room photo in Cincinnati with white walls, a ribbon fireplace and a metal fireplace

 Dibello Architects, PLLC
The 3,400 SF, 3 – bedroom, 3 ½ bath main house feels larger than it is because we pulled the kids’ bedroom wing and master suite wing out from the public spaces and connected all three with a TV Den.
Convenient ranch house features include a porte cochere at the side entrance to the mud room, a utility/sewing room near the kitchen, and covered porches that wrap two sides of the pool terrace.
We designed a separate icehouse to showcase the owner’s unique collection of Texas memorabilia. The building includes a guest suite and a comfortable porch overlooking the pool.
The main house and icehouse utilize reclaimed wood siding, brick, stone, tie, tin, and timbers alongside appropriate new materials to add a feeling of age.
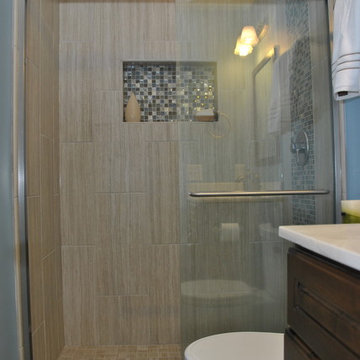
 Ohana Home & Design
This small 8' x 4.5' bathroom was screaming for some attention. We updated the tired vanity, floor and shower and transformed this bathroom into a beautiful space. Photo Credit - Kristen Callahan

 Murakami Design Inc.
At Murakami Design Inc., we are in the business of creating and building residences that bring comfort and delight to the lives of their owners.
Murakami provides the full range of services involved in designing and building new homes, or in thoroughly reconstructing and updating existing dwellings.
From historical research and initial sketches to construction drawings and on-site supervision, we work with clients every step of the way to achieve their vision and ensure their satisfaction.
We collaborate closely with such professionals as landscape architects and interior designers, as well as structural, mechanical and electrical engineers, respecting their expertise in helping us develop fully integrated design solutions.
Finally, our team stays abreast of all the latest developments in construction materials and techniques.

 Linden L.A.N.D. Group
Rebecca Lindenmeyr

Design ideas for a contemporary partial sun backyard stone formal garden in Burlington for summer.
Design ideas for a contemporary partial sun backyard stone formal garden in Burlington for summer.
 Urban Oasis Landscape Design
The uneven back yard was graded into ¬upper and lower levels with an industrial style, concrete wall. Linear pavers lead the garden stroller from place to place alongside a rain garden filled with swaying grasses that spans the side yard and culminates at a gracefully arching pomegranate tree, branches laden with impossibly red blossoms and fruit.

 House Sprucing

Example of a large cottage u-shaped light wood floor and beige floor open concept kitchen design in Dallas with a farmhouse sink, shaker cabinets, white cabinets, quartzite countertops, gray backsplash, cement tile backsplash, white appliances, an island and white countertops
 Brad Moore Builders, LLC
Tracy Taha Photography

Example of a large farmhouse u-shaped medium tone wood floor eat-in kitchen design in Austin with white cabinets, gray backsplash, stainless steel appliances, an undermount sink, shaker cabinets, soapstone countertops, stone tile backsplash and an island
Example of a large farmhouse u-shaped medium tone wood floor eat-in kitchen design in Austin with white cabinets, gray backsplash, stainless steel appliances, an undermount sink, shaker cabinets, soapstone countertops, stone tile backsplash and an island
 Maegan Swabb
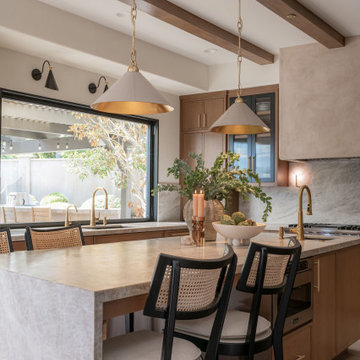
Refined Oak & Stone kitchen renovation, nestled near Rancho Santa Fe. This stunning kitchen features rift-cut white oak cabinets, sleek black accents, and timeless Taj Mahal quartzite countertops and backsplash. Perfect for those seeking a modern yet refined aesthetic, this design blends natural warmth with sophisticated elements. The spacious layout and meticulous craftsmanship make it an ideal example of luxury kitchen design in San Diego.
If you’re looking for inspiration or a high-end kitchen remodel, the Refined Oak & Stone project is a showcase of excellence in materials and design. Whether you want custom cabinetry, premium stone surfaces, or a sleek, contemporary feel, this kitchen renovation highlights the best in modern kitchen design.
 DK Homes

We had the opportunity to come alongside this homeowner and demo an old cottage and rebuild this new year-round home for them. We worked hard to keep an authentic feel to the lake and fit the home nicely to the space.
We focused on a small footprint and, through specific design choices, achieved a layout the homeowner loved. A major goal was to have the kitchen, dining, and living all walk out at the lake level. We also managed to sneak a master suite into this level (check out that ceiling!).
 Wolf Design Studio

Patio vertical garden - large contemporary backyard tile patio vertical garden idea in Los Angeles with no cover

 Tradition Outdoor Living
Stepping out onto the covered patio space, attention is immediately drawn to the tranquil water feature. Faced with Georgetown Blend stone and Bullnose Travertine coping, this water fall feature creates an elegant feel to this outdoor patio. Even in the midst of night, it glows with LED lights and sparkles from the decorative glass backsplash. This lovely water feature requires low maintenance, as it is fitted with a chlorinator and Jandy pump for proper filtration.
The Venetian Gold granite blends well with the earthy tones found in the original brick, allowing this outdoor kitchen to stand out yet complement the home’s exterior. The bar top area easily seats 4 to 5 guests and attracts the use of Margarita mixers with accessible countertop electrical outlets. For added convenience, the kitchen sink is equipped with both hot and cold water as well as a sanitary pump. There is ample amount of storage space alongside the stainless steel appliances and an inconspicuous garbage can drawer. The mini refrigerator accommodates 48-60 canned drinks, and the double burner and grill provide the perfect opportunity to prepare an outstanding meal for guests and family.
The fire feature in this outdoor project attracts those recently refreshed at the kitchen to come sit and relax! With matching brick as the home, the fire place is a seamless addition to this outdoor living room.
Completing the project, varying sizes of Travertine tile are used for the flooring. The variation in size and uniquely chiseled edge of the tile catches the eye of its travelers.
 Edwards Interiors and Design, LLC
Photos by: Tiffany Edwards

Inspiration for a small timeless powder room remodel in Houston with an undermount sink, furniture-like cabinets, marble countertops, gray cabinets and white countertops
Inspiration for a small timeless powder room remodel in Houston with an undermount sink, furniture-like cabinets, marble countertops, gray cabinets and white countertops
 World Wide Stereo
Karen Tropea
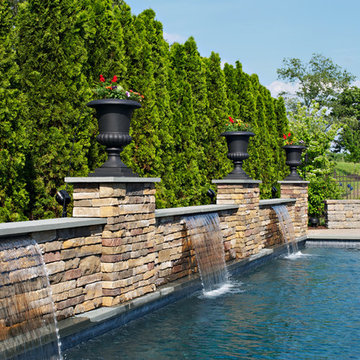
Inspiration for a timeless rectangular pool fountain remodel in Philadelphia
Inspiration for a timeless rectangular pool fountain remodel in Philadelphia
27