
Search results for "Alterations" in Home Design Ideas
 ALTER Design Studio
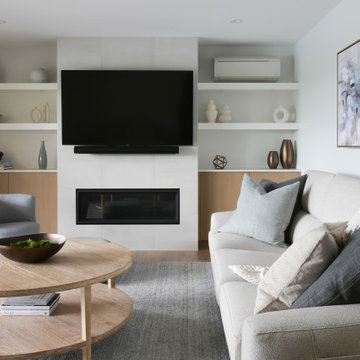
Small trendy enclosed light wood floor living room photo in Vancouver with white walls, a standard fireplace, a tile fireplace and a wall-mounted tv

Find the right local pro for your project
 ALTER Design Studio
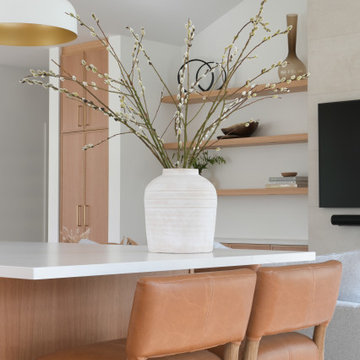
Inspiration for a mid-sized contemporary galley light wood floor open concept kitchen remodel in Vancouver with an undermount sink, shaker cabinets, light wood cabinets, quartz countertops, white backsplash, quartz backsplash, stainless steel appliances, an island and white countertops
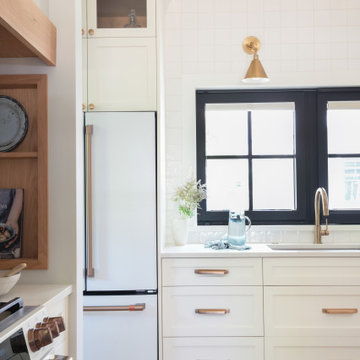
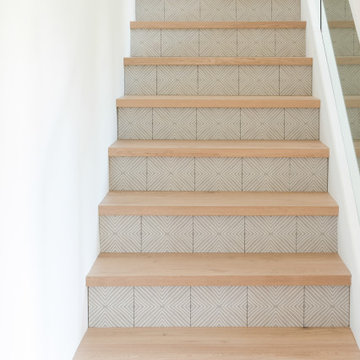 ALTER Design Studio
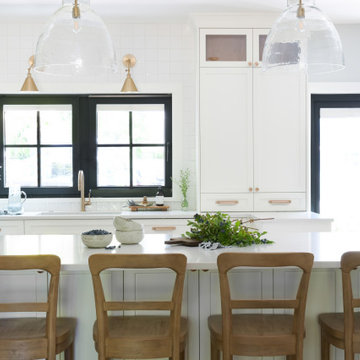
We met with our clients a few times over six months before we starting designing. They had an interesting existing layout and a very specific list of wants. We worked with their architect, re-working the home to achieve the open, light filled space they dreamed of. With roots in Australia, they wanted an elevated coastal vibe. We used muted blues, layered in texture and warm finishes - the results speak for themselves. Storage was a big challenge in the very small original kitchen. In addition to the large island and run of cabinets, we added a hidden pantry.
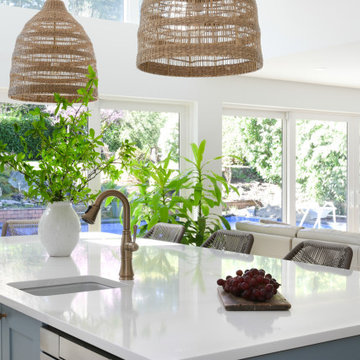 ALTER Design Studio
We met with our clients a few times over six months before we starting designing. They had an interesting existing layout and a very specific list of wants. We worked with their architect, re-working the home to achieve the open, light filled space they dreamed of. With roots in Australia, they wanted an elevated coastal vibe. We used muted blues, layered in texture and warm finishes - the results speak for themselves. Storage was a big challenge in the very small original kitchen. In addition to the large island and run of cabinets, we added a hidden pantry.
 Advanced Alterations & Installation
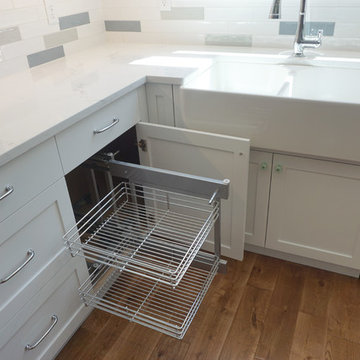
Blind corner cabinet with Rev-A-Shelf insert for easy access to back of cabinet.
Custom cabinets painted Super white PM-1 by Benjamin Moore, Quartz counter-top Misterioso by Pental,
Tile back-splash: Pental Genesi 25 in colors Carta Da Zucchero Lucido, Acquamarina
Lucido & Bianco Lucido.
 ALTER Design Studio

Our clients wanted an outdoor sanctuary in this very unique solarium space. The sliding glass windows, surrounding the space, turn this into a 12 months a year bonus room.
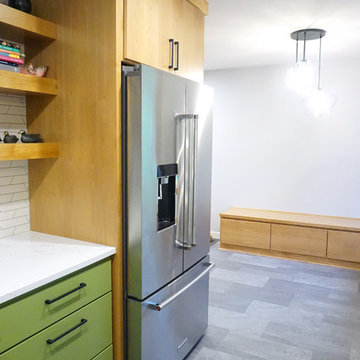 Advanced Alterations & Installation
Kitchen - mid-sized 1960s galley vinyl floor and gray floor kitchen idea in Portland with a farmhouse sink, flat-panel cabinets, medium tone wood cabinets, quartz countertops, white backsplash, porcelain backsplash, stainless steel appliances and white countertops
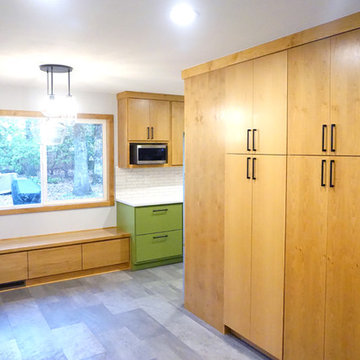 Advanced Alterations & Installation
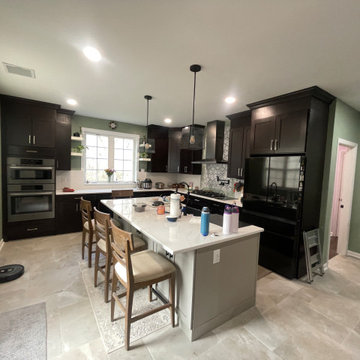
Inspiration for a mid-sized 1960s galley vinyl floor and gray floor kitchen remodel in Portland with a farmhouse sink, flat-panel cabinets, medium tone wood cabinets, quartz countertops, white backsplash, porcelain backsplash, stainless steel appliances and white countertops
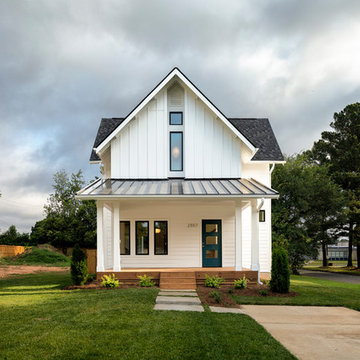
 The Alter Architect's Studio, PLLC
1845 sqft, 3bd 2.5ba. Built by Spoke&Hammer. Photography by Joe Purvis
Inspiration for a mid-sized farmhouse white two-story concrete fiberboard exterior home remodel in Charlotte with a metal roof
Inspiration for a mid-sized farmhouse white two-story concrete fiberboard exterior home remodel in Charlotte with a metal roof
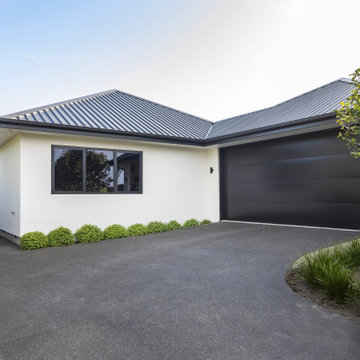
 Higham Architecture
Jamie Armstrong (photographer)
Example of a trendy white one-story stucco house exterior design in Christchurch with a hip roof and a metal roof
Example of a trendy white one-story stucco house exterior design in Christchurch with a hip roof and a metal roof


 Alter Design Build

Inspiration for a small timeless l-shaped dark wood floor and brown floor utility room remodel in Denver with a single-bowl sink, raised-panel cabinets, white cabinets, granite countertops, beige walls and black countertops
 ALTER Design Studio
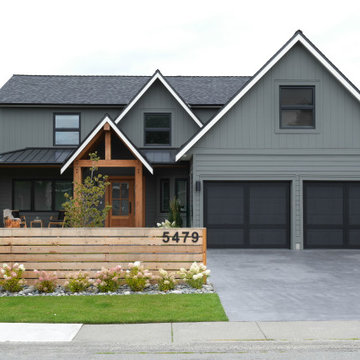
Example of a trendy gray two-story concrete fiberboard and board and batten house exterior design in Vancouver with a mixed material roof and a black roof
46