
Search results for "Alterations" in Home Design Ideas

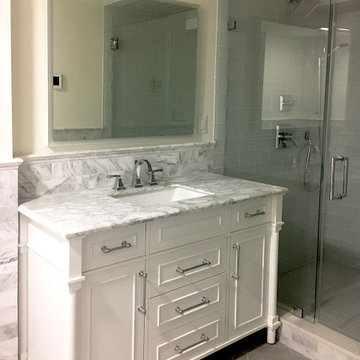
 ALTER Design Studio
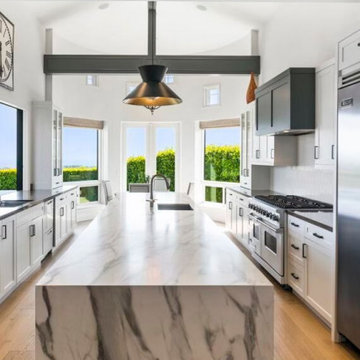
Keeping the basic layout of the original kitchen, we completed a full upgrade on the appliances, cabinetry and fixtures, creating a clean and modern feel, maintaining warmth.
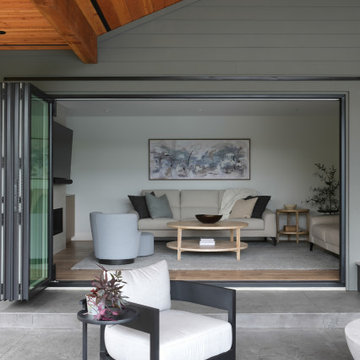 ALTER Design Studio
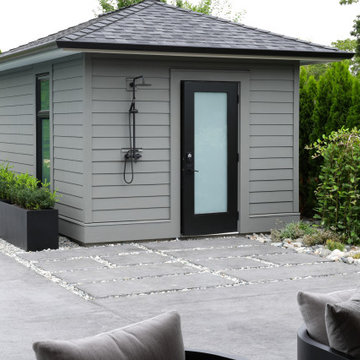
Patio - large contemporary backyard concrete patio idea in Vancouver with a fireplace and a roof extension
Find the right local pro for your project



 ALTER Design Studio
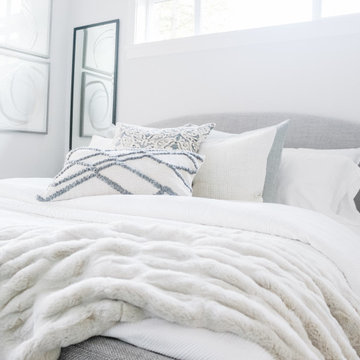
This bedroom came with lots of natural light and with the help of linens from Pottery Barn we were able to deliver the sanctuary our clients wanted.
Example of a small trendy master dark wood floor bedroom design with gray walls
Example of a small trendy master dark wood floor bedroom design with gray walls
 ALTER Design Studio

Spa-like ensuite bathroom
Mid-sized trendy master beige tile and cement tile ceramic tile, beige floor and double-sink bathroom photo in Vancouver with shaker cabinets, light wood cabinets, a one-piece toilet, white walls, an undermount sink, quartz countertops, a hinged shower door, white countertops and a floating vanity
Mid-sized trendy master beige tile and cement tile ceramic tile, beige floor and double-sink bathroom photo in Vancouver with shaker cabinets, light wood cabinets, a one-piece toilet, white walls, an undermount sink, quartz countertops, a hinged shower door, white countertops and a floating vanity
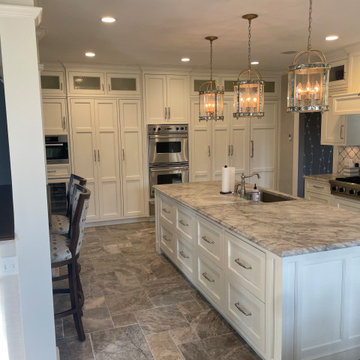
 alterARC
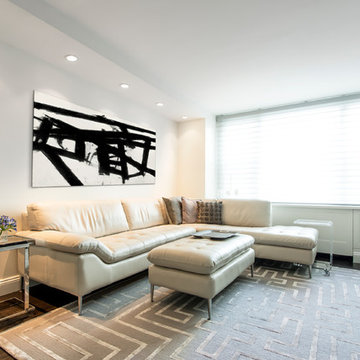
Inspiration for a mid-sized contemporary open concept dark wood floor living room remodel in New York with white walls and a tv stand
 The Victor Farrar Partnership in Bedford
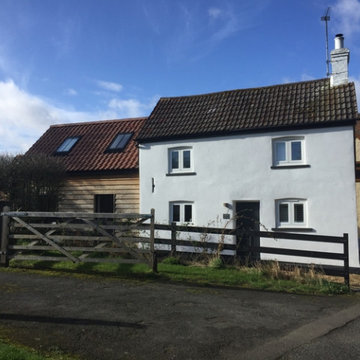
Lovely house extension in Riseley, Bedfordshire. Sensitive design in a Conservation Area.
Kitchen - farmhouse kitchen idea in Other
Kitchen - farmhouse kitchen idea in Other
 Courtney Lowry Architect
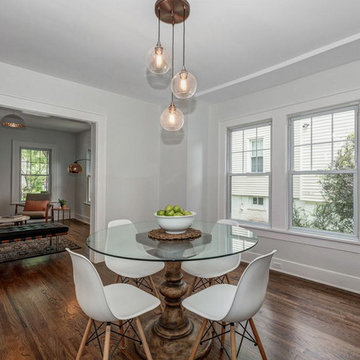
Complete interior renovation and alteration on existing 2 story home built in 1900 to bring it up to date.
Transitional medium tone wood floor and brown floor enclosed dining room photo in New York with gray walls
Transitional medium tone wood floor and brown floor enclosed dining room photo in New York with gray walls
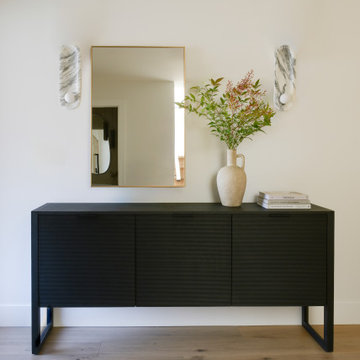 ALTER Design Studio
Beach Grove Social transforms a dated 3-bed, 2.5-bath into a modern, moody home made for entertaining. Vaulted cedar ceilings and triangular clerestories bathe white oak and graphite finishes in soft light, while a linear hearth anchors the open living–dining core. The reimagined kitchen hides the daily clutter with a concealed appliance garage and a grain-matched door to the laundry, keeping surfaces calm. Full-width sliders dissolve the boundary to a terrace designed for gatherings. Three new bathrooms—each tailored to its user—pair refined materials with serene lighting to deliver sophisticated, restorative spaces.
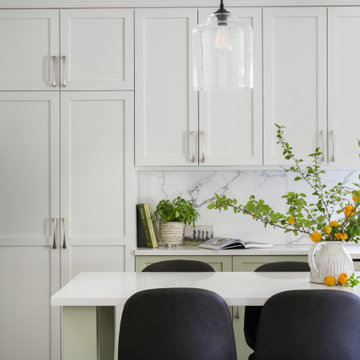 ALTER Design Studio
Our clients have spent decades putting their children first. Now that the kids are grown, they now have the time and resources to invest in their forever home. We were able to transform their 1980's kitchen into a functional, modern space with so much additional storage. New custom cabinetry in a soft sage green and light grey, are complimented by simple marble look quartz and porcelain tile. A new pantry, appliance garage and an island were all desired by the client and delivered by us.
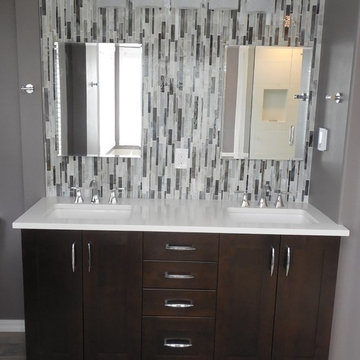
 Advanced Alterations & Installation
Inspiration for a modern master white tile and porcelain tile porcelain tile bathroom remodel in Portland with shaker cabinets, dark wood cabinets, a two-piece toilet, brown walls, an undermount sink and quartzite countertops
 Advanced Alterations & Installation

Kitchen - mid-sized 1950s galley vinyl floor and gray floor kitchen idea in Portland with a farmhouse sink, flat-panel cabinets, medium tone wood cabinets, quartz countertops, white backsplash, porcelain backsplash, stainless steel appliances and white countertops
 Alter Design Build
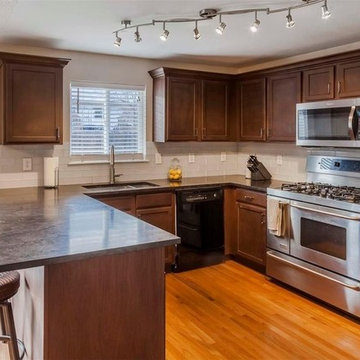
A transitional, masculine chef's kitchen with an open floorplan, stained wood cabinetry and black granite countertops.
Inspiration for a mid-sized transitional kitchen remodel in Denver
Inspiration for a mid-sized transitional kitchen remodel in Denver

43