
Search results for "Alterations" in Home Design Ideas
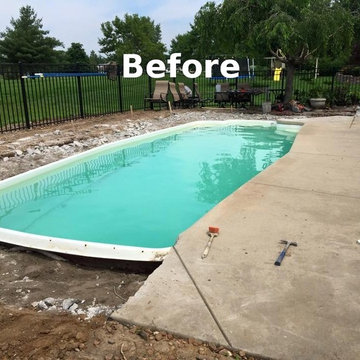
 Altered Grounds Outdoor Services
Scott Evers Photography
Inspiration for a contemporary pool remodel in St Louis
Inspiration for a contemporary pool remodel in St Louis
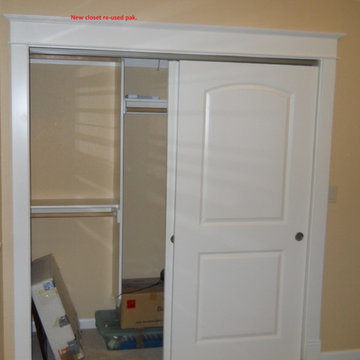


 ALTER Design Studio
The client had an unfinished basement/laundry area and wanted the space re-organized to include a new powder room on their ground floor.
Example of a small minimalist porcelain tile and gray floor powder room design in Vancouver with flat-panel cabinets, light wood cabinets, a one-piece toilet, gray walls, an integrated sink, solid surface countertops, white countertops and a floating vanity
Example of a small minimalist porcelain tile and gray floor powder room design in Vancouver with flat-panel cabinets, light wood cabinets, a one-piece toilet, gray walls, an integrated sink, solid surface countertops, white countertops and a floating vanity
Find the right local pro for your project
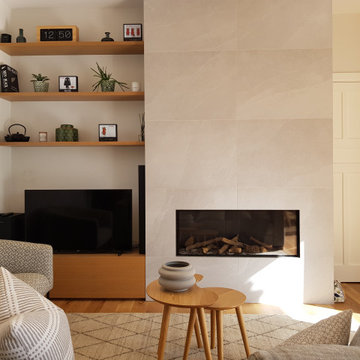
 Higham Architecture
Family room - contemporary family room idea in Christchurch with a standard fireplace and a tile fireplace

 ALTER Design Studio
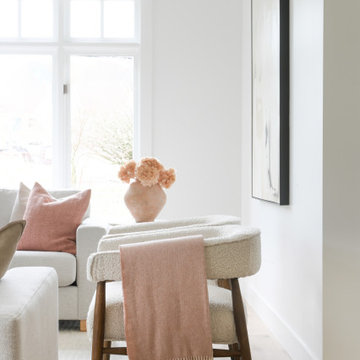
Bright and airy sophisticated living room
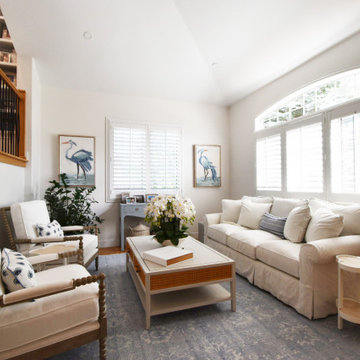
Example of a mid-sized trendy formal and open concept light wood floor and vaulted ceiling living room design in Vancouver with white walls and no tv
Example of a mid-sized trendy formal and open concept light wood floor and vaulted ceiling living room design in Vancouver with white walls and no tv
 ALTER Design Studio

Contemporary family room with cozy furnishings and feature fireplace.
Inspiration for a small contemporary open concept light wood floor and vaulted ceiling family room remodel in Vancouver with white walls, a standard fireplace, a tile fireplace and a wall-mounted tv
Inspiration for a small contemporary open concept light wood floor and vaulted ceiling family room remodel in Vancouver with white walls, a standard fireplace, a tile fireplace and a wall-mounted tv
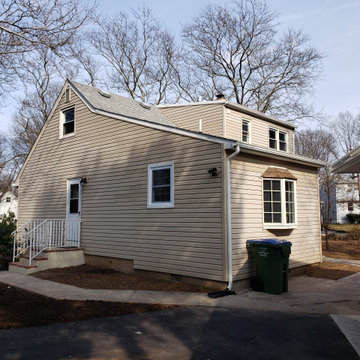

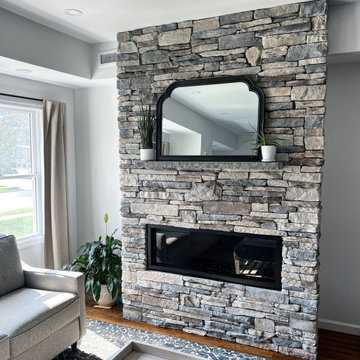
 Trinity Designs LLC by Vincent R. Lemma Architect
The "Wantagh Additions & Alterations" project is a stunning transformation that encompasses the living room, dining area, exterior, fireplace, and more. Each space has been thoughtfully redesigned to blend functionality with aesthetic appeal. The living room boasts cozy, inviting decor, perfect for relaxation and gatherings. The dining area is elegantly furnished, offering a warm and welcoming ambiance. The exterior improvements enhance curb appeal, reflecting modern yet timeless architecture. Finally, the fireplace serves as a charming focal point, adding warmth and character to the home. Experience the seamless integration of style and comfort in this remarkable renovation.
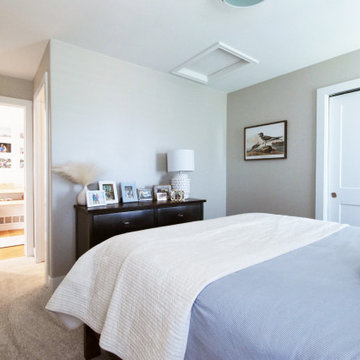

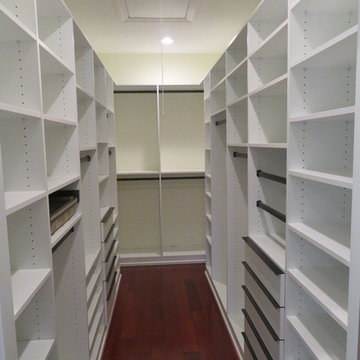
 ALTER Design Studio
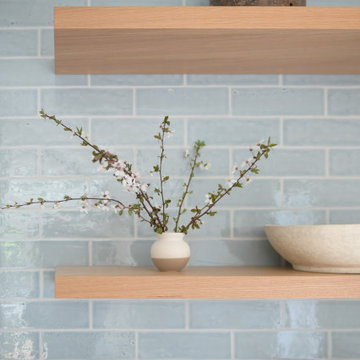
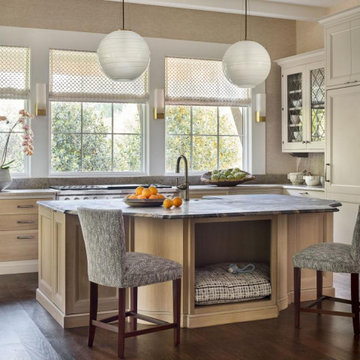
We met with our clients a few times over six months before we starting designing. They had an interesting existing layout and a very specific list of wants. We worked with their architect, re-working the home to achieve the open, light filled space they dreamed of. With roots in Australia, they wanted an elevated coastal vibe. We used muted blues, layered in texture and warm finishes - the results speak for themselves. Storage was a big challenge in the very small original kitchen. In addition to the large island and run of cabinets, we added a hidden pantry.
 PK Architecture LLC
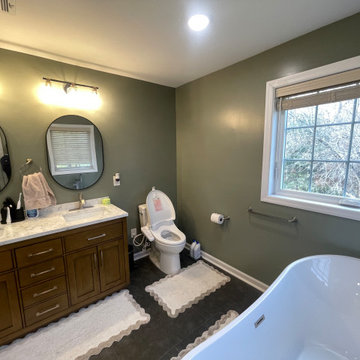
2nd floor bathroom attached to Bedroom.
Bathroom - traditional bathroom idea in Newark
Bathroom - traditional bathroom idea in Newark



 ALTER Design Studio
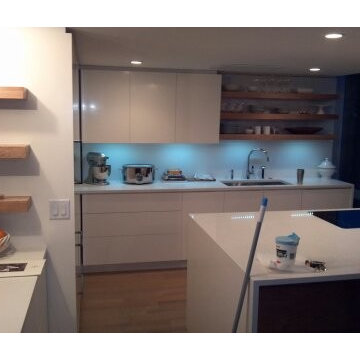
We met with our clients a few times over six months before we starting designing. They had an interesting existing layout and a very specific list of wants. We worked with their architect, re-working the home to achieve the open, light filled space they dreamed of. With roots in Australia, they wanted an elevated coastal vibe. We used muted blues, layered in texture and warm finishes - the results speak for themselves. Storage was a big challenge in the very small original kitchen. In addition to the large island and run of cabinets, we added a hidden pantry.
47