
Search results for "Alterations" in Home Design Ideas
 Advanced Alterations & Installation
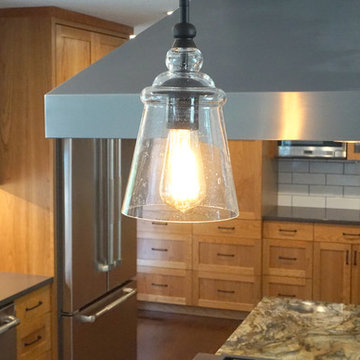
Seeded glass pendant light
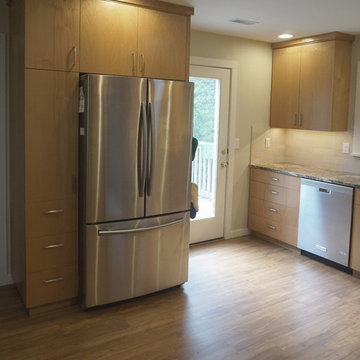
Beautiful white oak flooring with a Coco stain, Coastal Grey Quartz counter-tops, Fusion granite counter-top on island , Natural Cherry cabinets, under-mount microwave, JENN-AIR 4Pro-Style® Dual-Fuel Range, JENN-AIR TriFecta™ Dishwasher with 40 dBA, JENN-AIR72” Counter Depth French Door Refrigerator, under-mount stainless steel sink, seeded glass in wall cabinets, Delorean Gray grout, large custom pantry
 ALTER Design Studio

Inspiration for a mid-sized contemporary galley light wood floor open concept kitchen remodel in Vancouver with an undermount sink, shaker cabinets, light wood cabinets, quartz countertops, white backsplash, quartz backsplash, stainless steel appliances, an island and white countertops
Find the right local pro for your project
 ALTER Design Studio
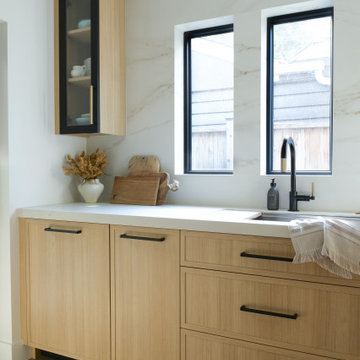
Beach Grove Social transforms a dated 3-bed, 2.5-bath into a modern, moody home made for entertaining. Vaulted cedar ceilings and triangular clerestories bathe white oak and graphite finishes in soft light, while a linear hearth anchors the open living–dining core. The reimagined kitchen hides the daily clutter with a concealed appliance garage and a grain-matched door to the laundry, keeping surfaces calm. Full-width sliders dissolve the boundary to a terrace designed for gatherings. Three new bathrooms—each tailored to its user—pair refined materials with serene lighting to deliver sophisticated, restorative spaces.
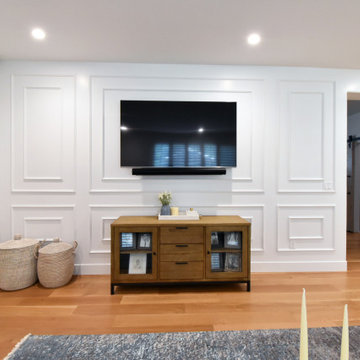
 Advanced Alterations & Installation

Re captured space for a cute dog pen. All custom made by AAI. Brick was also added.
Inspiration for a small shabby-chic style staircase remodel in Portland
Inspiration for a small shabby-chic style staircase remodel in Portland

 PK Architecture LLC
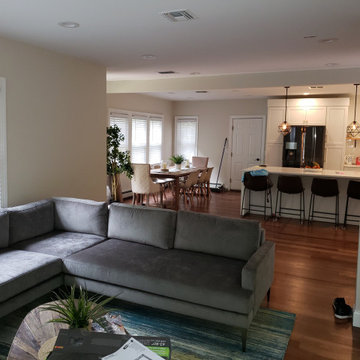
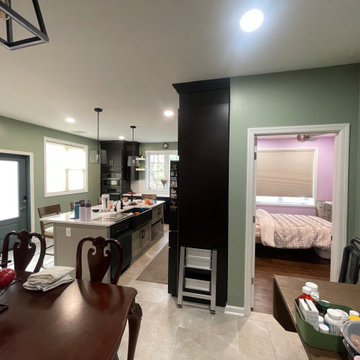
Open Concept, Dining room, Kitchen, 2 story Family room and door to Backyard new Trex Deck.
Elegant dining room photo in Newark
Elegant dining room photo in Newark
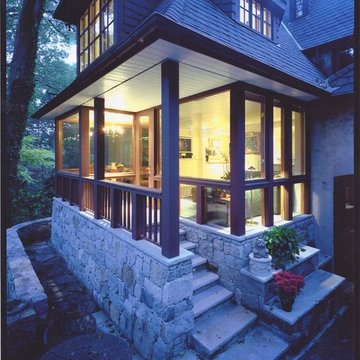
 Langner Renovations Alterations Decks llc
Example of an arts and crafts home design design in New York
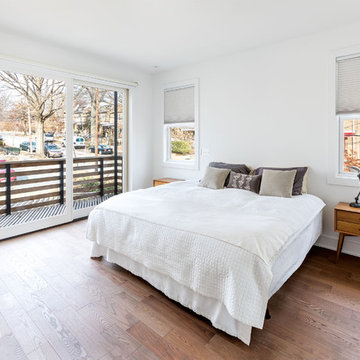
 ALTER URBAN DESIGN COLLABORATIVE
RAS Photography, Rachel Sale
Example of a minimalist master medium tone wood floor and brown floor bedroom design in DC Metro with white walls
Example of a minimalist master medium tone wood floor and brown floor bedroom design in DC Metro with white walls
 ALTER Design Studio
Our clients wanted an outdoor sanctuary in this very unique solarium space. The sliding glass windows, surrounding the space, turn this into a 12 months a year bonus room.
 ALTER Design Studio
The guest bath was given a fresh look with light grey and natural oak floating vanities, new undermount double sinks, faucets, LED mirrors,"concrete" look feature wall tile and vinyl plank flooring.
 ALTER Design Studio
We refreshed the main floor powder room to add brightness and tie in with the overall design.
Inspiration for a small transitional ceramic tile, multicolored floor and wall paneling powder room remodel in Vancouver with shaker cabinets, white cabinets, a one-piece toilet, green walls, an undermount sink, marble countertops, multicolored countertops and a freestanding vanity
Inspiration for a small transitional ceramic tile, multicolored floor and wall paneling powder room remodel in Vancouver with shaker cabinets, white cabinets, a one-piece toilet, green walls, an undermount sink, marble countertops, multicolored countertops and a freestanding vanity
 Alter Design Build
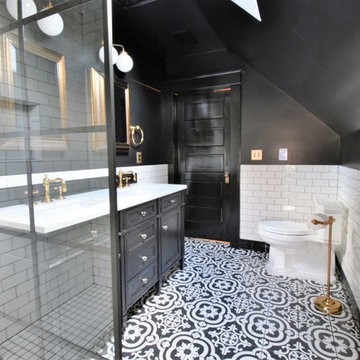
Doorless shower - small traditional master white tile and subway tile porcelain tile and black floor doorless shower idea in Denver with shaker cabinets, black cabinets, a one-piece toilet, black walls, an undermount sink, granite countertops and white countertops
 Advanced Alterations & Installation
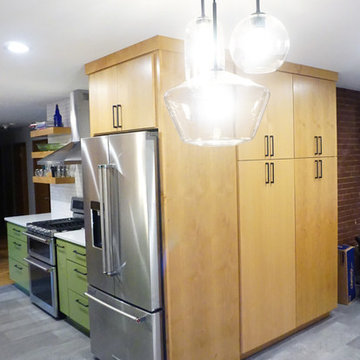
Example of a mid-sized 1960s galley vinyl floor and gray floor kitchen design in Portland with a farmhouse sink, flat-panel cabinets, medium tone wood cabinets, quartz countertops, white backsplash, porcelain backsplash, stainless steel appliances and white countertops
 ALTER Design Studio
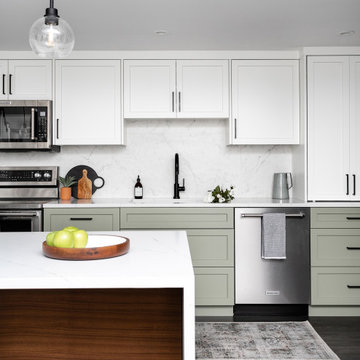
This once enclosed mid 80's kitchen was opened up, brightened and modernized to meet the homeowners needs.
Eat-in kitchen - mid-sized transitional l-shaped laminate floor and brown floor eat-in kitchen idea in Vancouver with an undermount sink, shaker cabinets, white cabinets, quartzite countertops, white backsplash, ceramic backsplash, stainless steel appliances, a peninsula and white countertops
Eat-in kitchen - mid-sized transitional l-shaped laminate floor and brown floor eat-in kitchen idea in Vancouver with an undermount sink, shaker cabinets, white cabinets, quartzite countertops, white backsplash, ceramic backsplash, stainless steel appliances, a peninsula and white countertops

50