
Search results for "Alterations" in Home Design Ideas
 Higham Architecture
Jamie Armstrong (photographer)
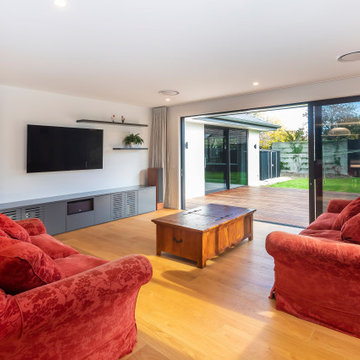
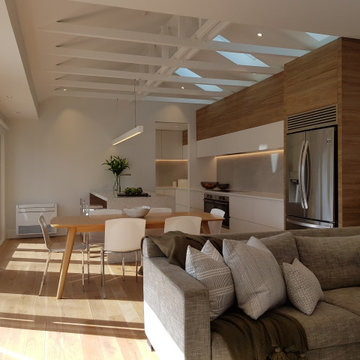
Example of a trendy living room design in Christchurch
Example of a trendy living room design in Christchurch
 ALTER Design Studio
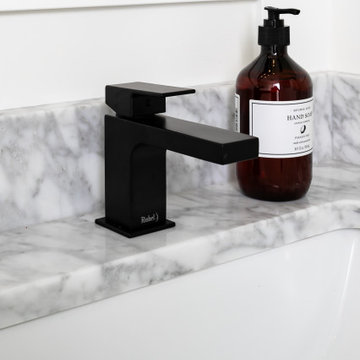
We refreshed the main floor powder room to add brightness and tie in with the overall design.
Inspiration for a small transitional ceramic tile, multicolored floor and wall paneling powder room remodel in Vancouver with shaker cabinets, white cabinets, a one-piece toilet, green walls, an undermount sink, marble countertops, multicolored countertops and a freestanding vanity
Inspiration for a small transitional ceramic tile, multicolored floor and wall paneling powder room remodel in Vancouver with shaker cabinets, white cabinets, a one-piece toilet, green walls, an undermount sink, marble countertops, multicolored countertops and a freestanding vanity
 Langner Renovations Alterations Decks llc

Hallway - mid-sized craftsman slate floor hallway idea in New York with beige walls
Find the right local pro for your project

 Daniel Krienbuehl Contractors Inc.
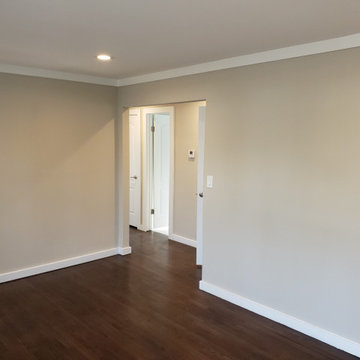
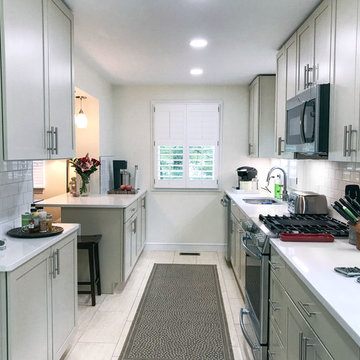
In the popular town of Takoma Park (MD) many houses were built in the 40s and 50s and are in need of upgrades. Like many other houses in the neighborhood, this one could not accommodate modern appliances such as a double door refrigerator, a dishwasher, or a larger sized kitchen sink as there was virtually no counter space. To create this new layout, we needed to remove the chimney, which resulted in upgrades for newer high-efficient furnace and water heater units. And to prevent the upper floor from overheating on hot summer days, we ran a new return air duct to the second floor.
 ALTER Design Studio
Bright and airy sophisticated family room
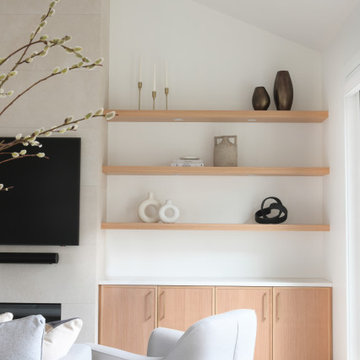
Living room - mid-sized contemporary open concept light wood floor and vaulted ceiling living room idea in Vancouver with white walls, a standard fireplace, a tile fireplace and a wall-mounted tv
Living room - mid-sized contemporary open concept light wood floor and vaulted ceiling living room idea in Vancouver with white walls, a standard fireplace, a tile fireplace and a wall-mounted tv
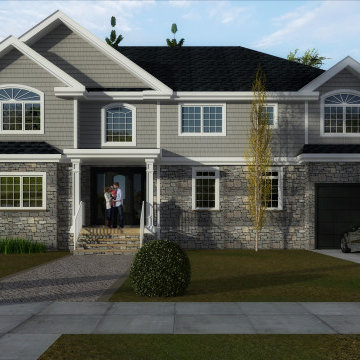

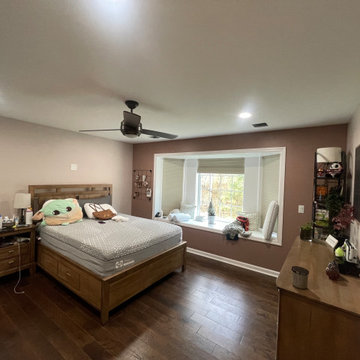

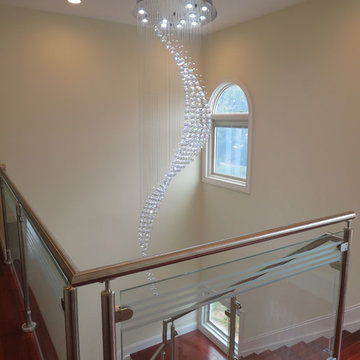
 ALTER Design Studio
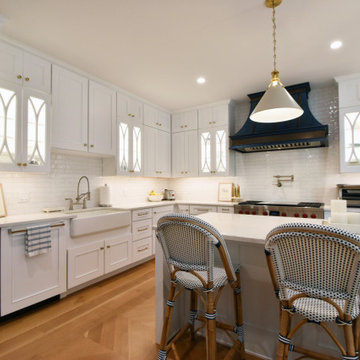
We met with our clients a few times over six months before we starting designing. They had an interesting existing layout and a very specific list of wants. We worked with their architect, re-working the home to achieve the open, light filled space they dreamed of. With roots in Australia, they wanted an elevated coastal vibe. We used muted blues, layered in texture and warm finishes - the results speak for themselves. Storage was a big challenge in the very small original kitchen. In addition to the large island and run of cabinets, we added a hidden pantry.
 ALTER Design Studio

Reimagined entrance with a gorgeous 4' wide Douglas Fir door and window seat with hidden storage for shoes and coats.
Mid-sized danish medium tone wood floor and brown floor entryway photo in Vancouver with gray walls and a light wood front door
Mid-sized danish medium tone wood floor and brown floor entryway photo in Vancouver with gray walls and a light wood front door
 Gibson Architects

New Kitchen addition
Inspiration for a mid-sized victorian galley medium tone wood floor eat-in kitchen remodel in Auckland with an undermount sink, recessed-panel cabinets, white cabinets, marble countertops, white backsplash, ceramic backsplash, black appliances, an island and gray countertops
Inspiration for a mid-sized victorian galley medium tone wood floor eat-in kitchen remodel in Auckland with an undermount sink, recessed-panel cabinets, white cabinets, marble countertops, white backsplash, ceramic backsplash, black appliances, an island and gray countertops

 ALTER Design Studio

With the addition of the gorgeous 12' wide folding glass doors and removal of the wall between the sunken living room, this space is open and serene.
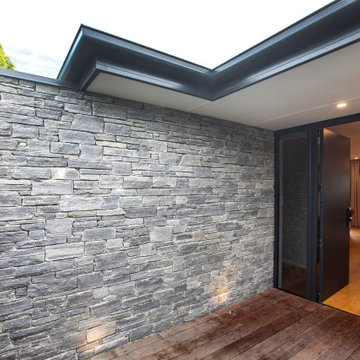
 ALTER Design Studio
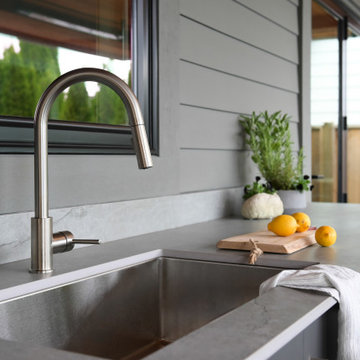
Inspiration for a large contemporary backyard concrete patio kitchen remodel in Vancouver with a roof extension
42