
Search results for "Amazing future" in Home Design Ideas
 Ginkgo Leaf Studio

Drone photography of Cedarburg pool project clearly shows how the fire pit area is located on the centerline of the pool.
Edmunds Studios Photography
 1800Lighting

Inspiration for a farmhouse l-shaped dark wood floor kitchen remodel in New York with beaded inset cabinets, white cabinets, gray backsplash, stainless steel appliances and two islands
 Realco Creations.com

Minimalist concrete floor and gray floor great room photo in Los Angeles with white walls
Find the right local pro for your project
 Northside Design Collective

Builder: Thompson Properties,
Interior Designer: Allard & Roberts Interior Design,
Cabinetry: Advance Cabinetry,
Countertops: Mountain Marble & Granite,
Lighting Fixtures: Lux Lighting and Allard & Roberts,
Doors: Sun Mountain Door,
Plumbing & Appliances: Ferguson,
Door & Cabinet Hardware: Bella Hardware & Bath
Photography: David Dietrich Photography

 Oggetti Designs
Large minimalist concrete floor and white floor great room photo in Miami with white walls, a standard fireplace and a stone fireplace



 b9 architects
Our client’s goal was to create a small, high-performance, healthy home for herself and her teenage son while providing a place for her father to age in place. An attached private accessory dwelling provides a space for him as well as flexibility in the future. The new home was designed to minimize its footprint on site, made smaller than the original 1930’s house.
Embracing adaptability and efficiency, the residence includes two dwellings: a one-bedroom 795 square-foot accessory dwelling at the lower grade and a two-story 1330 square-foot primary dwelling located above. Involved in all aspects of project execution, our client oversaw the process by living in a used trailer parked in the backyard throughout the project’s construction. Family-Share focused on maximizing the footprint’s performance, access to natural light and the health of the occupants. Sustainable features include high-performance glazing, solar preheat for domestic and hot water in-floor heating and reclaimed fir car decking rainscreen siding.



Inspiration for a large coastal l-shaped medium tone wood floor open concept kitchen remodel in Philadelphia with an undermount sink, light wood cabinets, beige backsplash, ceramic backsplash, stainless steel appliances, an island, beige countertops and shaker cabinets
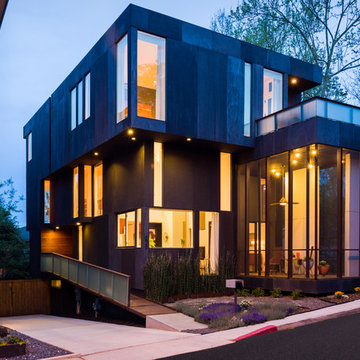
 Calvin Florian
Exterior photo of our modern home in Old Fourth Ward, Atlanta, Ga. We worked with architects bldgs and built from the ground up. It was quite an experience!
Old Fourth Ward, Atlanta, Ga.
Architecture by bldgs.org
Photos by maibri.com
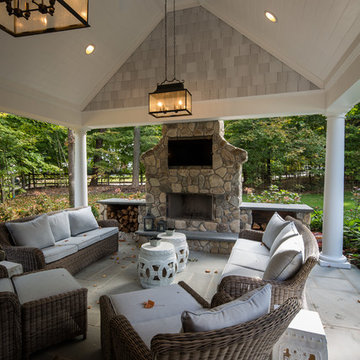

 Amity Worrel & Co.
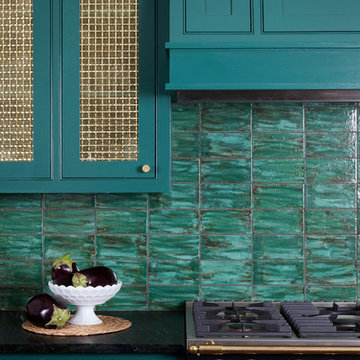
This was a dream project! The clients purchased this 1880s home and wanted to renovate it for their family to live in. It was a true labor of love, and their commitment to getting the details right was admirable. We rehabilitated doors and windows and flooring wherever we could, we milled trim work to match existing and carved our own door rosettes to ensure the historic details were beautifully carried through.
Every finish was made with consideration of wanting a home that would feel historic with integrity, yet would also function for the family and extend into the future as long possible. We were not interested in what is popular or trendy but rather wanted to honor what was right for the home.
 Modern Home Systems

Example of a large minimalist enclosed carpeted home theater design in San Diego with blue walls and a projector screen
 Sagart Studio

Large minimalist galley dark wood floor and brown floor eat-in kitchen photo in DC Metro with an integrated sink, flat-panel cabinets, white cabinets, marble countertops, white backsplash, stone slab backsplash and paneled appliances

Sponsored
Delaware, OH

Buckeye Basements, Inc.
Central Ohio's Basement Finishing ExpertsBest Of Houzz '13-'21

 Kitchen Design Concepts
Cabinetry: Elmwood Full Access cabinetry, Chamberlain Rail Providence door style, with a Dove White Matte paint.
Countertops: 3cm Red Shimmer from Caesarstone
 reThink Interiors & Lifestyle LLC
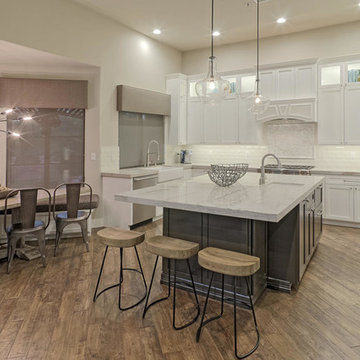
Inspiration for a large transitional dark wood floor eat-in kitchen remodel in Phoenix with an undermount sink, shaker cabinets, white cabinets, white backsplash, subway tile backsplash, stainless steel appliances and an island
 Rachel Loewen Photography
Photo: Rachel Loewen Photography © 2017 Houzz
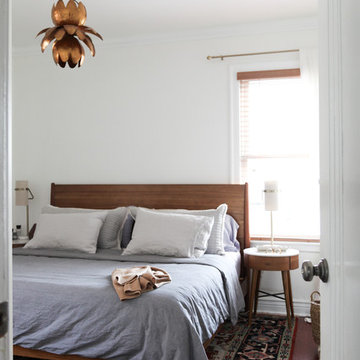
Example of a danish bedroom design in Chicago
Example of a danish bedroom design in Chicago
 Brickwood Builders, Inc.
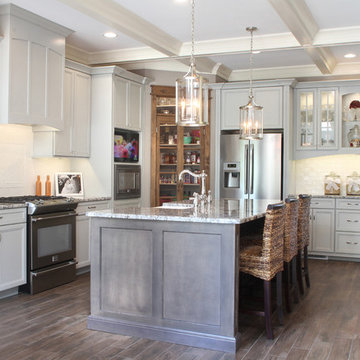
We opened up two rooms to create a large, family friendly kitchen and breakfast area in a beautiful lakeside property. The kitchen includes many features and amenities for an active young family.

Sponsored
Delaware, OH
Buckeye Basements, Inc.
Central Ohio's Basement Finishing ExpertsBest Of Houzz '13-'21

 Distinctive Interior Designs
Some of our goals and solutions were obvious in this Timeless Style Renovation, other challenges required loads of plotting and planning.
Our client inherited his Marlton, New Jersey childhood home and for years chose to keep it ‘as is’ out of respect for his family and because (truth) it was going to be a significant investment — the entire house needed to be refreshed! Flooring, fireplace, removal of walls, windows enlarged, many pocket doors added, all bathrooms redesigned, electric/ gas not to code (from 1965), a massive 300lb safe to incorporate/ tuck away somewhere, planning for a future potential main level in-law suite — the list was very long!
Inspiration was easy: they had won awards for their stunning koi pond and landscaping, and they love to entertain. Getting these high powered professionals who were used to running divisions of huge corporations to hand over the reins … NOT so easy. Thankfully, they now can’t stop singing our praises! See their other amazing rooms here.
 BPI Outdoor Living
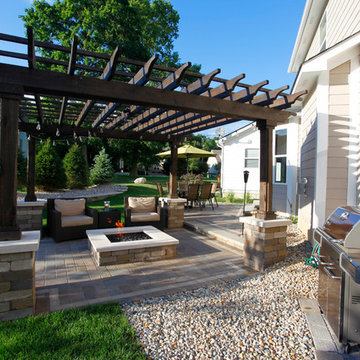
The BPI team designed and installed this space in the spring of 2014.
The space includes an outdoor dining area with a step down into an outdoor room covered by a cedar pergola with a gas fire feature below. The space was designed on a 45degree angle to play off of the homes architecture and maximize useable green space for the kids. The addition of the levels in the space help to create unique spaces within the space as well as take advantage of the natural terrain of the site.
This creative use of materials and textures really added amazing character to the space proving that a well thought out design can compensate for lack of size
 Archetype Architecture
Eric Soltan Photography www.ericsoltan.com
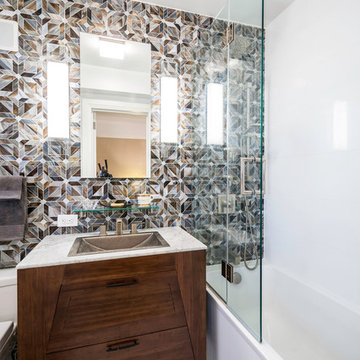
Bathroom - mid-sized contemporary 3/4 brown tile, gray tile and mosaic tile ceramic tile bathroom idea in New York with white walls, flat-panel cabinets, dark wood cabinets, a two-piece toilet, a drop-in sink and marble countertops
Bathroom - mid-sized contemporary 3/4 brown tile, gray tile and mosaic tile ceramic tile bathroom idea in New York with white walls, flat-panel cabinets, dark wood cabinets, a two-piece toilet, a drop-in sink and marble countertops
7