
Search results for "Ample sunlight" in Home Design Ideas

 Mauve & Brown
An artistically designed dining room with light color furniture. Ample sunlight and indoor plants to add to the positivity. Beautifully adorned with hand-picked table lamps and candles.
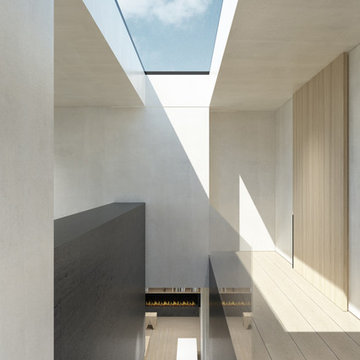
 Dieter Vander Velpen Architects
Nighthall above the open staircase. A skylight provides ample sunlight into the hall. Light oak hardwood flooring.
Example of a mid-sized trendy light wood floor home design design in New York with beige walls
Example of a mid-sized trendy light wood floor home design design in New York with beige walls

 Peltier Interiors
A moody-hued bookshelf, ample sunlight, comfortable furniture, and functional design are the design highlights of this family office.
Small trendy built-in desk carpeted home office photo with beige walls and no fireplace
Small trendy built-in desk carpeted home office photo with beige walls and no fireplace
Find the right local pro for your project

 Duke Homes, Inc.
This four-light oversized front door features two-side lights that provide ample sunlight to the entry.
Front door - large traditional medium tone wood floor and brown floor front door idea in Indianapolis with beige walls and a brown front door
Front door - large traditional medium tone wood floor and brown floor front door idea in Indianapolis with beige walls and a brown front door

 VELUX
VELUXGoing tonal? Bring out details such as textures and tufts with ample natural light from VELUX No Leak Solar Powered “Fresh Air” Skylights. Add a pop of color on the ceiling with solar powered blinds available in more than 65 colors and patterns.

 Frisque & Company Limited
This wonderful kitchen is plunged in natural sunlight - a joy to prepare meals in with the generous work surfaces. Pantry is located through arched doorway.

 User
UserA showstopper kitchen in white and metallic! Large island, walk-in pantry, and ample storage. Looks out over the deck and offers beautiful natural sunlight.
 Peltier Interiors
A moody-hued bookshelf, ample sunlight, comfortable furniture, and functional design are the design highlights of this family office.
Inspiration for a small contemporary built-in desk home office remodel with beige walls and no fireplace
Inspiration for a small contemporary built-in desk home office remodel with beige walls and no fireplace

 Haven Design and Construction
The light filled laundry room is punctuated with black and gold accents, a playful floor tile pattern and a large dog shower. The U-shaped laundry room features plenty of counter space for folding clothes and ample cabinet storage. A mesh front drying cabinet is the perfect spot to hang clothes to dry out of sight. The "drop zone" outside of the laundry room features a countertop beside the garage door for leaving car keys and purses. Under the countertop, the client requested an open space to fit a large dog kennel to keep it tucked away out of the walking area. The room's color scheme was pulled from the fun floor tile and works beautifully with the nearby kitchen and pantry.
 Peltier Interiors
A moody-hued bookshelf, ample sunlight, comfortable furniture, and functional design are the design highlights of this family office.
Example of a small trendy carpeted home office design with beige walls and no fireplace
Example of a small trendy carpeted home office design with beige walls and no fireplace

 Risa Boyer Architecture
Example of a 1950s l-shaped light wood floor, exposed beam and brown floor eat-in kitchen design in Portland with a drop-in sink, medium tone wood cabinets, quartz countertops, white backsplash, subway tile backsplash, stainless steel appliances, an island, white countertops and flat-panel cabinets

 Creative Zen, Inc. Landscape Designer & Contractor
Koi pond in between decks. Pergola and decking are redwood. Concrete pillars under the steps for support. There are ample space in between the supporting pillars for koi fish to swim by, provides cover from sunlight and possible predators. Koi pond filtration is located under the wood deck, hidden from sight. The water fall is also a biological filtration (bakki shower). Pond water volume is 5500 gallon. Artificial grass and draught resistant plants were used in this yard.

 Kitchen Distributors, Inc-Arkansas
Rett Peek
Elegant porcelain tile dining room photo with beige walls and no fireplace
Elegant porcelain tile dining room photo with beige walls and no fireplace

 Eric & Eric Construction and Drafting Service
The cased opening between the kitchen and eating area allows ample sunlight and views in. A custom ship's ladder will be added to allow access to the storage/viewing area upstairs.

 Rebecca Quandt Interiors
The existing garden window brings in ample natural sunlight to this open-concept kitchen. The texture of the hand-made ceramic glazed tiles makes this affordable kitchen look like a million bucks!
Photo: Rebecca Quandt
 Peltier Interiors
A moody-hued bookshelf, ample sunlight, comfortable furniture, and functional design are the design highlights of this family office.
Home office - small contemporary carpeted home office idea with beige walls and no fireplace
Home office - small contemporary carpeted home office idea with beige walls and no fireplace

 Intertwine House Plans
Kitchen with stand-alone island, subway tile backsplash, built-in oven/microwave combo. Dining nook with paneled walls and ample sunlight
Kitchen - coastal kitchen idea in Charleston
Kitchen - coastal kitchen idea in Charleston

 Wilets Architecture
Deep overhang of the standing seam roof provides shelter at the entryways, plus is configured to allow ample sunlight into the addition and warm the interior during the winter months.

 Liv Companies LLC Design + Build
Open eat-in kitchen dining area featuring corner windows and ample natural sunlight.
Elegant dining room photo in Chicago
Elegant dining room photo in Chicago
 Mauve & Brown
The perfectly designed lounge for that fun evening with friends or family movie time. With glass windows/doors on two walls, this lounge is perfect for that brunch get-together as well. Ample sunlight makes the room even more vibrant. The upholstery is a mix of grey, tan and blue to add that fun element to the room
2