
Search results for "Amplifying" in Home Design Ideas
 Maya Construction Group
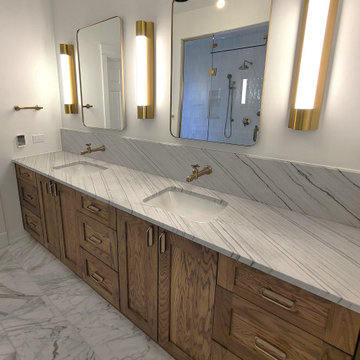
Double Vanity with Custom Wood Cabinetry & Marble Countertop
A custom wood vanity with natural grain detail brings warmth to the space.
The marble countertop with dramatic veining enhances the luxury and sophistication of the design.
Gold wall-mounted faucets add a modern touch, while dual mirrors and sconce lighting create a balanced, well-lit space.
The floor-to-ceiling mirror reflections amplify the sense of space and brightness.
 dmg Martinez Group
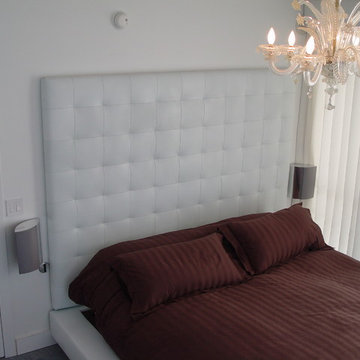
This condo is located in the heart of South Beach FL. It features a simple but yet elegant two link music distribution system, stereo in the Master bedroom, and Dolby pro & DTS 7.1 Surround sound in the Living room, using a Bang & Olufsen BeoVision 4 "1080p Broadcast grade Plasma display", BeoSystem 3 as main decoder, BeoCenter 2 as an Audio & Video Source, Bang & Olufsen BeoLab 7-4, BeoLab 9 and BeoLab 3, a full Acoustic Lent Technology® through all loudspeakers makes this home theater sound reproduction one of the most attractive ever made.
V. Gonzalo Martinez
 Jack Obeid / PSA (People Spaces Architects)

DEK APARTMENT is a succession of open spaces that make it easy for its occupants to navigate and interact through naturally well-lit spaces. The created shapes amplify and optimize the available space.
Find the right local pro for your project
 Dwellify
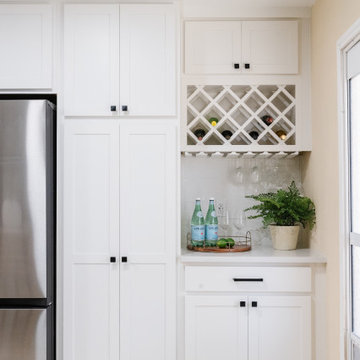
This Coastal kitchen renovation was a detail-oriented renovation, as every small detail made up the greater difference between an outdated kitchen and a Coastal-inspired gathering place. Every detail was meticulously tailored to open up the space and harness the natural light, culminating in a sanctuary of timeless elegance. With the removal of overhead cabinets, dark appliances and a cluttered backsplash, the kitchen instantly opened up, creating an airy, light-filled atmosphere. From white walls to white countertops, predominantly white features were strategically chosen to reflect and amplify the abundant natural light streaming through the expansive windows, creating a luminous and inviting environment. The backsplash, positioned horizontally to visually widen the space, creates a visual sense of expansiveness. Silver appliances contribute to a cool tone which ultimately creates a calm feeling. The accentual wood elements bring warmth and charm, seamlessly blending with the Coastal theme while adding a cozy ambiance. From the removal of clutter to the strategic use of white hues and natural materials, small details contributed to the greater whole to create a serene haven for culinary creativity and cherished gatherings to come to this kitchen.

 KATZ BUILDERS
Overlooking the ocean in Laguna Beach, CA, Katz Design & Builders has accomplished a breathtaking home remodel. Encompassing the essence of coastal living, this project features 3 bathroom renovations accentuated by custom white oak cabinetry. The hardwood flooring and strategically placed windows amplify the scenic vista, seamlessly merging indoors with nature. Meticulous painting enhances the atmosphere, while the fireplace stands as a cozy focal point. Katz Design & Builders' artistry lies in their ability to harmonize functionality and aesthetics, creating a residence where every element celebrates the stunning ocean backdrop and offers a serene haven for modern living.

 Flooret

Influenced by classic Nordic design. Surprisingly flexible with furnishings. Amplify by continuing the clean modern aesthetic, or punctuate with statement pieces. With the Modin Collection, we have raised the bar on luxury vinyl plank. The result is a new standard in resilient flooring. Modin offers true embossed in register texture, a low sheen level, a rigid SPC core, an industry-leading wear layer, and so much more.
 Aranelli Design
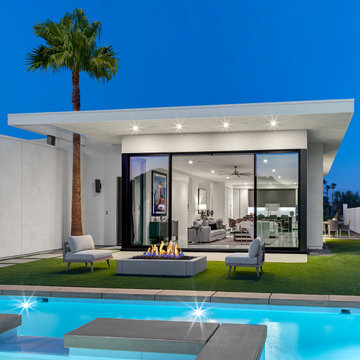
Immerse yourself in the functional simplicity of this modern galley kitchen. Flaunting a harmonious blend of natural wood and high-gloss slab doors, this space offers a seamless fusion of warmth, modernity, and streamlined design. The narrow, efficient layout amplifies the room's contemporary appeal, creating an inviting environment where functionality meets sophistication. The wood slab doors radiate a cozy, organic charm, their grain patterns adding visual interest. In contrast, the gloss slab doors reflect light beautifully, enhancing the sense of space. Together, they orchestrate a captivating interplay of textures, underlining the kitchen's minimalist yet welcoming aesthetic.
 Jim Hicks Home Improvement
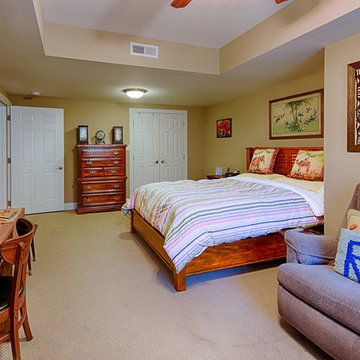
Our clients in Stonehouse, Toano Virginia asked us to make their dream of a finished basement come true. They had some great ideas about what they wanted and also some sound performance goals for this area of their home. They were interested in a having a stone wall in the sitting area and sound proofing installed as part of the design as they felt that the neighbors across the way in the rear of the home were much too noisy with loud dogs and amplified music. We installed Homasote soundproofing boards across the rear wall to abate the sound. Windows across the rear wall were supplemented with double panes to provide dead air space between the exterior window and the interior of the home. The french doors received storm doors on the exterior.
A new bathroom was added as well as a kitchenette, sitting area and guest bedroom to the finished basement area.
Bob Harper
 GMI Design Group
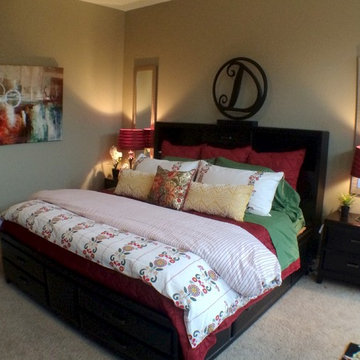
Proving that every home can be beautiful, regardless of size, style or budget...this master bedroom used carefully selected products from budget-friendly sources.
Bold colors and use of texture create an inviting and beautiful bed, all without breaking the bank. The ample use of color helps reflect the youth of the couple, while the tailored and structured styling of the bed and tufted chairs add sophistication and a casual maturity.
Tall ceilings were accented with the use of tall mirrors behind the nightstands and through floor-to-ceiling red drapes (in production during photos). Although there is ample natural light, there was no ceiling lighting. A modern ceiling fan with a drum-style light kit was added. The mirrors also serve to amplify the side lamps in the evening.
A sitting area for relaxing, reading, and retreat was added with an area rug to balance the room with color and scale.
 KAS Interior Design
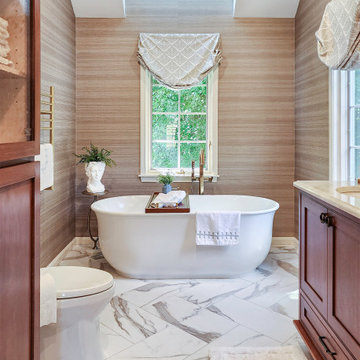
This primary bathroom features a transitional design that accommodates aging in place. The spa-like atmosphere is amplified by a freestanding tub and a large double sink vanity, complemented by custom matching medicine cabinets. The shower showcases artistic mosaic tile detailing, enhanced by a beautiful arched wall niche accent.
 Century Stair Company
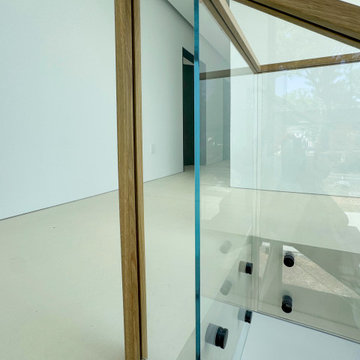
This contemporary home features two striking staircases with integrated LED lighting, glass railing, and thick wood treads. The color-changing LEDs shift from red to blue to yellow, transforming the staircases into dynamic focal points throughout the day. Wood treads and handrails are paired with frameless glass balustrades secured by black pins. Open risers amplify the LED lighting effect while maximizing transparency.
The first-level staircase uses cantilevered and field-supported construction, while the second rises on dual metal stringers. Glass railing continues on the second-floor balcony, creating a cohesive system where light and glass elevate the design beyond the purely functional.
1976-2026 © Century Stair Company
 DTV INSTALLATIONS LLC
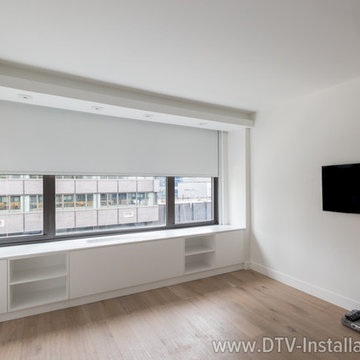
The project began with audio/visual and Internet work. We installed four high-end Samsung large-screen 4K TVs throughout the condo, hung on four Peerless ultra-slim full-motion mounts with no exposed cables and all equipment hidden from view. We then added two Niels infrared signal extenders to allow control of the hidden A/V equipment from most areas of the condo, and two Sonos amplifiers to ensure high-quality audio throughout. And for uninterrupted, high-speed Internet connectivity for all devices throughout the home, we installed Apple Airport Extreme WiFi access points with 802.11ac support.
 USA HOME REMODELING
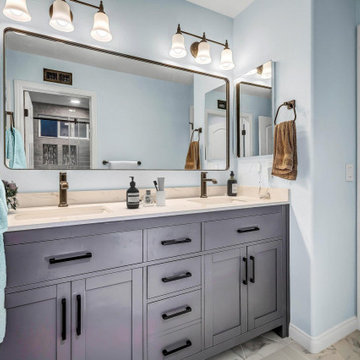
This refined shared bathroom remodel in Aliso Viejo showcases a sophisticated dual vanity setup that blends timeless style with contemporary function. The muted lavender-gray shaker cabinets add a soft, modern flair, contrasted beautifully by matte black hardware. A sleek white quartz countertop with subtle veining enhances the clean aesthetic, while two integrated sinks ensure practicality for multiple users. The oversized framed mirror stretches across the length of the vanity, amplifying light and space in the room. Bronze-tone faucets and matching light fixtures above each sink tie the design together with warm elegance. Soft blue walls and a glimpse of the adjacent tiled shower add cohesion and a serene ambiance. This bathroom strikes a perfect balance of shared convenience and personalized luxury.
 Ancient Surfaces
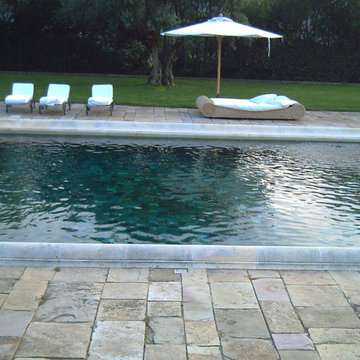
Product: Authentic Limestone for Exterior Living Spaces.
Ancient Surfaces
Contacts: (212) 461-0245
Email: Sales@ancientsurfaces.com
Website: www.AncientSurfaces.com
The design of external living spaces is known as the 'Al Fresco' design style as it is called in Italian. 'Al Fresco' translates into 'the open' or 'the cool/fresh exterior'. Customizing a fully functional outdoor kitchen, pizza oven, BBQ, fireplace or Jacuzzi pool spa all out of old reclaimed Mediterranean stone pieces is no easy task and shouldn’t be created out of the lowest common denominator of building materials such as concrete, Indian slates or Turkish travertine.
The one thing you can bet the farmhouse on is that when the entire process unravels and when your outdoor living space materializes from the architects rendering to real life, you will be guaranteed a true Mediterranean living experience if your choice of construction material was as authentic and possible to the Southern Mediterranean regions.
We believe that the coziness of your surroundings brought about by the creative usage of our antique stone elements will only amplify that authenticity.
whether you are enjoying a relaxing time soaking the sun inside one of our Jacuzzi spa stone fountains or sharing unforgettable memories with family and friends while baking your own pizzas in one of our outdoor BBQ pizza ovens, our stone designs will always evoke in most a feeling of euphoria and exultation that one only gets while being on vacation is some exotic European island surrounded with the pristine beauty of indigenous nature and ancient architecture...
 Unpatterned
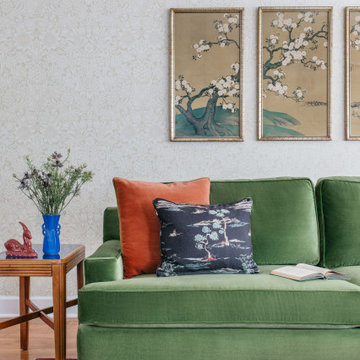
These clients had a hodgepodge of furniture mixed with a few great features and pieces - such as the William Morris wallpaper and vintage Chinese rug. We sourced a mix of vintage, new, and custom pieces to amplify the best parts of the existing features and create a space that felt less “formal” and more warm and inviting. We gutted the powder bath and created a fun statement with bright crocodile tile and subtle details. The kitchen needed a little facelift to stand up to the rest of the first floor, so we updated the tile, range, counters, hardware, plumbing fixtures, and lighting to bring the space to life.
FUN FACT: The fireplace was a dated yellow brick with a massive TV mounted above that was never used. We replaced the TV with some colorful art and framed out and Venetian Plastered the fireplace to compliment the elegance of the room.
Photography: Margaret Rajic
 MAKHNO studio

This modern bedroom interior seamlessly blends contemporary design with organic textures, radiating understated luxury. Two distinctive pendant lights serve as a focal point, amplifying the room's sophistication. Expansive glass windows maximize the influx of natural light, giving the space a bright and airy ambiance.
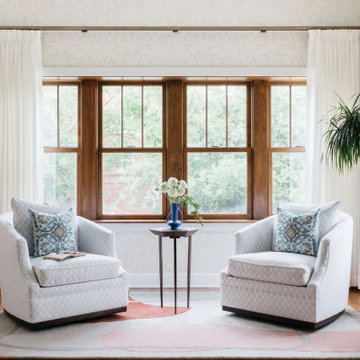 Unpatterned
These clients had a hodgepodge of furniture mixed with a few great features and pieces - such as the William Morris wallpaper and vintage Chinese rug. We sourced a mix of vintage, new, and custom pieces to amplify the best parts of the existing features and create a space that felt less “formal” and more warm and inviting. We gutted the powder bath and created a fun statement with bright crocodile tile and subtle details. The kitchen needed a little facelift to stand up to the rest of the first floor, so we updated the tile, range, counters, hardware, plumbing fixtures, and lighting to bring the space to life.
FUN FACT: The fireplace was a dated yellow brick with a massive TV mounted above that was never used. We replaced the TV with some colorful art and framed out and Venetian Plastered the fireplace to compliment the elegance of the room.
Photography: Margaret Rajic

 Stumpff HomeWorks, LLC
Spare bedroom transformation to media and guitar room with floating shelving and maple plywood try ceiling feature and LED uplighting.
Bedroom - mid-sized transitional guest medium tone wood floor and tray ceiling bedroom idea in Kansas City with blue walls
Bedroom - mid-sized transitional guest medium tone wood floor and tray ceiling bedroom idea in Kansas City with blue walls
 Flooret
Influenced by classic Nordic design. Surprisingly flexible with furnishings. Amplify by continuing the clean modern aesthetic, or punctuate with statement pieces. With the Modin Collection, we have raised the bar on luxury vinyl plank. The result is a new standard in resilient flooring. Modin offers true embossed in register texture, a low sheen level, a rigid SPC core, an industry-leading wear layer, and so much more.
37