
Search results for "Amplifying" in Home Design Ideas
 LAZZONI
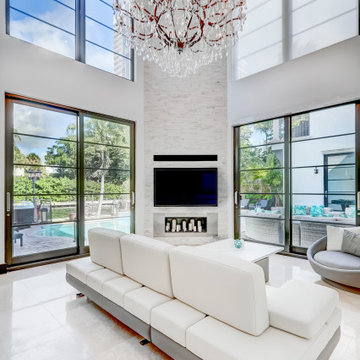
Set in the heart of Florida’s vibrant coastal city, this Miami residence reflects a perfect balance of minimalist aesthetics and warm, livable design. The interiors are fully furnished by LAZZONI, showcasing thoughtful layouts, soft textures, and timeless forms—all tailored to complement the home's natural light and open floor plan.
Neutral tones and modular configurations define the living area, while sleek, multifunctional pieces bring practicality to the dining and bedroom spaces. Floor-to-ceiling windows and fluid transitions between indoor and outdoor spaces amplify the home’s breezy, modern feel—making it both a retreat and a functional space for daily life.
This project exemplifies LAZZONI’s approach to contemporary living, where each piece is chosen to enhance comfort, movement, and harmony within the home.
 Dream Coast Builders
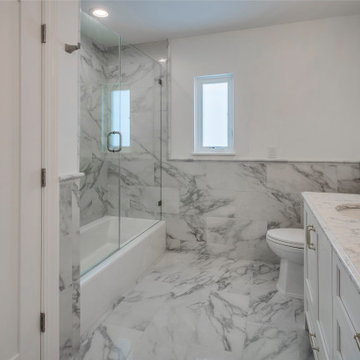
Veined marble sweeps from floor to wainscoting, surrounding the room in a quiet, contemporary bathroom remodel aesthetic. A clear glass enclosure defines the combined tub and shower, preserving sightlines and amplifying natural light from the slim window above. Along the opposite wall, a streamlined vanity with understated hardware anchors the space, supporting a high-end bathroom suited to modern apartment bathroom living. Surfaces remain open and free of clutter, expressing minimalist bathroom design principles and allowing the stone to take focus. Subtle contrasts between warm metal fixtures and cool gray patterning result in an elegant modern bathroom that feels balanced and composed. Apartment bathroom makeover goals are met through efficient layout, thoughtful storage, and modern bathroom décor that stays timeless. Together, these decisions offer bright bathroom interior inspiration and adaptable bathroom remodeling ideas.
 Eisenbrandt Companies
Timeless and transitional, this mudroom-kitchen addition was designed for maximum functionality and beauty. Every inch of this new space brings a luxurious feel with the promise of durability for everyday life. A brand new kitchen with full overlay cabinets and an accent blue island amplifies storage and drop zone areas. Herringbone backsplash with gold hardware and deep sapele wood floating shelves decorate the space with simple, yet endearing designs. Placed in view of the kitchen, the bar has a mirror backsplash with blue cabinets to tie into the kitchen island. With two efficient and separate spaces, the laundry room creates a perfect work zone with black fixtures and the mudroom keeps everything tucked away in style. A brand new powder room with fun blue-patterned tile to bring an element of play into the first floor.
Find the right local pro for your project
 dmg Martinez Group
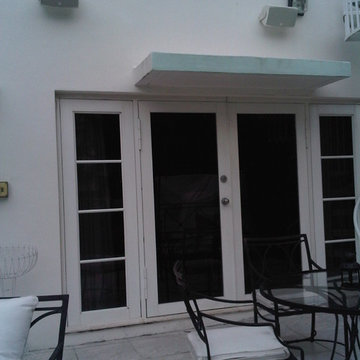
This system is in an Art Deco home in Bay Harbor Islands Florida. It features an eight link music distribution system. Stereo in the Master Bedroom, Master Bathroom, Patio, Kitchen, Dining room, Living room, Library, Roof Top, Pool area; and Dolby pro & DTS 5.1 Surround Sound in the Media Room. Using a 1080p Broadcast grade Plasma Monitor, BeoSystem 1 scaler and decoder, BeoLab 4000 as center channel, BeoLab 8000, and BeoSound 9000 as an Audio Source.
V. Gonzalo Martinez
 Dwellify
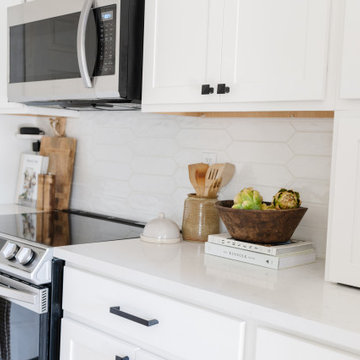
This Coastal kitchen renovation was a detail-oriented renovation, as every small detail made up the greater difference between an outdated kitchen and a Coastal-inspired gathering place. Every detail was meticulously tailored to open up the space and harness the natural light, culminating in a sanctuary of timeless elegance. With the removal of overhead cabinets, dark appliances and a cluttered backsplash, the kitchen instantly opened up, creating an airy, light-filled atmosphere. From white walls to white countertops, predominantly white features were strategically chosen to reflect and amplify the abundant natural light streaming through the expansive windows, creating a luminous and inviting environment. The backsplash, positioned horizontally to visually widen the space, creates a visual sense of expansiveness. Silver appliances contribute to a cool tone which ultimately creates a calm feeling. The accentual wood elements bring warmth and charm, seamlessly blending with the Coastal theme while adding a cozy ambiance. From the removal of clutter to the strategic use of white hues and natural materials, small details contributed to the greater whole to create a serene haven for culinary creativity and cherished gatherings to come to this kitchen.
 A036 Architecture, Design NYC and Chicago
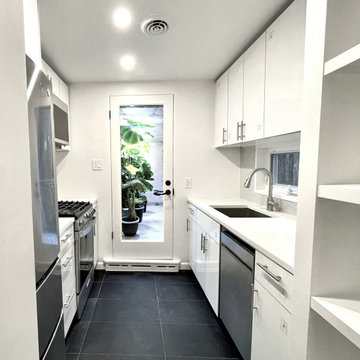
Breathing new life into a 1920s classic! This modest budget project focuses on maximizing natural light and creating a seamless flow between spaces. Collaborating closely with a skilled artist/painter, we're transforming this home into a bright and welcoming retreat. Lighter finishes are complemented by striking dark accent tiles, adding depth and character. In the efficiently designed kitchen, reflective cabinets enhance the sense of openness and amplify the natural light. The result is a beautifully updated home that honors its history while embracing a modern aesthetic.
 J Design Group - Interior Designers Miami - Modern
Home and Living Examiner said:
Modern renovation by J Design Group is stunning
J Design Group, an expert in luxury design, completed a new project in Tamarac, Florida, which involved the total interior remodeling of this home. We were so intrigued by the photos and design ideas, we decided to talk to J Design Group CEO, Jennifer Corredor. The concept behind the redesign was inspired by the client’s relocation.
Andrea Campbell: How did you get a feel for the client's aesthetic?
Jennifer Corredor: After a one-on-one with the Client, I could get a real sense of her aesthetics for this home and the type of furnishings she gravitated towards.
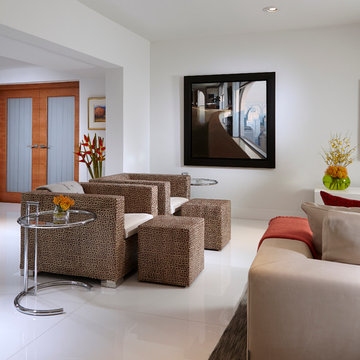
The redesign included a total interior remodeling of the client's home. All of this was done with the client's personal style in mind. Certain walls were removed to maximize the openness of the area and bathrooms were also demolished and reconstructed for a new layout. This included removing the old tiles and replacing with white 40” x 40” glass tiles for the main open living area which optimized the space immediately. Bedroom floors were dressed with exotic African Teak to introduce warmth to the space.
We also removed and replaced the outdated kitchen with a modern look and streamlined, state-of-the-art kitchen appliances. To introduce some color for the backsplash and match the client's taste, we introduced a splash of plum-colored glass behind the stove and kept the remaining backsplash with frosted glass. We then removed all the doors throughout the home and replaced with custom-made doors which were a combination of cherry with insert of frosted glass and stainless steel handles.
All interior lights were replaced with LED bulbs and stainless steel trims, including unique pendant and wall sconces that were also added. All bathrooms were totally gutted and remodeled with unique wall finishes, including an entire marble slab utilized in the master bath shower stall.
Once renovation of the home was completed, we proceeded to install beautiful high-end modern furniture for interior and exterior, from lines such as B&B Italia to complete a masterful design. One-of-a-kind and limited edition accessories and vases complimented the look with original art, most of which was custom-made for the home.
To complete the home, state of the art A/V system was introduced. The idea is always to enhance and amplify spaces in a way that is unique to the client and exceeds his/her expectations.
To see complete J Design Group featured article, go to: http://www.examiner.com/article/modern-renovation-by-j-design-group-is-stunning
Living Room,
Dining room,
Master Bedroom,
Master Bathroom,
Powder Bathroom,
Miami Interior Designers,
Miami Interior Designer,
Interior Designers Miami,
Interior Designer Miami,
Modern Interior Designers,
Modern Interior Designer,
Modern interior decorators,
Modern interior decorator,
Miami,
Contemporary Interior Designers,
Contemporary Interior Designer,
Interior design decorators,
Interior design decorator,
Interior Decoration and Design,
Black Interior Designers,
Black Interior Designer,
Interior designer,
Interior designers,
Home interior designers,
Home interior designer,
Daniel Newcomb
 Flooret
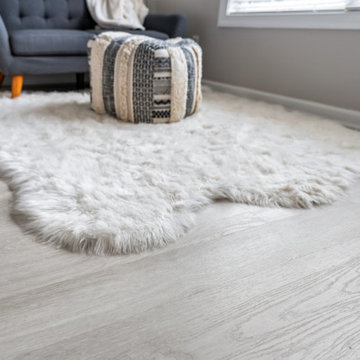
 Influenced by classic Nordic design. Surprisingly flexible with furnishings. Amplify by continuing the clean modern aesthetic, or punctuate with statement pieces. With the Modin Collection, we have raised the bar on luxury vinyl plank. The result is a new standard in resilient flooring. Modin offers true embossed in register texture, a low sheen level, a rigid SPC core, an industry-leading wear layer, and so much more.
 Eisenbrandt Companies
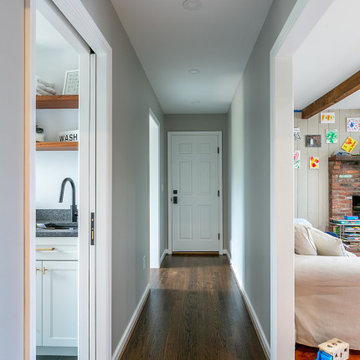
Timeless and transitional, this mudroom-kitchen addition was designed for maximum functionality and beauty. Every inch of this new space brings a luxurious feel with the promise of durability for everyday life. A brand new kitchen with full overlay cabinets and an accent blue island amplifies storage and drop zone areas. Herringbone backsplash with gold hardware and deep sapele wood floating shelves decorate the space with simple, yet endearing designs. Placed in view of the kitchen, the bar has a mirror backsplash with blue cabinets to tie into the kitchen island. With two efficient and separate spaces, the laundry room creates a perfect work zone with black fixtures and the mudroom keeps everything tucked away in style. A brand new powder room with fun blue-patterned tile to bring an element of play into the first floor.
 Sunburst Shutters & Window Fashions
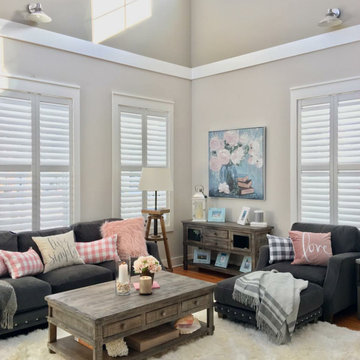
Interior Designer, Rochelle Rae @Turquoise_Lifestyle, transforms her living room & master suite from coastal-cool to coastal-chic with our Polywood shutters. The shutter style showcased here includes a divider-rail & hidden tilt option with 3.5" louvers & bright-white smooth finish. The divider rail is a permanent horizontal bar on a shutter panel that allows the top & bottom shutter louvers to be controlled separately, yet essentially, allowing one the option to customize lighting while sustaining privacy at the same time! The hidden tilt option, also, amplifies the style in this coastal cottage, giving it a smooth & polished finishing touch! https://turquoiselifestyleco.com/
 Patrice Munden Interior Design

A mother of three daughters wanted us to create a space for her to entertain her friends and relax. She also wanted somewhere that she could read, have a glass of wine and unwind after a long day. We designed the room with warm, fall colors, rich wood tones and plenty of overstuffed pillows and cushions to amplify the comfort offered by the space. She loved the entire room--especially the vibrant color used throughout.
Elise O'Brien--Photographer
 Unpatterned
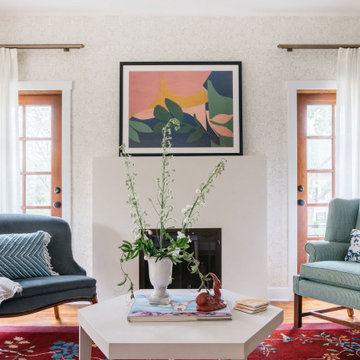
These clients had a hodgepodge of furniture mixed with a few great features and pieces - such as the William Morris wallpaper and vintage Chinese rug. We sourced a mix of vintage, new, and custom pieces to amplify the best parts of the existing features and create a space that felt less “formal” and more warm and inviting. We gutted the powder bath and created a fun statement with bright crocodile tile and subtle details. The kitchen needed a little facelift to stand up to the rest of the first floor, so we updated the tile, range, counters, hardware, plumbing fixtures, and lighting to bring the space to life.
FUN FACT: The fireplace was a dated yellow brick with a massive TV mounted above that was never used. We replaced the TV with some colorful art and framed out and Venetian Plastered the fireplace to compliment the elegance of the room.
Photography: Margaret Rajic
 Ambient
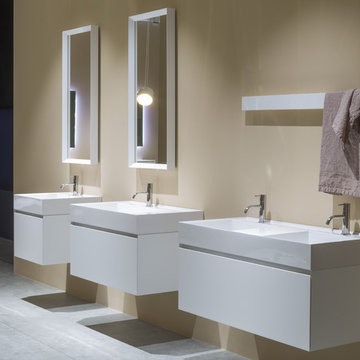
Graffio Collection by Antoniolupi
AL STUDIO
The Graffio sinks define a pure and contemporary style. The very thin edge widens in the back for the tap and to the side as an elegant and functional surface available smooth and grooved to increase the grip and facilitate the support of objects or accessories.
Rectangular, square, symmetrical or asymmetrical, single or double with rounded edges or perfectly regular, all with a flush drain cover of the same material. The perfect balance amongst the shapes amplifies the composition possibilities of this collection. Perfect alone or with furniture. Integrates well with the Bespoke collection. The sheer volume of the basin communicates well with the elegant finishes and surfaces of the cabinets.
Perfect geometrical shake that meet, clean lines and thin edges that define a perfect perimeter. Surfaces that overlap, compliment and pair up generating new shapes within its volume. Finally, a sign, a groove, a “scratch” that gives name to the collection.
 Chen + Suchart Studio
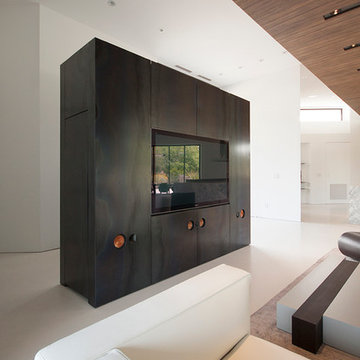
The cabinet serves to redefine a new entry, while also containing all the media related electronics such as, surround sound speakers, the flat panel television, and the various amplifiers and subwoofers. This cabinet and the opposite wall are clad with hot rolled steel and flank the living room in order to direct the relationship of the space between that of the kitchen, living room, and the outdoor patio. Photos by Chen + Suchart Studio LLC
 Cabinetry & Construction, Inc.
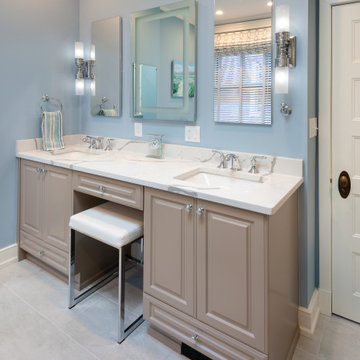
The light from an LED medicine cabinet mirror is amplified by the two mirrored medicine cabinets on either side, which are hinged to create a trifold mirror effect--perfect for the makeup area between the two sinks.
 Eisenbrandt Companies
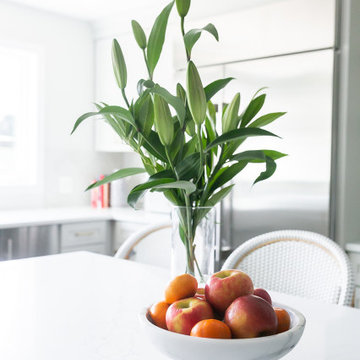
Timeless and transitional, this mudroom-kitchen addition was designed for maximum functionality and beauty. Every inch of this new space brings a luxurious feel with the promise of durability for everyday life. A brand new kitchen with full overlay cabinets and an accent blue island amplifies storage and drop zone areas. Herringbone backsplash with gold hardware and deep sapele wood floating shelves decorate the space with simple, yet endearing designs. Placed in view of the kitchen, the bar has a mirror backsplash with blue cabinets to tie into the kitchen island. With two efficient and separate spaces, the laundry room creates a perfect work zone with black fixtures and the mudroom keeps everything tucked away in style. A brand new powder room with fun blue-patterned tile to bring an element of play into the first floor.
 Century Stair Company
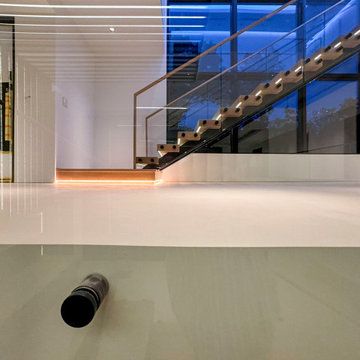
This contemporary home features two striking staircases with integrated LED lighting, glass railing, and thick wood treads. The color-changing LEDs shift from red to blue to yellow, transforming the staircases into dynamic focal points throughout the day. Wood treads and handrails are paired with frameless glass balustrades secured by black pins. Open risers amplify the LED lighting effect while maximizing transparency.
The first-level staircase uses cantilevered and field-supported construction, while the second rises on dual metal stringers. Glass railing continues on the second-floor balcony, creating a cohesive system where light and glass elevate the design beyond the purely functional.
1976-2026 © Century Stair Company
 Coastal Cabinet Works
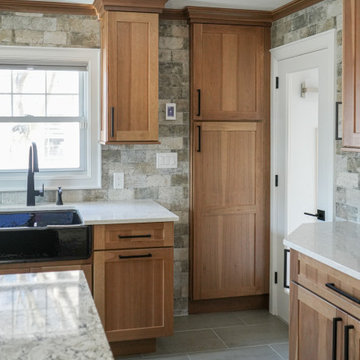
While we always love a great 'Before & After', seeing how our 3-D renderings compare to the final product is also up there on our list! We were thrilled how the homeowner's choice of hickory wood, rich in texture, was amplified with a biscotti finish and complimentary onyx stain.
Cabinet Line: Yorktowne Cabinetry
Door Style: Millgate
Wood Species: Hickory
Finish: Biscotti
Island & Hood Wood Species: Cherry
Island & Hood Finish: Onyx
 Dwellify
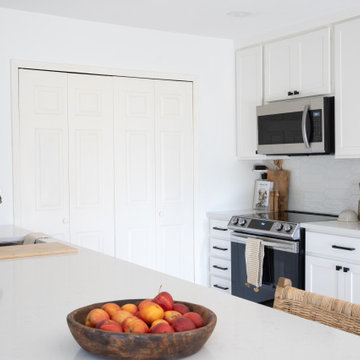
This Coastal kitchen renovation was a detail-oriented renovation, as every small detail made up the greater difference between an outdated kitchen and a Coastal-inspired gathering place. Every detail was meticulously tailored to open up the space and harness the natural light, culminating in a sanctuary of timeless elegance. With the removal of overhead cabinets, dark appliances and a cluttered backsplash, the kitchen instantly opened up, creating an airy, light-filled atmosphere. From white walls to white countertops, predominantly white features were strategically chosen to reflect and amplify the abundant natural light streaming through the expansive windows, creating a luminous and inviting environment. The backsplash, positioned horizontally to visually widen the space, creates a visual sense of expansiveness. Silver appliances contribute to a cool tone which ultimately creates a calm feeling. The accentual wood elements bring warmth and charm, seamlessly blending with the Coastal theme while adding a cozy ambiance. From the removal of clutter to the strategic use of white hues and natural materials, small details contributed to the greater whole to create a serene haven for culinary creativity and cherished gatherings to come to this kitchen.
 Spears Design Build Group
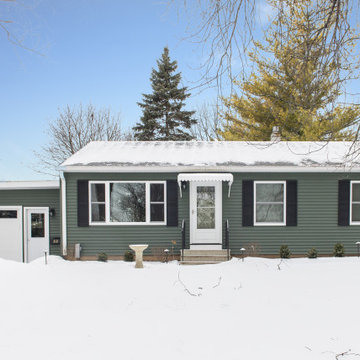
The curb appeal of this DeKalb Illinois home was amplified by the work we did to replace the windows, siding, and landscaping.
Example of a mid-sized minimalist gray one-story vinyl house exterior design in Chicago with a shingle roof
Example of a mid-sized minimalist gray one-story vinyl house exterior design in Chicago with a shingle roof
34