
Search results for "Amplifying" in Home Design Ideas
 Design DCA
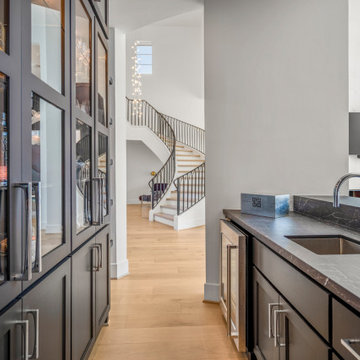
A bar nook serving the sunken conversation pit dark charcoal cabinetry with glass front doors displays a curated spirits and wine collection, backed by a mirrored interior that amplifies depth.
 Century Stair Company

This particular straight staircase is full or architectural details; properly spaced square balusters and simple/elegant square newels make a dramatic impact in this completely four-levels-renovated home in the heart of Arlington. Oak treads and handrails match the gorgeous hardwood floors, and the white vertical balusters not only match the lovely trim throughout, but also amplify the look of the space.CSC 1976-2020 © Century Stair Company ® All rights reserved.
 Unpatterned
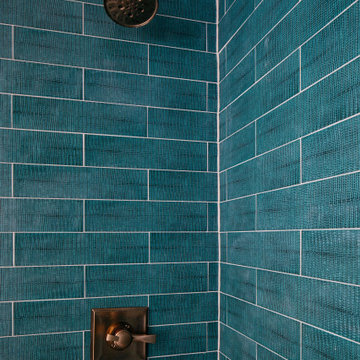
These clients had a hodgepodge of furniture mixed with a few great features and pieces - such as the William Morris wallpaper and vintage Chinese rug. We sourced a mix of vintage, new, and custom pieces to amplify the best parts of the existing features and create a space that felt less “formal” and more warm and inviting. We gutted the powder bath and created a fun statement with bright crocodile tile and subtle details. The kitchen needed a little facelift to stand up to the rest of the first floor, so we updated the tile, range, counters, hardware, plumbing fixtures, and lighting to bring the space to life.
FUN FACT: The fireplace was a dated yellow brick with a massive TV mounted above that was never used. We replaced the TV with some colorful art and framed out and Venetian Plastered the fireplace to compliment the elegance of the room.
Photography: Margaret Rajic
Find the right local pro for your project
 Craft Homes Northwest

One of four guest bedrooms each designed to welcome specific family members during family gatherings. The kids bedroom features quality bunk beds each with their own wall mount reading light and charging outlet. The addition of a dormer amplified natural light and space.
 Turner Design Firm

The exquisite transformation of the kitchen in Silo Point Luxury Condominiums is a masterpiece of refinement—a testament to elegant design and optimized spatial planning.
Jeanine Turner, the creative force behind Turner Design Firm, skillfully orchestrated this renovation with a clear vision—to harness and amplify the breathtaking views that the condominium's generous glass expanses offer from the open floor plan.
Central to the renovation's success was the decisive removal of the walls that previously enclosed the refrigerator. This bold move radically enhanced the flow of the space, allowing for an uninterrupted visual connection from the kitchen through to the plush lounge and elegant dining area, and culminating in an awe-inspiring, unobstructed view of the harbor through the stately full-height windows.
A testament to the renovation's meticulous attention to detail, the selection of the quartzite countertops resulted from an extensive and discerning search. Creating the centerpiece of the renovation, these breathtaking countertops stand out as a dazzling focal point amidst the kitchen's chic interiors, their natural beauty and resilience matching the aesthetic and functional needs of this sophisticated culinary setting.
This redefined kitchen now boasts a seamless balance of form and function. The new design elegantly delineates the area into four distinct yet harmonious zones. The high-performance kitchen area is a chef's dream, with top-of-the-line appliances and ample workspace. Adjacent to it lies the inviting lounge, furnished with plush seating that encourages relaxation and conversation. The elegant dining space beckons with its sophisticated ambiance, while the charming coffee nook provides a serene escape for savoring a morning espresso or a peaceful afternoon read.
Turner Design Firm's team member, Tessea McCrary, collaborated closely with the clients, ensuring the furniture selections echoed the homeowners' tastes and preferences, resulting in a living space that feels both luxurious and inviting.
 Vitruvius Built
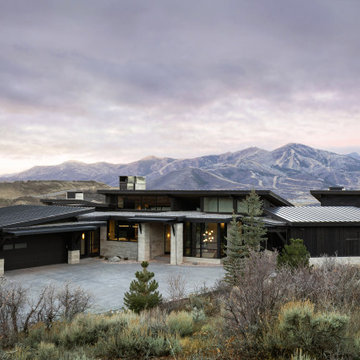
Poised within the exclusive Dancing Sun neighborhood of Tuhaye, Cloudveil is a 5,820-square-foot statement of elevated living — a refined mountain retreat where modern architecture, rich materiality, and natural serenity converge.
With four bedrooms, four and a half bathrooms, and a design that embraces both comfort and sophistication, Cloudveil delivers a deeply personal take on luxury. The interiors reflect a masculine, modern aesthetic, marked by clean lines, grounded textures, and a restrained elegance.
Anchoring the home is a dramatic open-concept living area, where custom Burchette & Burchette wood flooring sets the tone for timeless quality underfoot. Expansive glazing brings in filtered mountain light, evoking the home's namesake — soft, shifting veils of cloud that dance across the landscape. Bespoke lighting and tailored finishes amplify the home’s curated ambiance.
For the wellness-minded, Cloudveil features a private spa sanctuary, complete with a custom sauna designed to soothe and restore. A dedicated golf simulator suite offers both leisure and precision, while generous gathering spaces — both indoors and out — encourage year-round entertaining. Fire features, intimate lounges, and mountain views make every moment immersive.
Thoughtful details include an integrated smart lighting system, luxurious bath fixtures, and handcrafted millwork throughout — all chosen to enhance both the daily rhythm and the visual serenity of the home.
Cloudveil is more than a home. It is a high-altitude haven — a quiet, powerful presence nestled in the Wasatch, where every element is designed not just to impress, but to endure.
Architecture: BERG Design
Interior Architecture: BERG Design
 Flooret

Influenced by classic Nordic design. Surprisingly flexible with furnishings. Amplify by continuing the clean modern aesthetic, or punctuate with statement pieces. With the Modin Collection, we have raised the bar on luxury vinyl plank. The result is a new standard in resilient flooring. Modin offers true embossed in register texture, a low sheen level, a rigid SPC core, an industry-leading wear layer, and so much more.
 Dwellify
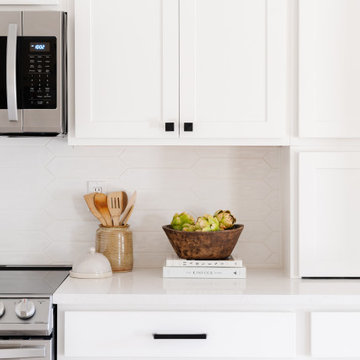
This Coastal kitchen renovation was a detail-oriented renovation, as every small detail made up the greater difference between an outdated kitchen and a Coastal-inspired gathering place. Every detail was meticulously tailored to open up the space and harness the natural light, culminating in a sanctuary of timeless elegance. With the removal of overhead cabinets, dark appliances and a cluttered backsplash, the kitchen instantly opened up, creating an airy, light-filled atmosphere. From white walls to white countertops, predominantly white features were strategically chosen to reflect and amplify the abundant natural light streaming through the expansive windows, creating a luminous and inviting environment. The backsplash, positioned horizontally to visually widen the space, creates a visual sense of expansiveness. Silver appliances contribute to a cool tone which ultimately creates a calm feeling. The accentual wood elements bring warmth and charm, seamlessly blending with the Coastal theme while adding a cozy ambiance. From the removal of clutter to the strategic use of white hues and natural materials, small details contributed to the greater whole to create a serene haven for culinary creativity and cherished gatherings to come to this kitchen.
 Uniq Inc.
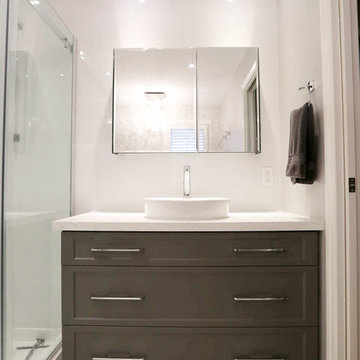
These wonderful Markham homeowners came to us looking to update their rather dark and dated existing master bath to a bright, functional and stylish space they can relax in after a long day.
To brighten the space, we included touches of a soft gray palette throughout the room and used modern lighting fixtures to amplify the light. We upgraded their worn out showers to feature a new freestanding tub coupled with a much larger and luxurious shower. The entire look was brought together with an effortlessly beautiful contemporary accent wall.
The end result is a polished ensuite that feels just ‘wright’.
For more information on how Out of Space can transform your home without the stress of a renovation visit www.outofspace.ca
 Sunburst Shutters & Window Fashions

Cottage chic enchantment amplified to exquisite… Pam @HomeonFernHill uplifts her master suite with a coat of paint on the wall, dips a solid wood bed frame in a dreamy white-wash, sprinkles in some new bedding accessories, adds a beautiful beaded chandelier to gracefully loom like so & replaces woven wood shades with Polywood shutters, an aesthetic delicacy! Shutter style: Polywood® Bright white. Louver size & finish: 4.5 in/smooth. Tilt Option: Hidden Photo & Style Creds: Pamela @HomeOnFernHill https://www.instagram.com/homeonfernhill
 Century Stair Company
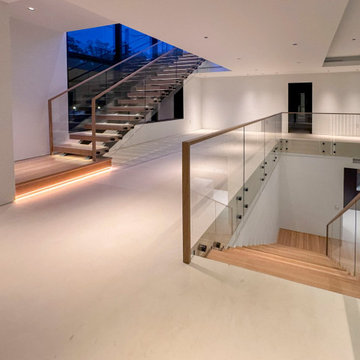
This contemporary home features two striking staircases with integrated LED lighting, glass railing, and thick wood treads. The color-changing LEDs shift from red to blue to yellow, transforming the staircases into dynamic focal points throughout the day. Wood treads and handrails are paired with frameless glass balustrades secured by black pins. Open risers amplify the LED lighting effect while maximizing transparency.
The first-level staircase uses cantilevered and field-supported construction, while the second rises on dual metal stringers. Glass railing continues on the second-floor balcony, creating a cohesive system where light and glass elevate the design beyond the purely functional.
1976-2026 © Century Stair Company
 Re-Bath Lancaster
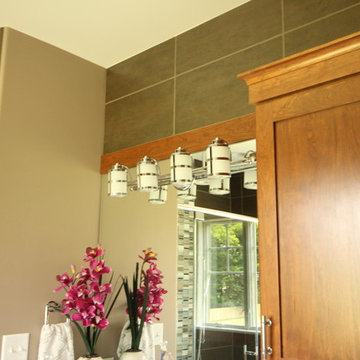

Lights mounted on the mirror amplify the light in the room, yet can be dimmed if needed.
Cabinetry by Bertch. Accessories from Home Goods. Counter top made of Quartz - non porous and will never need to be re-sealed. Fixtures and towel holders by Moen in polished chrome. Tile surround by Daltile.
 Eugene Pintail LLC
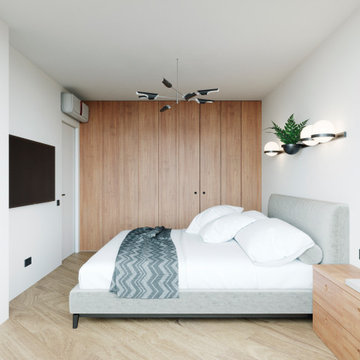
Gylden æra embraces the timeless elegance of Scandinavian minimalism in a compact apartment. By streamlining layout and materials, it creates a serene, deliberate environment where simplicity speaks volumes.
Every detail is intentionally crafted—from the seamless integration of functional areas to the uncluttered circulation paths. The design presents a visual calm that enhances both daily living and quiet reflection.
Soft woods, matte surfaces, and warm neutrals anchor the scheme. Subtle use of light tones amplifies natural light and expands spatial perception. Textural variations—like woven textiles, fine-grain wood, and matte finishes—add depth without compromising simplicity.
Minimalist lighting design—wall-mounted fixtures, linear pendants—complements the space's architectural rhythm without drawing attention away. Strategic layering of natural and ambient light enhances mood while maintaining visual clarity.
Gylden æra feels both peaceful and poised—moderated yet expressive. It captures a balance of restrained luxury and everyday comfort, honoring Scandinavian roots.
 Vitruvius Built
Poised within the exclusive Dancing Sun neighborhood of Tuhaye, Cloudveil is a 5,820-square-foot statement of elevated living — a refined mountain retreat where modern architecture, rich materiality, and natural serenity converge.
With four bedrooms, four and a half bathrooms, and a design that embraces both comfort and sophistication, Cloudveil delivers a deeply personal take on luxury. The interiors reflect a masculine, modern aesthetic, marked by clean lines, grounded textures, and a restrained elegance.
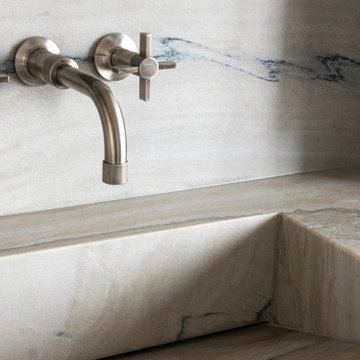
Anchoring the home is a dramatic open-concept living area, where custom Burchette & Burchette wood flooring sets the tone for timeless quality underfoot. Expansive glazing brings in filtered mountain light, evoking the home's namesake — soft, shifting veils of cloud that dance across the landscape. Bespoke lighting and tailored finishes amplify the home’s curated ambiance.
For the wellness-minded, Cloudveil features a private spa sanctuary, complete with a custom sauna designed to soothe and restore. A dedicated golf simulator suite offers both leisure and precision, while generous gathering spaces — both indoors and out — encourage year-round entertaining. Fire features, intimate lounges, and mountain views make every moment immersive.
Thoughtful details include an integrated smart lighting system, luxurious bath fixtures, and handcrafted millwork throughout — all chosen to enhance both the daily rhythm and the visual serenity of the home.
Cloudveil is more than a home. It is a high-altitude haven — a quiet, powerful presence nestled in the Wasatch, where every element is designed not just to impress, but to endure.
Architecture: BERG Design
Interior Architecture: BERG Design
 Donald A. Gardner Architects
An enchanting, L-shaped front porch lends charm and grace to this country home with dual dormers and gables.
Bay windows expand both of the home’s dining areas, while the great room and kitchen are amplified by a shared cathedral ceiling. The generous great room features a fireplace with flanking built-ins, skylights, and access to a marvelous back porch.
Perfect for young families, this mid size home maintains master suite privacy while keeping close proximity to children’s bedrooms. A cathedral ceiling enhances the master bedroom, which enjoys a large walk-in closet and luxurious bath. Two more bedrooms, one with cathedral ceiling, share a generous hall bath with dual sink vanity.
 Masterpiece Outdoorliving
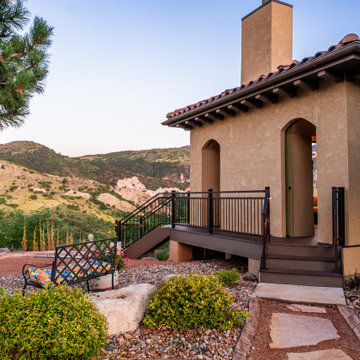
This beautiful Garden of the Gods home had a breathtaking view but lacked a way to enjoy it for a majority of the year. They needed a space that would amplify their view and create a warm and inviting area for soaking in the natural beauty of Colorado.
By tearing out an existing interior wall and replacing it with a large, dramatic accordion door, we accomplished a seamless integration between their indoor and outdoor living areas.
Their new custom Outdoor Space features a climate-controlled lounge area, multiple fire features, and full-glass walls to make this the perfect gathering place every day of the year.
 Nicole Arnold Interiors
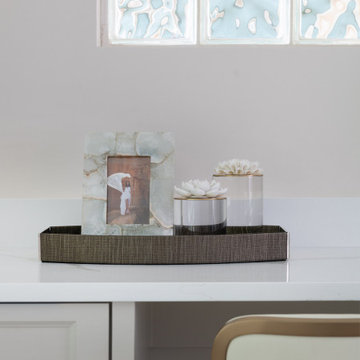
This high-rise condominium at The Mayfair longed for the renewal conceptualized in its 3 bathrooms. Each was a complete renovation, adding relevant aesthetic updates and much-needed functionality and storage. We capitalized on the immense amount of natural light in the primary bath and we amplified it throughout the space by opening up walls to the shower, lining the vanity with full-sized, built-in vanity mirrors, and distributing electrified lighting throughout. Custom cabinetry was designed to capture every inch of usable perimeter space and incorporate the elevated tub platform. The guest bath emulates a classic, luxury hotel feel infused with color, a great tile pattern on the focal shower wall, a furniture-style vanity, and a fun floor design. The powder bath is dark and moody with textural wallpaper and an espresso-colored porcelain floor tile emulating marble. All of the appointments throughout exude the luxury look and feel the client desired, are maintenance friendly and will stand the test of time.
 United Porte Inc
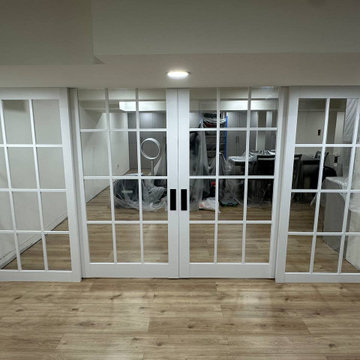
Kick start your home transformation with a simple, yet significant change. Order and buy our double barn doors and witness how they effortlessly modify the aesthetics of your haven. You'll find yourself immersed in the beautiful synergy of tradition and innovation these doors bring.
Double barn doors not only amplify the aesthetic quotient of your interior but also offer unmatched functionality. Their wide spread opens up the space, making it feel more spacious, airy, and comfortable. And of course, their timeless design is always there to wow your guests.
Capturing Elegance with Simple Color Palette
Exquisite in White
They stand so simple, so humble, yet so intensely charming. A touch of magnificence gleaned through its radiant exterior, our double barn doors come in vibrant White. This color does not just mean splendor, in its core; it signifies light, goodness, purity, and perfection, echoing across your space.
Marrying Contrast - The Black Rail
Stability that completes the look
To add that extra dash of contrast and character, these double barn doors are served with a sleek Black Rail. This design feature enhances the doors' robustness, marrying form and function in one piece. It adds visual weight to the doors, working to anchor the room visually, while ensuring smooth operation for years to come.
Crystal Clear, Endlessly Sparkling
Glass that entraps the soul
These doors come with majestic Clear Glass that elevates their regal appeal. The glass inserts not only multiply the style quotient but also allow diffused light to seep through, bestowing your room with a warm, inviting ambiance.
Why Wait to Transform?
Lament not over the mundanity of your same old interior doors. No more ordinary when you can go fantastic! We offer you the exclusive opportunity to order and buy our interior doors. Uplift your living experience with this handy, simple investment!
Premium Quality, Irresistible Designs
At our store, we guarantee quality that delights and a plethora of designs that ensure you find the perfect match for your taste and home theme. To order and buy doors, visit our website, explore the captivating collection, and let us help you adorn your homes with the best.
Say yes to sophistication. Say yes to Double Barn doors.
 Flooret

Influenced by classic Nordic design. Surprisingly flexible with furnishings. Amplify by continuing the clean modern aesthetic, or punctuate with statement pieces.
The Modin Rigid luxury vinyl plank flooring collection is the new standard in resilient flooring. Modin Rigid offers true embossed-in-register texture, creating a surface that is convincing to the eye and to the touch; a low sheen level to ensure a natural look that wears well over time; four-sided enhanced bevels to more accurately emulate the look of real wood floors; wider and longer waterproof planks; an industry-leading wear layer; and a pre-attached underlayment.
 Collaborative Designworks
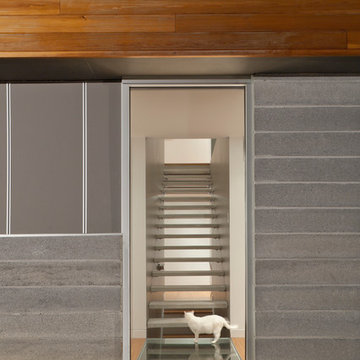
The project is a single-family home designed to amplify the awareness of nature through the manipulation of key viewpoints.
Photo credit: Ben Hill
Contemporary exterior home idea in Houston
Contemporary exterior home idea in Houston
40