
Search results for "Amplifying" in Home Design Ideas
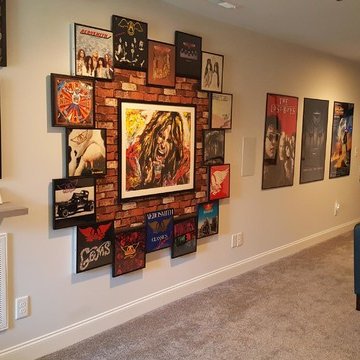
 Just Push Play Media Group
Home Theater - 100'' 16 x 9 Fixed Projection Screen w/ 1080 P Projector - 7.2.2 Surround Sound System w/ Sub-Woofers under sectional - RTI Home Automation w/ Apple's IPAD AIR 2 for Control. Yamaha AV Receiver, Samsung Bluray, several gaming systems. Also featured in AV Rack is a Casa Tunes Audio Server for the 13 Zones of Whole House Distributed Audio and 2 - RTI AD8X'S Distributed Audio Amplifiers.
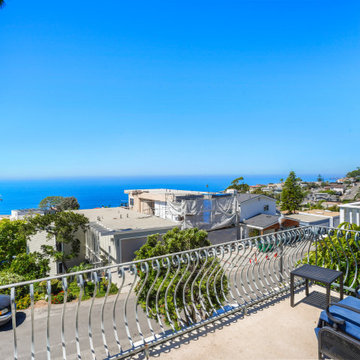
 KATZ BUILDERS
Overlooking the ocean in Laguna Beach, CA, Katz Design & Builders has accomplished a breathtaking home remodel. Encompassing the essence of coastal living, this project features 3 bathroom renovations accentuated by custom white oak cabinetry. The hardwood flooring and strategically placed windows amplify the scenic vista, seamlessly merging indoors with nature. Meticulous painting enhances the atmosphere, while the fireplace stands as a cozy focal point. Katz Design & Builders' artistry lies in their ability to harmonize functionality and aesthetics, creating a residence where every element celebrates the stunning ocean backdrop and offers a serene haven for modern living.
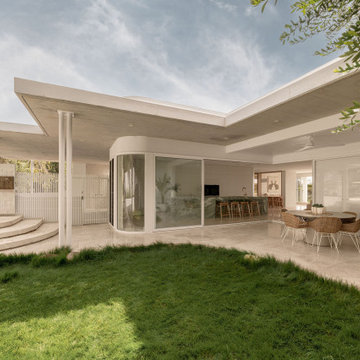
 Dennis Hill Architect
Nestled in the dunes of northern Peregian Beach, with sweeping views of the Pacific Ocean, Kestrel is an extensive and carefully curated reimagining of a dated 1990s Mediterranean-style home.
The original floor plan was highly compartmentalized, prioritizing ocean views at the expense of functional layout and connection to the site. With young children in tow, the new owners envisioned a more open design - one that establishes a clear visual link between the sea views at the rear and a playful front yard. This re-prioritisation of the front yard not only strengthens the home’s relationship to the landscape but also allows for a seamless transition between indoor and outdoor living, a quality the original home lacked.
From the street, the house presents as a sleek, single-storey form - its introverted façade concealing the expansive ocean views revealed only upon entering through the front gate. Upon entry the home openly reveals its communal spaces whilst concealing secondary programming behind a series of hidden doors. The lower level hosts a collection of bedrooms and living spaces that flow effortlessly to the pool area and native vegetation beyond.
Through a series of deliberate architectural interventions and a renewed connection to its surrounding landscape, Kestrel amplifies the experience of coastal living in this sublime location.
Find the right local pro for your project
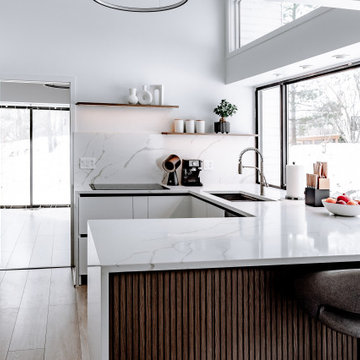
 Corner Renovation
The white kitchen mirrors the sparkling snow outside, with matte fronts and marble countertops amplifying the effect. Thoughtful decorative touches and material patterns bring depth and dimension to the design.
 Aeris Home
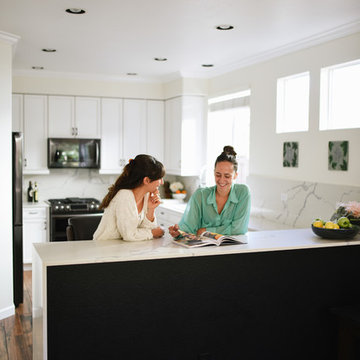
A kitchen remodel for a retired Navy Captain who was ready for an upgrade to his beloved home. We wanted to keep the space light and aery but have that contrast with the black appliances. Cleanliness and easy of care were top priorities, so we used wood-looking porcelain tile and quartz for the hard surfaces. Arctic white cabinets got a chocolate glaze to amplify the detail in the door style and added a warmer feel to this large kitchen. The slab we picked was a statement piece and we made sure to use it for the backslash and waterfall it down the bar peninsula. We preserved the same footprint in this kitchen, changed out the pony wall for a bar-high peninsula, upgraded the appliances and painted the whole space Dover White.
All photography done by Hale Productions
 Aeris Home
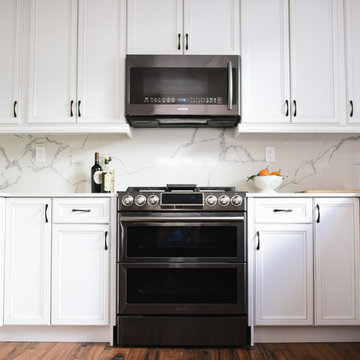
A kitchen remodel for a retired Navy Captain who was ready for an upgrade to his beloved home. We wanted to keep the space light and aery but have that contrast with the black appliances. Cleanliness and easy of care were top priorities, so we used wood-looking porcelain tile and quartz for the hard surfaces. Arctic white cabinets got a chocolate glaze to amplify the detail in the door style and added a warmer feel to this large kitchen. The slab we picked was a statement piece and we made sure to use it for the backslash and waterfall it down the bar peninsula. We preserved the same footprint in this kitchen, changed out the pony wall for a bar-high peninsula, upgraded the appliances and painted the whole space Dover White.
All photography done by Hale Productions
 Luce Spaces LLC
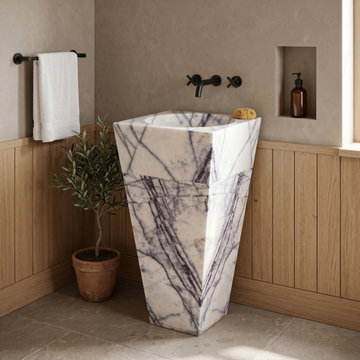
New York White marble carries a distinctive geological character — deep purple and charcoal veining that fractures across a bright crystalline ground with an intensity rarely found in natural stone. Cut into an inverted pyramid silhouette with a precise 16-inch square deck, this freestanding pedestal sink translates that raw geological drama into a rigorous geometric form, where the polished high-gloss finish amplifies color depth across every planar surface. At 36 inches in total height, the monolithic scale of this natural stone pedestal sink commands visual weight in a minimalist interior without relying on ornamentation. Configured without faucet holes, it features a 4" back pipe hole and is engineered strictly for wall-mount or floor-mount plumbing.
 Century Stair Company
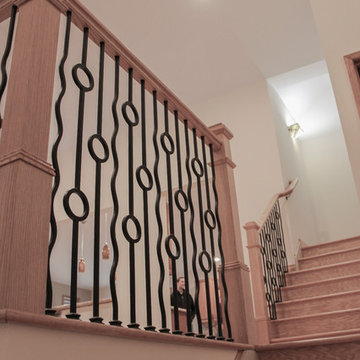
Featured in a large and gorgeous living area, this unique balustrade system was custom cut to the exact specifications of the client. With its circle and wavy line design, the railing amplifies and elevates the space, while still providing structure and safety. It’s the customization of the railing that allows it to match the style and décor of this custom home.
1976-2025 © Century Stair Company
 Unpatterned
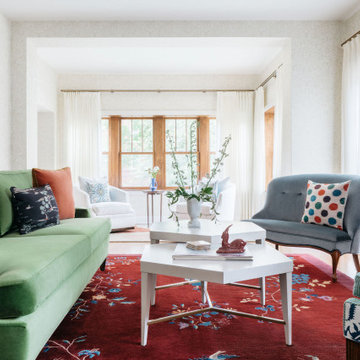
These clients had a hodgepodge of furniture mixed with a few great features and pieces - such as the William Morris wallpaper and vintage Chinese rug. We sourced a mix of vintage, new, and custom pieces to amplify the best parts of the existing features and create a space that felt less “formal” and more warm and inviting. We gutted the powder bath and created a fun statement with bright crocodile tile and subtle details. The kitchen needed a little facelift to stand up to the rest of the first floor, so we updated the tile, range, counters, hardware, plumbing fixtures, and lighting to bring the space to life.
FUN FACT: The fireplace was a dated yellow brick with a massive TV mounted above that was never used. We replaced the TV with some colorful art and framed out and Venetian Plastered the fireplace to compliment the elegance of the room.
Photography: Margaret Rajic
 Dwellify
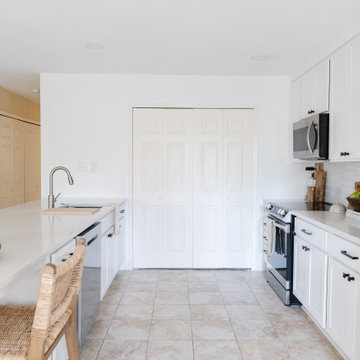
This Coastal kitchen renovation was a detail-oriented renovation, as every small detail made up the greater difference between an outdated kitchen and a Coastal-inspired gathering place. Every detail was meticulously tailored to open up the space and harness the natural light, culminating in a sanctuary of timeless elegance. With the removal of overhead cabinets, dark appliances and a cluttered backsplash, the kitchen instantly opened up, creating an airy, light-filled atmosphere. From white walls to white countertops, predominantly white features were strategically chosen to reflect and amplify the abundant natural light streaming through the expansive windows, creating a luminous and inviting environment. The backsplash, positioned horizontally to visually widen the space, creates a visual sense of expansiveness. Silver appliances contribute to a cool tone which ultimately creates a calm feeling. The accentual wood elements bring warmth and charm, seamlessly blending with the Coastal theme while adding a cozy ambiance. From the removal of clutter to the strategic use of white hues and natural materials, small details contributed to the greater whole to create a serene haven for culinary creativity and cherished gatherings to come to this kitchen.
 Stumpff HomeWorks, LLC

Spare bedroom transformation to media and guitar room with floating shelving and maple plywood try ceiling feature and LED uplighting.
Example of a mid-sized transitional guest medium tone wood floor and tray ceiling bedroom design in Kansas City with blue walls
Example of a mid-sized transitional guest medium tone wood floor and tray ceiling bedroom design in Kansas City with blue walls
 Stylish Club
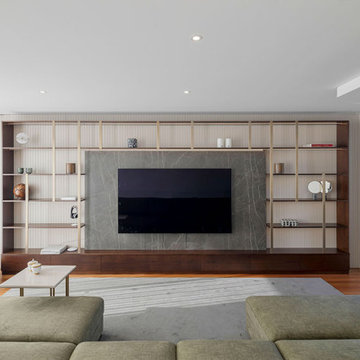
Slowing down the hectic routine and having moments of pure relaxation is often what one needs and this home cinema rises with that purpose. With a masculine touch, shelves and a bar cabinet were designed for this room, which inspires sophistication through walnut, brass, mirror and ceramic, which together amplify the symmetry of the space.
 Century Stair Company
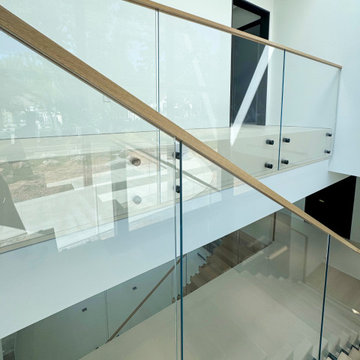
This contemporary home features two striking staircases with integrated LED lighting, glass railing, and thick wood treads. The color-changing LEDs shift from red to blue to yellow, transforming the staircases into dynamic focal points throughout the day. Wood treads and handrails are paired with frameless glass balustrades secured by black pins. Open risers amplify the LED lighting effect while maximizing transparency.
The first-level staircase uses cantilevered and field-supported construction, while the second rises on dual metal stringers. Glass railing continues on the second-floor balcony, creating a cohesive system where light and glass elevate the design beyond the purely functional.
1976-2026 © Century Stair Company
 C.E. Pontz Sons
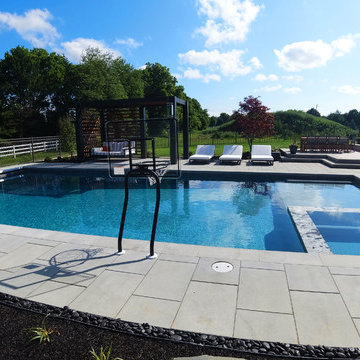
This is the Backyard Dreams are Made of. The dream backyard project included hardscaping, landscaping, masonry, pergola with bed swing, fire features, landscape lighting, outdoor kitchen, and outdoor audio, as well as the screened in porch. The project started with a large Redi-Rock retaining wall at the back of the property. Approximately 1,340 sq ft of Techo Bloc patio was installed around the pool. The patio area features multiple tiers for seating areas, pool deck, as well as an Outdoor Kitchen. A 706 sq ft upper patio with a walkway to driveway was also installed along with a 272 sq ft front walkway. The patio walls and steps were also constructed using Techo-Bloc products. A Gas fireplace was installed on the side of porch, with gas burner insert and faced with stone veneer matching stone on home. Flooring on the screened in porch was Porcelain tile overlay which was also used on the middle tier patio as well. The pergola was a custom fabricated, powder coated aluminum pergola structure with Ipe wood beams and bed swing.
Patio gas fire pit with 350,000 BTU gas burner with 4 wall mounted gas torches on pergola and porch. Electric heaters were installed inside on the screened in porch. All landscape lighting in the front and back of home was installed using FX Luminaire ‘Luxor’ LED system, with zoning, dimming, and color options. The front landscape installation included walkway, lighting, landscaping and irrigation system for the front lawn and landscape beds.
Polished black Mexican beach pebble was installed as border around patio and patio drain areas and stepping stones were installed through mulch beds. The outdoor audio system included a TRU Audio 6 speaker system and 2-12″ outdoor subwoofers. The system also included the amplifier which is located in the home and included sonos connect to tie outdoor system to the home system. What an EPIC property!!!!
 Century Stair Company

This contemporary home features two striking staircases with integrated LED lighting, glass railing, and thick wood treads. The color-changing LEDs shift from red to blue to yellow, transforming the staircases into dynamic focal points throughout the day. Wood treads and handrails are paired with frameless glass balustrades secured by black pins. Open risers amplify the LED lighting effect while maximizing transparency.
The first-level staircase uses cantilevered and field-supported construction, while the second rises on dual metal stringers. Glass railing continues on the second-floor balcony, creating a cohesive system where light and glass elevate the design beyond the purely functional.
1976-2026 © Century Stair Company
 Century Stair Company
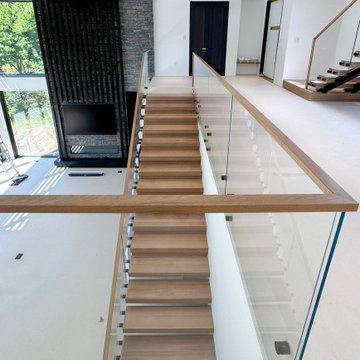
This contemporary home features two striking staircases with integrated LED lighting, glass railing, and thick wood treads. The color-changing LEDs shift from red to blue to yellow, transforming the staircases into dynamic focal points throughout the day. Wood treads and handrails are paired with frameless glass balustrades secured by black pins. Open risers amplify the LED lighting effect while maximizing transparency.
The first-level staircase uses cantilevered and field-supported construction, while the second rises on dual metal stringers. Glass railing continues on the second-floor balcony, creating a cohesive system where light and glass elevate the design beyond the purely functional.
1976-2026 © Century Stair Company
 Just Push Play Media Group

Home Theater - 100'' 16 x 9 Fixed Projection Screen w/ 1080 P Projector - 7.2.2 Surround Sound System w/ Sub-Woofers under sectional - RTI Home Automation w/ Apple's IPAD AIR 2 for Control. Yamaha AV Receiver, Samsung Bluray, several gaming systems. Also featured in AV Rack is a Casa Tunes Audio Server for the 13 Zones of Whole House Distributed Audio and 2 - RTI AD8X'S Distributed Audio Amplifiers.
 Northland Design & Build
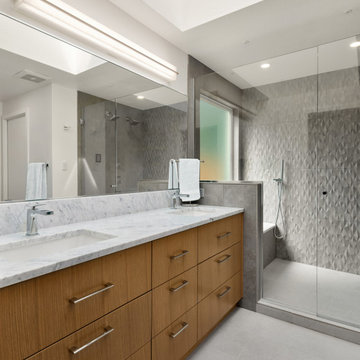
Step into your personal sanctuary — a spa-inspired ensuite where minimalist design meets luxurious detail.
Anchored by a double vanity in warm, vertical-grain oak, this bathroom blends natural elements with sleek finishes. The expansive marble countertop, complete with under-mount sinks and polished chrome fixtures, offers generous space for two without sacrificing style. Oversized drawers provide smart storage, keeping the space clutter-free and calming.
A glass-enclosed walk-in shower adds architectural interest with a textured 3D tile feature wall — subtly sculptural and perfectly lit by recessed fixtures above. The seamless design extends to the built-in bench and niche, ideal for relaxation and practicality. Light flows from a well-placed skylight, amplifying the sense of openness while softening the modern lines.
 Kasper Custom Home Remodeling

A Spark fireplace is featured across from the bed. Spark's description of this gorgeous feature is better than anything I could ever write: "Magically transform any wall into a decorative niche with this wall mounted gas fireplace that hangs effortlessly, like a work of fine art. A minimalist’s dream, its reflective porcelain interior amplifies the flame’s beauty to create depth." Now that's a fireplace built for a master suite!
Designer: Debra Owens
Photographer: Michael Hunter
 Eisenbrandt Companies
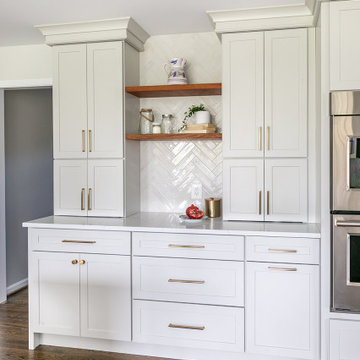
Timeless and transitional, this mudroom-kitchen addition was designed for maximum functionality and beauty. Every inch of this new space brings a luxurious feel with the promise of durability for everyday life. A brand new kitchen with full overlay cabinets and an accent blue island amplifies storage and drop zone areas. Herringbone backsplash with gold hardware and deep sapele wood floating shelves decorate the space with simple, yet endearing designs. Placed in view of the kitchen, the bar has a mirror backsplash with blue cabinets to tie into the kitchen island. With two efficient and separate spaces, the laundry room creates a perfect work zone with black fixtures and the mudroom keeps everything tucked away in style. A brand new powder room with fun blue-patterned tile to bring an element of play into the first floor.
73