
Search results for "Amplifying" in Home Design Ideas
 United Porte Inc
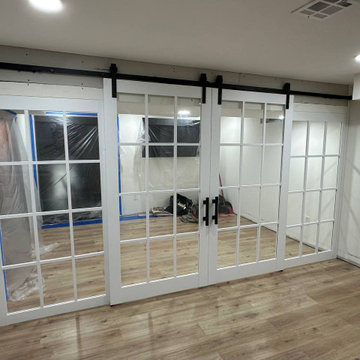
Kick start your home transformation with a simple, yet significant change. Order and buy our double barn doors and witness how they effortlessly modify the aesthetics of your haven. You'll find yourself immersed in the beautiful synergy of tradition and innovation these doors bring.
Double barn doors not only amplify the aesthetic quotient of your interior but also offer unmatched functionality. Their wide spread opens up the space, making it feel more spacious, airy, and comfortable. And of course, their timeless design is always there to wow your guests.
Capturing Elegance with Simple Color Palette
Exquisite in White
They stand so simple, so humble, yet so intensely charming. A touch of magnificence gleaned through its radiant exterior, our double barn doors come in vibrant White. This color does not just mean splendor, in its core; it signifies light, goodness, purity, and perfection, echoing across your space.
Marrying Contrast - The Black Rail
Stability that completes the look
To add that extra dash of contrast and character, these double barn doors are served with a sleek Black Rail. This design feature enhances the doors' robustness, marrying form and function in one piece. It adds visual weight to the doors, working to anchor the room visually, while ensuring smooth operation for years to come.
Crystal Clear, Endlessly Sparkling
Glass that entraps the soul
These doors come with majestic Clear Glass that elevates their regal appeal. The glass inserts not only multiply the style quotient but also allow diffused light to seep through, bestowing your room with a warm, inviting ambiance.
Why Wait to Transform?
Lament not over the mundanity of your same old interior doors. No more ordinary when you can go fantastic! We offer you the exclusive opportunity to order and buy our interior doors. Uplift your living experience with this handy, simple investment!
Premium Quality, Irresistible Designs
At our store, we guarantee quality that delights and a plethora of designs that ensure you find the perfect match for your taste and home theme. To order and buy doors, visit our website, explore the captivating collection, and let us help you adorn your homes with the best.
Say yes to sophistication. Say yes to Double Barn doors.
 Sia Moore Architecture Interior Design
Contemporary Allure
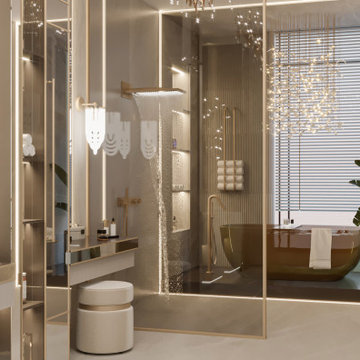
The flooring throughout the villa is adorned with pristine white marble, creating a sense of grandeur and contemporary allure. Straight lines dominate the architectural aesthetics, while sculpture-like lighting and chandelier solutions illuminate the space, further amplifying the luxurious ambiance. The overall design concept not only embraces modernity but also celebrates the sheer opulence of the surroundings. To cultivate a serene and calming atmosphere, a carefully curated color palette was chosen. Earthy tones, including beige, off-white, and brown, harmonize effortlessly with the natural surroundings. Artful installations of natural stone and wood accents punctuate the interiors, adding a touch of organic warmth to the overall design.
 DTV INSTALLATIONS LLC
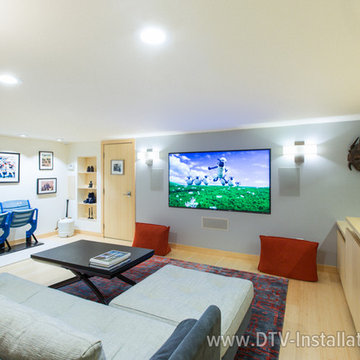
 A system like this isn’t complete without some “goodies,” though, so we added in (at John’s request, of course) AppleTV, a Blu-ray player, a Karaoke system and a VHS player for older videotapes. Finally we installed two Sonos audio amplifiers to deliver high-quality sound to the whole-home audio system which would come next. All of the equipment was rack-mounted and installed out of sight.
Find the right local pro for your project
 More Space Place - Palm Harbor/Lutz/St Petersburg
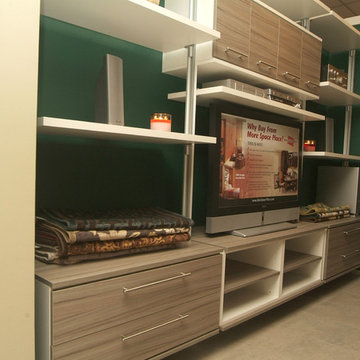
The ever increasing screen size of today’s modern sleek TV’s offer very exciting visual opportunities. When choosing an entertainment system for it, functionality should be a key ingredient.
Functionality becomes the issue as soon as you start to connect the TV to the cable box, DVD player, amplifier, surround sound speakers and subwoofers…and any of the other numerous components, including computers and gaming devices. Beyond the initial hook up, there will likely be future needs for components to be upgraded or replaced. A properly designed media entertainment center can make this not only easier but also make a statement as an artful furniture addition to the living room, man Cave or bedroom.
 Century Stair Company
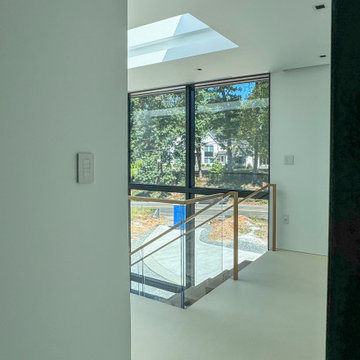
This contemporary home features two striking staircases with integrated LED lighting, glass railing, and thick wood treads. The color-changing LEDs shift from red to blue to yellow, transforming the staircases into dynamic focal points throughout the day. Wood treads and handrails are paired with frameless glass balustrades secured by black pins. Open risers amplify the LED lighting effect while maximizing transparency.
The first-level staircase uses cantilevered and field-supported construction, while the second rises on dual metal stringers. Glass railing continues on the second-floor balcony, creating a cohesive system where light and glass elevate the design beyond the purely functional.
1976-2026 © Century Stair Company
 TYM Smart Homes & Home Theaters

This home theater features an Epson Pro Cinema 4030 high-definition 3D projector. A 120” Severtson screen fills the room with vivid imagery. The 7.1 Surround Sound system is powered by an Onkyo receiver/amplifier with TruAudio speakers in-wall speakers. Universal remote control is by Savant. Home Theater Seating by Octane Seating.
Photo by: Brad Montgomery
 DTV INSTALLATIONS LLC
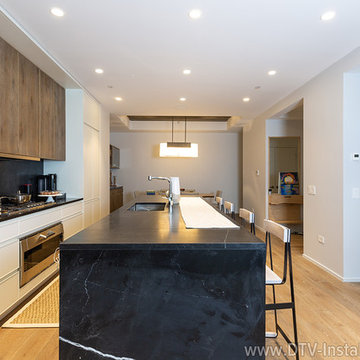
DTV Installations team provided audio to the other rooms in the apartment by installing Denon HEOS HS2 high-resolution audio amplifiers in the kitchen and dining room; these amps deliver 100 watts of superior sound per channel. Wireless, in-ceiling Monitor Audio CT280-IDC 3-way speakers were placed in all of the rooms so high-quality music can be enjoyed throughout the apartment.
 Overstreet Builders, Inc.
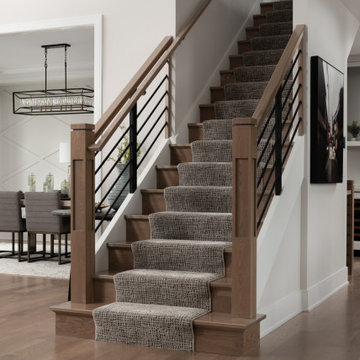
This staircase is a masterpiece of its own! The extra wide starter step welcomes you at the bottom. The large square newels greet you as you approach. A beautiful plush carpet runner over oak treads and risers is comfortable on your feet. This unique stair shows amplifies simple elegance in the foyer. Functional, beautiful, desirable!
 WS Design
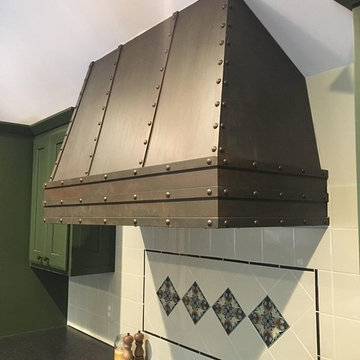
AFTER: This wood hood was custom built and painted with a faux-metal finish.
Example of a large eclectic u-shaped medium tone wood floor and brown floor eat-in kitchen design in Detroit with a farmhouse sink, shaker cabinets, green cabinets, granite countertops, green backsplash, ceramic backsplash, black appliances and an island
Example of a large eclectic u-shaped medium tone wood floor and brown floor eat-in kitchen design in Detroit with a farmhouse sink, shaker cabinets, green cabinets, granite countertops, green backsplash, ceramic backsplash, black appliances and an island
 BTEC Entertainment Designs
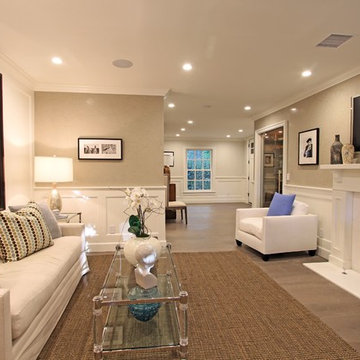
SONOS amplifiers provide music to every room in this house! All is controlled by an iPad mounted on the wall, or by any smart phone.
Family room - 1960s family room idea in Los Angeles
Family room - 1960s family room idea in Los Angeles
 ORC Services, Inc
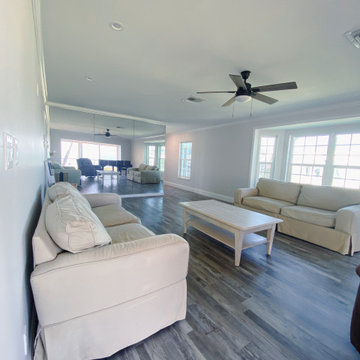
The **living room** was designed to be a bright, open, and inviting space that enhances both comfort and the breathtaking **ocean views**. The **full-height mirrors** behind the **balcony slider** create a stunning visual effect, reflecting the natural light and expanding the panoramic scenery throughout the room. This thoughtful design choice amplifies the coastal ambiance, making the space feel **larger, brighter, and seamlessly connected to the outdoors**.
The **luxury LVP flooring** provides durability while maintaining a warm, natural look, perfectly complemented by **new 6 1/4” baseboards** for a refined architectural touch. The **modern gray tones** on the walls create a serene and sophisticated backdrop, balancing the **coastal-inspired design** our clients envisioned.
This **living area is both stylish and functional**, offering a perfect blend of **modern elegance and relaxed coastal living**, making it an ideal space for entertaining, unwinding, and enjoying the **unbeatable oceanfront views**.
 Bennett Contracting, Inc.
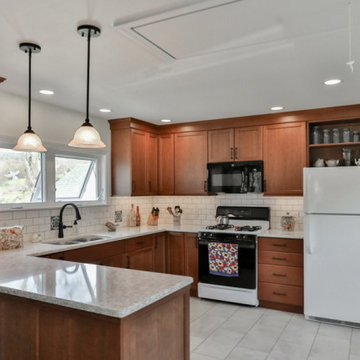
We’re so thrilled to share the after photos of a recent kitchen renovation in Rensselaerville. The owners were looking to breathe new life into the space and wanted to focus un updating the kitchen and maximizing storage. Project Manager, Tony Cicchino, and Designer, Sarah McDonald, rounded the team together and got to work. The team kicked off by saying goodbye to dated paneling and a drop ceiling. The result? An open and refreshed vibe that instantly transformed the entire atmosphere. Thanks to the brilliance of Sarah, we revamped the layout to optimize storage and enhance accessibility to the peninsula cabinets. Built-in storage options ensure every inch of space is utilized efficiently. New windows were installed, welcoming natural light to illuminate every corner. The choice of cherry cabinets brought a touch of timeless elegance to the kitchen. The rich, warm tones add a luxurious feel amplified by the artisanal, handmade tiles used for the backsplash. We can’t wait to see what our clients will let us get our hands on next!
 Arsight Studio

Navigate through this delightful Brooklyn Brownstone Townhouse abode in New York, where Arsight Studio has designed a powder room that radiates luxury and style. This personalized sanctuary embodies the essence of Brooklyn, mirroring its distinctive character. Applaud the exceptional millwork and inviting Scandinavian-inspired touches that amplify the room. The use of wooden elements infuses warmth and sophistication, making this powder room a genuine pleasure for visitors. Revel in a moment of serenity in this elegantly crafted, unique space.
 Charles Rose Architects Inc.
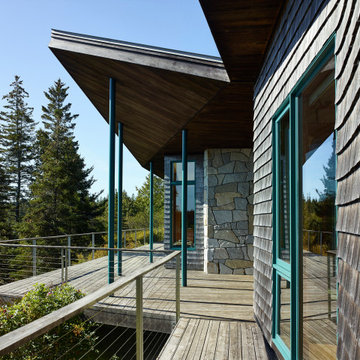
The approach to Edge House, a walk through verdant woodland abundant with ferns and moss, is a lesson in arrival. What appears is a woodsy yet contemporary dwelling divided into two volumes, framing an ocean view. Located on an island off Midcoast, Maine, Edge House is a low-slung cabin that hugs the rocky coast. The client commissioned Charles Rose Architects to design a simple cottage retreat that could take full advantage of the view, while also remaining inconspicuously nestled in the trees. The solution was a simple wood-shingled structure that features large glass windows, connecting both structure and inhabitant to the site. From the water’s edge, only a few hundred meters away, the house is barely visible. The selection of contextual materials, specifically cedar shingles, was meant to embed the structure in the landscape. For the interior, bedrooms are purposefully small, and beds were positioned close to the full-height windows, allowing occupants to immerse themselves in the view. Clerestory windows under the roof further amplify the quality of natural light and create a weightless effect on the roof from the outside. The stone fireplace, located in the living room, was crafted with stones gathered from the site as another way to bring the outdoors in.
 Mogul Interior
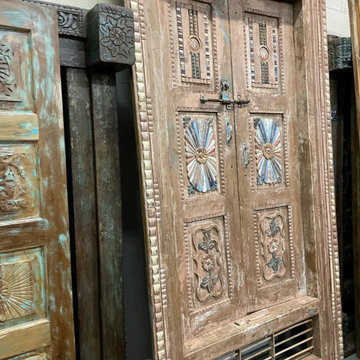
Textured walls in parchment with subtle colors amplify the unique quaint rustic woods and architectural detail.
Deep dark wood patinas come to life with vibrant embellished table runners and beautiful handcrafted artifacts. Rustic bowls and candles soften the aura and create whimsical romantic interiors.
 Vitruvius Built
Situated within the exclusive enclave of Tuhaye, this magnificent guest home stands as a testament to bespoke luxury and innovative design. This cozy hideaway home exudes understated luxury in an efficient layout that maximizes the functionality and elevates the property into an estate home.
Upon entry, one is immediately struck by a custom metal inlaid staircase, not merely a means of transit but a work of art that marries form with function. This staircase, with its intricate metalwork, ascends through the home, guiding one's gaze across the bespoke details that define each space.
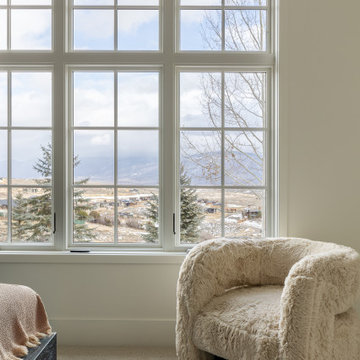
The architectural journey continues into the salon with soaring high, tongue and groove clad ceilings that amplify the sense of space and luxury, drawing the eye out to the commanding views of the majestic surrounding mountains. The interior exudes a refined elegance, where every element has been custom-crafted to perfection. Custom vanities in each bathroom are not just functional but art pieces, showcasing the finest materials and craftsmanship.
The secret speakeasy-style golf suite is a luxurious retreat hidden behind an unassuming space in the home, where guests can enjoy a personalized golfing experience after a morning on the slopes. This unique feature is complemented by a compact kitchen, tailored to the highest standards with state-of-the-art appliances and finishes that cater to the most discerning tastes.
The seamless indoor-outdoor living experience is enhanced by the thoughtful design that allows the natural beauty of the landscape to become an integral part of the home’s ambiance. The use of natural materials, combined with the panoramic views, fosters an environment where luxury and nature harmoniously coexist, providing a tranquil escape from the everyday.
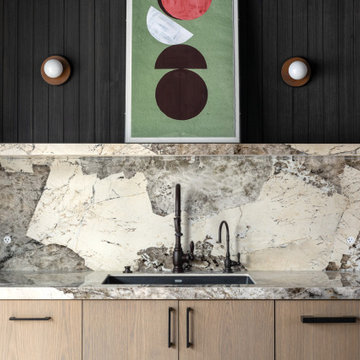 Vitruvius Built
Situated within the exclusive enclave of Tuhaye, this magnificent guest home stands as a testament to bespoke luxury and innovative design. This cozy hideaway home exudes understated luxury in an efficient layout that maximizes the functionality and elevates the property into an estate home.
Upon entry, one is immediately struck by a custom metal inlaid staircase, not merely a means of transit but a work of art that marries form with function. This staircase, with its intricate metalwork, ascends through the home, guiding one's gaze across the bespoke details that define each space.
The architectural journey continues into the salon with soaring high, tongue and groove clad ceilings that amplify the sense of space and luxury, drawing the eye out to the commanding views of the majestic surrounding mountains. The interior exudes a refined elegance, where every element has been custom-crafted to perfection. Custom vanities in each bathroom are not just functional but art pieces, showcasing the finest materials and craftsmanship.
The secret speakeasy-style golf suite is a luxurious retreat hidden behind an unassuming space in the home, where guests can enjoy a personalized golfing experience after a morning on the slopes. This unique feature is complemented by a compact kitchen, tailored to the highest standards with state-of-the-art appliances and finishes that cater to the most discerning tastes.
The seamless indoor-outdoor living experience is enhanced by the thoughtful design that allows the natural beauty of the landscape to become an integral part of the home’s ambiance. The use of natural materials, combined with the panoramic views, fosters an environment where luxury and nature harmoniously coexist, providing a tranquil escape from the everyday.
 Flooret
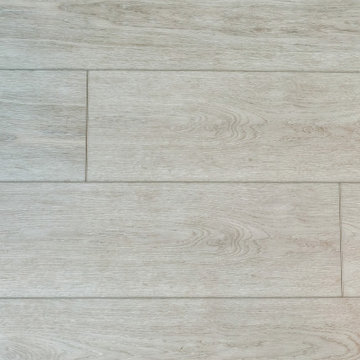
Influenced by classic Nordic design. Surprisingly flexible with furnishings. Amplify by continuing the clean modern aesthetic, or punctuate with statement pieces. With the Modin Collection, we have raised the bar on luxury vinyl plank. The result is a new standard in resilient flooring. Modin offers true embossed in register texture, a low sheen level, a rigid SPC core, an industry-leading wear layer, and so much more.
 Peltier Designs
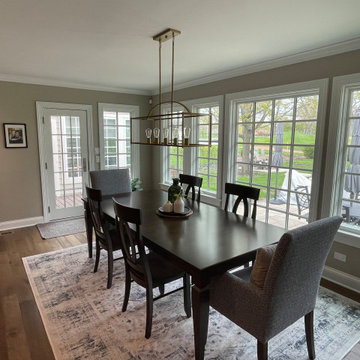
Tucked against the rolling greens of a picturesque golf course, this reimagined 1960s home seamlessly blends timeless charm with modern sophistication.
The heart of the home, the kitchen, now gleams with crisp white cabinetry, gleaming countertops and white tile backsplash that amplifies the natural light. A spacious island anchors the room, perfect for casual gatherings. The high-end appliances bring function to the beauty. A newly added butler’s bar creates a transitional space for entertaining.
 Flooret
Influenced by classic Nordic design. Surprisingly flexible with furnishings. Amplify by continuing the clean modern aesthetic, or punctuate with statement pieces. With the Modin Collection, we have raised the bar on luxury vinyl plank. The result is a new standard in resilient flooring. Modin offers true embossed in register texture, a low sheen level, a rigid SPC core, an industry-leading wear layer, and so much more.
76