
Search results for "Amplifying" in Home Design Ideas
 Vitruvius Built
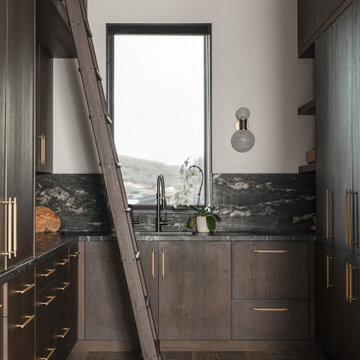
Poised within the exclusive Dancing Sun neighborhood of Tuhaye, Cloudveil is a 5,820-square-foot statement of elevated living — a refined mountain retreat where modern architecture, rich materiality, and natural serenity converge.
With four bedrooms, four and a half bathrooms, and a design that embraces both comfort and sophistication, Cloudveil delivers a deeply personal take on luxury. The interiors reflect a masculine, modern aesthetic, marked by clean lines, grounded textures, and a restrained elegance.
Anchoring the home is a dramatic open-concept living area, where custom Burchette & Burchette wood flooring sets the tone for timeless quality underfoot. Expansive glazing brings in filtered mountain light, evoking the home's namesake — soft, shifting veils of cloud that dance across the landscape. Bespoke lighting and tailored finishes amplify the home’s curated ambiance.
For the wellness-minded, Cloudveil features a private spa sanctuary, complete with a custom sauna designed to soothe and restore. A dedicated golf simulator suite offers both leisure and precision, while generous gathering spaces — both indoors and out — encourage year-round entertaining. Fire features, intimate lounges, and mountain views make every moment immersive.
Thoughtful details include an integrated smart lighting system, luxurious bath fixtures, and handcrafted millwork throughout — all chosen to enhance both the daily rhythm and the visual serenity of the home.
Cloudveil is more than a home. It is a high-altitude haven — a quiet, powerful presence nestled in the Wasatch, where every element is designed not just to impress, but to endure.
Architecture: BERG Design
Interior Architecture: BERG Design
 Century Stair Company
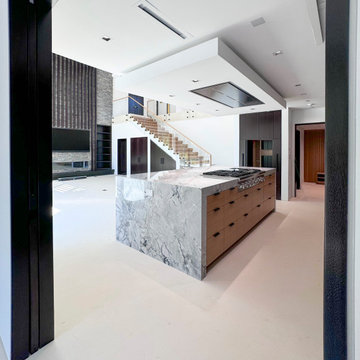
This contemporary home features two striking staircases with integrated LED lighting, glass railing, and thick wood treads. The color-changing LEDs shift from red to blue to yellow, transforming the staircases into dynamic focal points throughout the day. Wood treads and handrails are paired with frameless glass balustrades secured by black pins. Open risers amplify the LED lighting effect while maximizing transparency.
The first-level staircase uses cantilevered and field-supported construction, while the second rises on dual metal stringers. Glass railing continues on the second-floor balcony, creating a cohesive system where light and glass elevate the design beyond the purely functional.
1976-2026 © Century Stair Company
 Eddy Designs, LLC
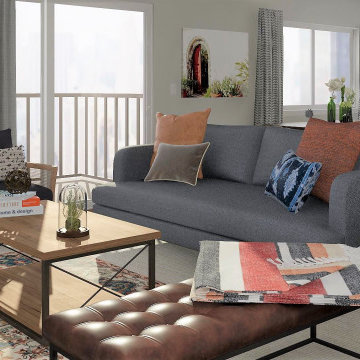
The key to a modern rustic space is an open floor plan, modern furniture, and natural elements. Keeping the color scheme simple, the light walls amplified the natural light coming from the large windows. Having upholstered pieces in dark pet/kid-friendly fabrics makes it easy-to-clean. Layered rugs add depth and pattern to the design without overwhelming the space.
Find the right local pro for your project
 Century Stair Company

This minimalist staircase embodies the open floor plan aesthetic of modern design. The thick maple treads echo the warm wood tones found throughout the home's floors and ceilings, while striking a contrast against crisp white walls. The open risers amplify the sense of airiness, allowing light and sightlines to flow freely through the space. Matching hardwood handrails and hand-forged steel supports complete the composition. Every detail is intentional, every element essential.
1976-2025 © Century Stair Company
 Nicole Arnold Interiors
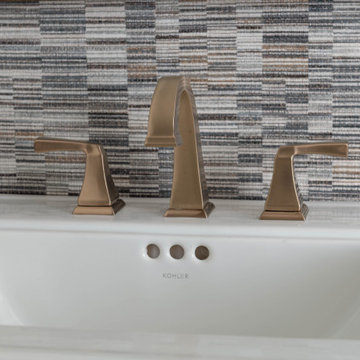
This high-rise condominium at The Mayfair longed for the renewal conceptualized in its 3 bathrooms. Each was a complete renovation, adding relevant aesthetic updates and much-needed functionality and storage. We capitalized on the immense amount of natural light in the primary bath and we amplified it throughout the space by opening up walls to the shower, lining the vanity with full-sized, built-in vanity mirrors, and distributing electrified lighting throughout. Custom cabinetry was designed to capture every inch of usable perimeter space and incorporate the elevated tub platform. The guest bath emulates a classic, luxury hotel feel infused with color, a great tile pattern on the focal shower wall, a furniture-style vanity, and a fun floor design. The powder bath is dark and moody with textural wallpaper and an espresso-colored porcelain floor tile emulating marble. All of the appointments throughout exude the luxury look and feel the client desired, are maintenance friendly and will stand the test of time.
 dmg Martinez Group

This condo is located in Key Biscayne FL. It features a three zone music distribution system. Stereo in the Master Bedroom, kitchen, and in the Living room, using a Bang & Olufsen BeoSound 3500 as the main sound source, BeoLab 6000, BeoLink Passive, Sonance Architectural Series in-ceiling speakers and a full active loudspeakers all wall mounted for a clear look throughout the apartment.
V. Gonzalo Martinez
 Century Stair Company
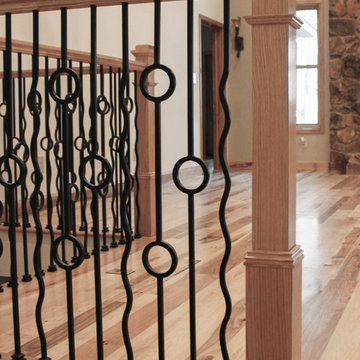
Featured in a large and gorgeous living area, this unique balustrade system was custom cut to the exact specifications of the client. With its circle and wavy line design, the railing amplifies and elevates the space, while still providing structure and safety. It’s the customization of the railing that allows it to match the style and décor of this custom home.
1976-2025 © Century Stair Company
 Hursthouse Landscape - Architect, Build, Maintain
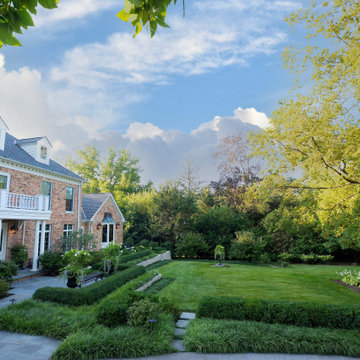
Continuing the planting theme from the folly garden, the front landscape design is strongly influenced with boxwood and liriope. Decorative garden urns are positioned to amplify the formality of the front landscape. Landscape design by Josh Griffin.
 Lindsey Dana Interiors
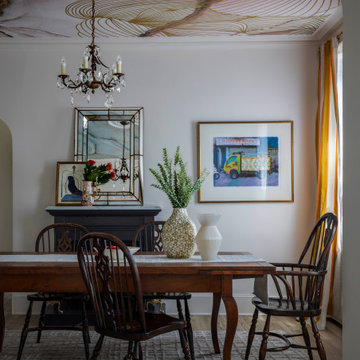
The "Miss Hudson" project, completed in June 2025, involved the comprehensive interior design and styling of a two-story condo on Providence's historic West Side. The client’s design brief requested a feminine, chic, and highly livable space that harmoniously blended their South Asian heritage with their time living in New York City.
The design maximized natural light, utilizing a palette of soft blushes, warm neutrals, and jewel tones. Light-reflective materials and varied textures were employed to amplify brightness and depth, successfully merging the client's heritage with a feminine sensibility. The kitchen and primary bathroom underwent full renovations (Contractor: Victor Duarte). The guest bathroom received a playful update with Schumacher wallpaper. The space was furnished with a curated mix of new custom pieces, cherished antiques, and the client's existing items.
The meticulous attention to detail resulted in inviting, highly functional, and approachable environments.
 Interior Enhancement Group
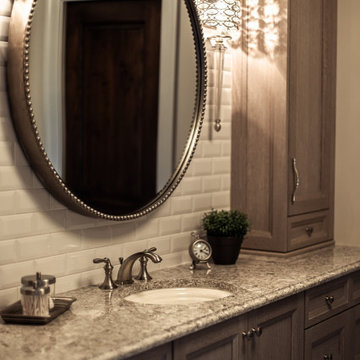
What young girl wouldn’t love these “party girl” sconces in her private bathroom? Finished in silver leaf, they infuse a feminine tone amplified by the glossy white ceramic tile vanity wall. With cabinets above and below the coffee-and-cream colored countertop, she has plenty of storage, too.
 J Design Group - Interior Designers Miami - Modern
Interior Designers Firm in Miami Florida,
PHOTOGRAPHY BY DANIEL NEWCOMB, PALM BEACH GARDENS.
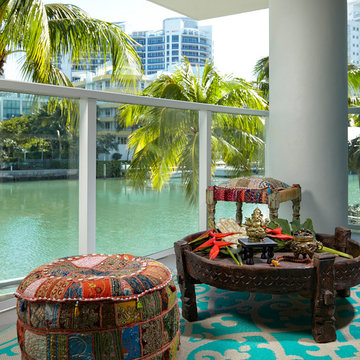
This one-of-a-kind 2,400 SF condo unit is located in Allison Island. The 2-story first floor unit has a direct view of the bay with floor-to-ceiling windows that blend the exterior with the interior. The large terrace allowed for a beautiful landscape design with citrus trees and lush plants, including artificial grass and natural stone floors. With the 40” x 40” white glass tile throughout, the living area in the unit was amplified. The kitchen counters were dressed with Calacatta Marble and stainless steel appliances for an impeccable clean look. The custom doors were done incorporating exotic cherry wood with etched glass details, adding a warm detail to the space.
J Design Group.
225 Malaga Ave.
Coral Gables, Fl 33134
305.444.4611
https://www.JDesignGroup.com
Miami
South Miami,
Interior designers,
Interior design decorators,
Interior design decorator,
Home interior designers,
Home interior designer,
Interior design companies,
Interior decorators,
Interior decorator,
Decorators,
Decorator,
Miami Decorators,
Miami Decorator,
Decorators Miami,
Decorator Miami,
Interior Design Firm,
Interior Design Firms,
Interior Designer Firm,
Interior Designer Firms,
Interior design,
Interior designs,
Home decorators,
Interior decorating Miami,
Best Interior Designers,
 Dream Coast Builders
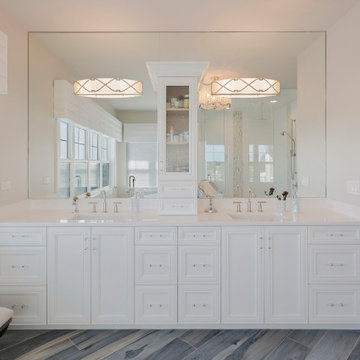
This large modern bathroom embraces light and reflection, its full-height mirror amplifying water views and the room’s spacious bathroom layout. A double sink vanity stretches wall to wall with refined paneling and crystal pulls, offering abundant, organized storage. The central tower creates elegant separation while maintaining an open-concept bathroom feel, ideal for Clearwater, FL, and Tampa living. Quartz counters, sleek bathroom fixtures, and understated trim deliver modern bathroom design with luxury bathroom decor restraint. Overhead, LED bathroom lighting glows softly across modern tile bathroom floors, revealing crisp edges and thoughtful proportions. Contemporary bathroom ideas unfold in details: discreet outlets, integrated seating, and symmetrical faucets that echo the geometry of the cabinetry. The pared-back palette supports a minimalist bathroom design, while polished accents and balanced lines achieve an elegant bathroom interior—timeless, calm, and quietly sophisticated for daily ritual and effortless hosting.
 Century Stair Company
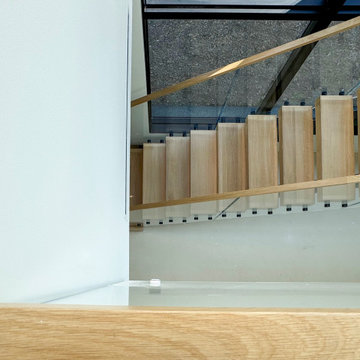
This contemporary home features two striking staircases with integrated LED lighting, glass railing, and thick wood treads. The color-changing LEDs shift from red to blue to yellow, transforming the staircases into dynamic focal points throughout the day. Wood treads and handrails are paired with frameless glass balustrades secured by black pins. Open risers amplify the LED lighting effect while maximizing transparency.
The first-level staircase uses cantilevered and field-supported construction, while the second rises on dual metal stringers. Glass railing continues on the second-floor balcony, creating a cohesive system where light and glass elevate the design beyond the purely functional.
1976-2026 © Century Stair Company
 Hogan Design & Construction (HDC)
The project photos displayed here exhibit the Hogan Design & Construction (HDC) standard of excellence. Through unique remodeling techniques, premier customer service and unmatched craftsmanship, HDC goes ‘Beyond Buidling' to enhance the homeowner's living space.
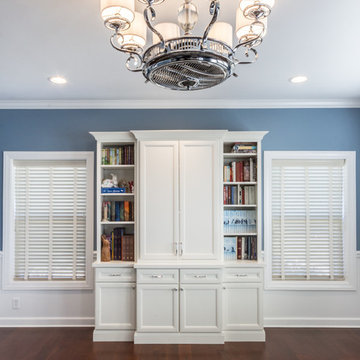
This kitchen, dining and mud room remodeling project included; custom built-in shelving, storage, stacked cabinets with glass panels/under cabinet lighting and elegant hardware, enhancing the overall contemporary style and presentation.
A chandelier and can lighting throughout brighten the rooms, creating a warm and inviting space. Wainscoting, casing and crown molding amplify the project redesign trim components. The free-standing island with quartz countertop and farmhouse sink complement the modern subway tile backsplash, adding a bright and airy feel to the kitchen. The mud room refresh with lockers/cubbies and extra storage completes the overall kitchen/dining room and entryway remodeling project.
 Century Stair Company
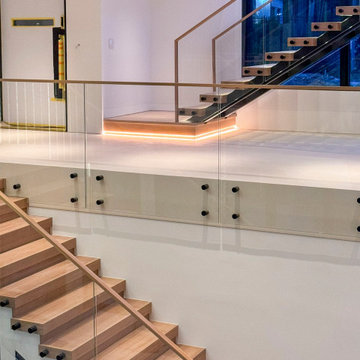
This contemporary home features two striking staircases with integrated LED lighting, glass railing, and thick wood treads. The color-changing LEDs shift from red to blue to yellow, transforming the staircases into dynamic focal points throughout the day. Wood treads and handrails are paired with frameless glass balustrades secured by black pins. Open risers amplify the LED lighting effect while maximizing transparency.
The first-level staircase uses cantilevered and field-supported construction, while the second rises on dual metal stringers. Glass railing continues on the second-floor balcony, creating a cohesive system where light and glass elevate the design beyond the purely functional.
1976-2026 © Century Stair Company
 MKC Audio Video
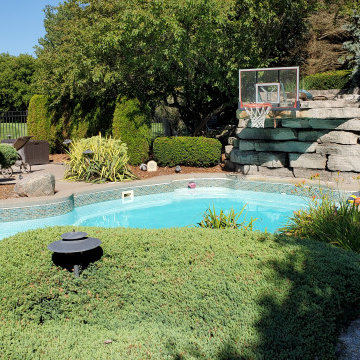
MKC audio video designed and installed this landscape speaker system around an in-ground pool for one of our existing clients in Saline Michigan. The system is Sonos with and Crown 70v amplifier, a Sonance in-ground subwoofer and rock speakers. The music kicks butt!
 Ploughshare Design | Build
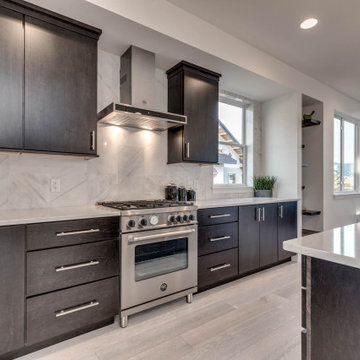
The Kitchen of the Maslow House at Flanders Mill. The Bertazzoni gas range and hood amplify the European styling of the dark maple cabinetry, while the translucent marble backsplash and quartz counters lend a subtle Italian sophistication. Note the attention to detail in the marble-wrapped window frame.
 Electronic Minions LLC
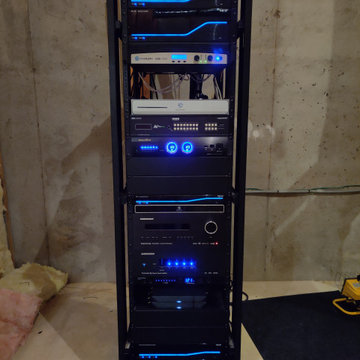
Entire Rack for Sandy Springs Home Project, Including 4K Video Streaming, Whole House Audio, Whole House Control and Remote Control, Advance Amplifiers, Home Theater and More.
 Architectural Gardens, Inc
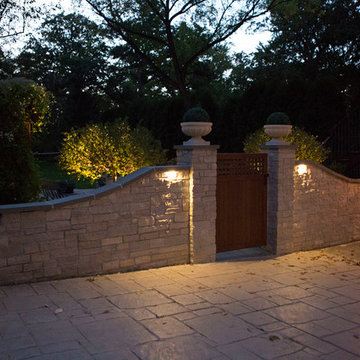
Stone was the material of choice in creating a separation between the driveway and garden. The stone acts as an extension of the house in both its color and solidity. The defined silhouette is amplified by the feathery arborvitae hedge in the background.
 Dorman Associates, Inc.
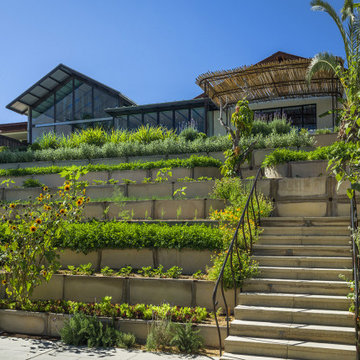
The Haylofts are the compilation of two quiet straw bale suites flanking a metal and glass great room. Because of the Northern orientation of the Haylofts, the windows can remain substantially uncovered, offering a wonderfully protected view over Flora Farms and out to San Jose beyond. To amplify the impact of the windows, the ceiling is also glass in the living room, offering a wonderful reflection of the farm during the afternoon hours.
75