
Search results for "Analysis" in Home Design Ideas
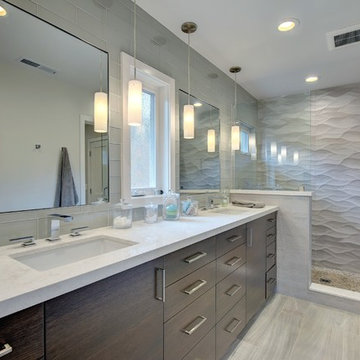
 May Construction, Inc.
Budget analysis and project development by: May Construction Interior design by: Liz Williams
Corner shower - large master gray tile ceramic tile and gray floor corner shower idea in San Francisco with shaker cabinets, gray cabinets, a one-piece toilet, gray walls, marble countertops and gray countertops
Corner shower - large master gray tile ceramic tile and gray floor corner shower idea in San Francisco with shaker cabinets, gray cabinets, a one-piece toilet, gray walls, marble countertops and gray countertops
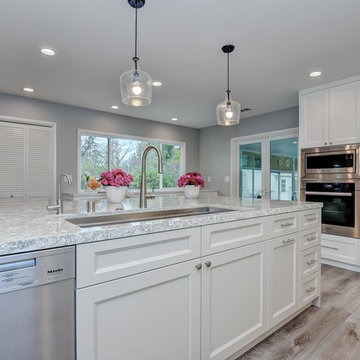 May Construction, Inc.
We gutted the whole house down to the studs and removed the ancient brick fireplace, replaced with a large window to allow beautiful views of the garden and natural light to pour in. By changing the location of the laundry room to the back of the house and moving the kitchen to the opposite corner we were able to open the space and change the entire house layout dramatically.
Budget analysis and project development by: May Construction
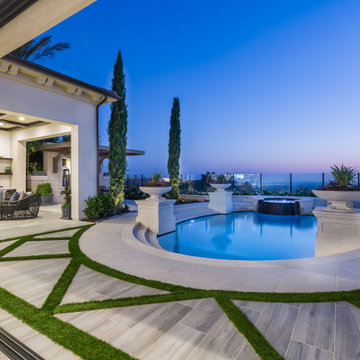
 Arizona Tile
Continue your indoor tile to your exterior living spaces with the R11 Tile finish. To be certified as R11 Tile, a tile must pass an internationally recognized analysis showing that a person can maintain balance while standing on the wet tile at an incline of up to 27 degrees.
Find the right local pro for your project
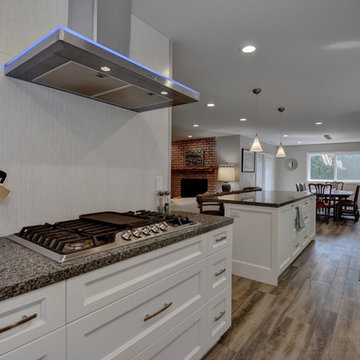 May Construction, Inc.
Budget analysis and project development by: May Construction, Inc. -------------------- Interior design by: Liz Williams
Eat-in kitchen - large craftsman galley medium tone wood floor and brown floor eat-in kitchen idea in San Francisco with an undermount sink, shaker cabinets, white cabinets, granite countertops, stainless steel appliances, an island, green backsplash and glass tile backsplash
Eat-in kitchen - large craftsman galley medium tone wood floor and brown floor eat-in kitchen idea in San Francisco with an undermount sink, shaker cabinets, white cabinets, granite countertops, stainless steel appliances, an island, green backsplash and glass tile backsplash
 May Construction, Inc.
May Construction’s Design team drew up plans for a completely new layout, a fully remodeled kitchen which is now open and flows directly into the family room, making cooking, dining, and entertaining easy with a space that is full of style and amenities to fit this modern family's needs. Budget analysis and project development by: May Construction
 May Construction, Inc.
May Construction’s Design team drew up plans for a completely new layout, a fully remodeled kitchen which is now open and flows directly into the family room, making cooking, dining, and entertaining easy with a space that is full of style and amenities to fit this modern family's needs. Budget analysis and project development by: May Construction
 May Construction, Inc.
We worked within the existing 3,700 sq. ft home to create the grand kitchen and living area these homeowners sought after. By removing the wall separating the kitchen from dining room and rearranging the floor-plan, we were able to open the entire space.Budget analysis and project development by: May Construction
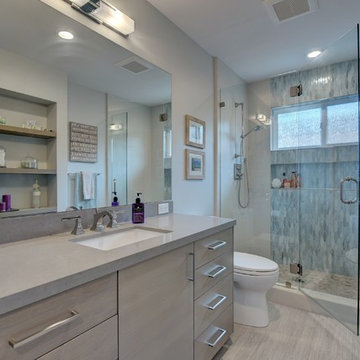 May Construction, Inc.
Budget analysis and project development by: May Construction, Inc.
Large trendy master green tile and glass tile porcelain tile and gray floor alcove shower photo in San Francisco with flat-panel cabinets, a two-piece toilet, gray walls, an undermount sink, marble countertops, a hinged shower door, dark wood cabinets, white countertops and a built-in vanity
Large trendy master green tile and glass tile porcelain tile and gray floor alcove shower photo in San Francisco with flat-panel cabinets, a two-piece toilet, gray walls, an undermount sink, marble countertops, a hinged shower door, dark wood cabinets, white countertops and a built-in vanity
 May Construction, Inc.
Budget analysis and project development by: May Construction, Inc. -------------------- Interior design by: Liz Williams
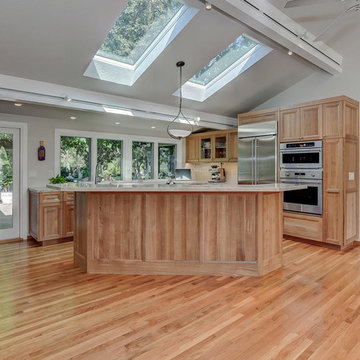
Eat-in kitchen - large contemporary l-shaped light wood floor and brown floor eat-in kitchen idea in San Francisco with a single-bowl sink, flat-panel cabinets, light wood cabinets, quartzite countertops, beige backsplash, subway tile backsplash, stainless steel appliances, an island and gray countertops
Eat-in kitchen - large contemporary l-shaped light wood floor and brown floor eat-in kitchen idea in San Francisco with a single-bowl sink, flat-panel cabinets, light wood cabinets, quartzite countertops, beige backsplash, subway tile backsplash, stainless steel appliances, an island and gray countertops
 May Construction, Inc.
Budget analysis and project development by: May Construction, Inc. -------------------- Interior design by: Liz Williams
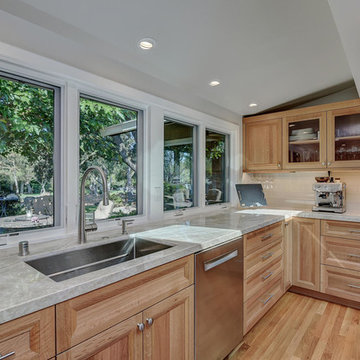
Inspiration for a large contemporary l-shaped light wood floor and brown floor eat-in kitchen remodel in San Francisco with a single-bowl sink, flat-panel cabinets, light wood cabinets, quartzite countertops, beige backsplash, subway tile backsplash, stainless steel appliances, an island and gray countertops
Inspiration for a large contemporary l-shaped light wood floor and brown floor eat-in kitchen remodel in San Francisco with a single-bowl sink, flat-panel cabinets, light wood cabinets, quartzite countertops, beige backsplash, subway tile backsplash, stainless steel appliances, an island and gray countertops
 May Construction, Inc.
Budget analysis and project development by: May Construction, Inc.

Example of a large trendy galley laminate floor and brown floor open concept kitchen design in San Francisco with a single-bowl sink, flat-panel cabinets, brown cabinets, solid surface countertops, multicolored backsplash, glass tile backsplash, stainless steel appliances, an island and multicolored countertops
Example of a large trendy galley laminate floor and brown floor open concept kitchen design in San Francisco with a single-bowl sink, flat-panel cabinets, brown cabinets, solid surface countertops, multicolored backsplash, glass tile backsplash, stainless steel appliances, an island and multicolored countertops
 Costa Bella Builders
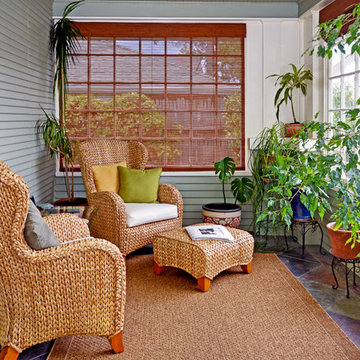
This was a contemporary 350 square foot addition to and complete renovation of an existing mid 20's beach cottage located on a double lot in the Harbor area of Santa Cruz. After a complete redesign and demolition 'down to the studs', this iconic seaside home was rebuilt from the inside out with top of the line materials and expert attention to every detail.
The Design and Remodeling work was preceded by our land use analysis with the Santa Cruz County Planning and Building Departments. Although this large lot could have accommodated two separate new homes, our client was intent upon preserving the charming early century look and lot positioning of the existing ninety year old home. In addition, she was in favor of preserving the large old Monterey Cypress tree located at the front corner of the lot. A consulting Arborist was brought in to support and judiciously trim the major branches in a successful effort to improve the health and stability of the heritage tree.
 May Construction, Inc.
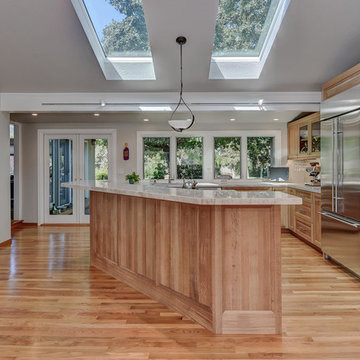
Budget analysis and project development by: May Construction, Inc. -------------------- Interior design by: Liz Williams
Large trendy l-shaped light wood floor and brown floor eat-in kitchen photo in San Francisco with a single-bowl sink, flat-panel cabinets, light wood cabinets, quartzite countertops, beige backsplash, subway tile backsplash, stainless steel appliances, an island and gray countertops
Large trendy l-shaped light wood floor and brown floor eat-in kitchen photo in San Francisco with a single-bowl sink, flat-panel cabinets, light wood cabinets, quartzite countertops, beige backsplash, subway tile backsplash, stainless steel appliances, an island and gray countertops
 May Construction, Inc.

We worked within the existing 3,700 sq. ft home to create the grand kitchen and living area these homeowners sought after. By removing the wall separating the kitchen from dining room and rearranging the floor-plan, we were able to open the entire space. Budget analysis and project development by: May Construction
 May Construction, Inc.
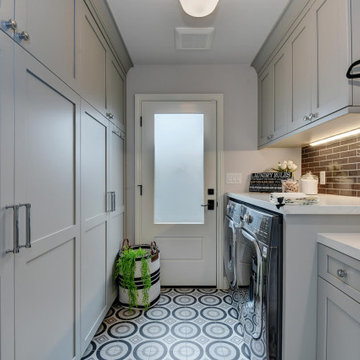
Down the hall, storage was key in designing this lively laundry room. Custom wall cabinets, shelves, and quartz countertop were great storage options that allowed plentiful organization when folding, placing, or storing laundry. Fun, cheerful, patterned floor tile and full wall glass backsplash make a statement all on its own and makes washing not such a bore. .
Budget analysis and project development by: May Construction
 May Construction, Inc.
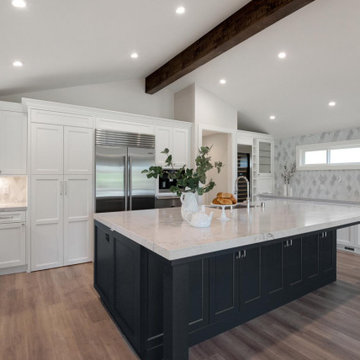
May Construction’s Design team drew up plans for a completely new layout, a fully remodeled kitchen which is now open and flows directly into the family room, making cooking, dining, and entertaining easy with a space that is full of style and amenities to fit this modern family's needs. Budget analysis and project development by: May Construction

 CAV Integrated Home
The theater scope included both a projection system and a multi-TV video wall. The projection system is an Epson 1080p projector on a Stewart Cima motorized screen. To achieve the homeowner’s requirement to switch between one large video program and five smaller displays for sports viewing. The smaller displays are comprised of a 75” Samsung 4K smart TV flanked by two 50” Samsung 4K displays on each side for a total of 5 possible independent video programs. These smart TVs and the projection system video are managed through a Control4 touchscreen and video routing is achieved through an Atlona 4K HDMI switching system.
Unlike the client’s 7.1 theater at his primary residence, the hunting lodge theater was to be a Dolby Atmos 7.1.2 system. The speaker system was to be a Bowers & Wilkins CT7 system for the main speakers and use CI600 series for surround and Atmos speakers. CT7 15” subwoofers with matched amplifier were selected to bring a level of bass response to the room that the client had not experienced in his primary residence. The CT speaker system and subwoofers were concealed with a false front wall and concealed behind acoustically transparent cloth.
Some degree of wall treatment was required but the budget would not allow for a typical snap-track track installation or acoustical analysis. A one-inch absorption panel system was designed for the room and custom trim and room design allowed for stock size panels to be used with minimum custom cuts, allowing for a room to get some treatment in a budget that would normally afford none.
Both the equipment rack and the projector are concealed in a storage room at the back of the theater. The projector is installed into a custom enclosure with a CAV designed and built port-glass window into the theater.
 May Construction, Inc.
Budget analysis and project development by: May Construction, Inc. -------------------- Interior design by: Liz Williams
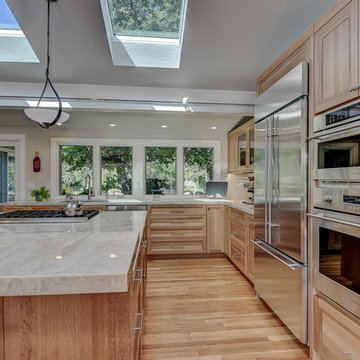
Example of a large trendy l-shaped light wood floor and brown floor eat-in kitchen design in San Francisco with a single-bowl sink, flat-panel cabinets, light wood cabinets, quartzite countertops, beige backsplash, subway tile backsplash, stainless steel appliances, an island and gray countertops
Example of a large trendy l-shaped light wood floor and brown floor eat-in kitchen design in San Francisco with a single-bowl sink, flat-panel cabinets, light wood cabinets, quartzite countertops, beige backsplash, subway tile backsplash, stainless steel appliances, an island and gray countertops
 May Construction, Inc.

With such breathtaking interior design, this entryway doesn't need much to make a statement. The bold black door and exposed beams create a sense of depth in the already beautiful space.
Budget analysis and project development by: May Construction
 May Construction, Inc.
Budget analysis and project development by: May Construction
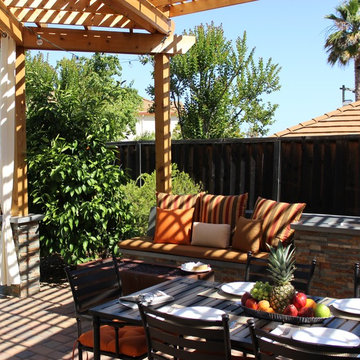
Example of a large transitional backyard brick patio kitchen design in San Francisco with a pergola
Example of a large transitional backyard brick patio kitchen design in San Francisco with a pergola
30