
Search results for "Analysis" in Home Design Ideas
 May Construction, Inc.
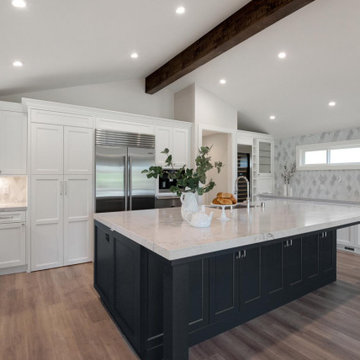
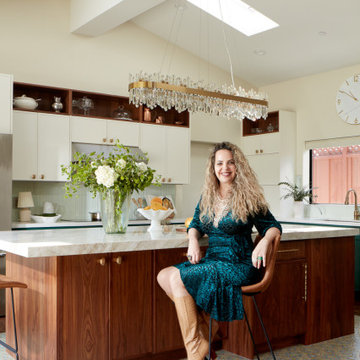
May Construction’s Design team drew up plans for a completely new layout, a fully remodeled kitchen which is now open and flows directly into the family room, making cooking, dining, and entertaining easy with a space that is full of style and amenities to fit this modern family's needs. Budget analysis and project development by: May Construction
 May Construction, Inc.
Budget analysis and project development by: May Construction
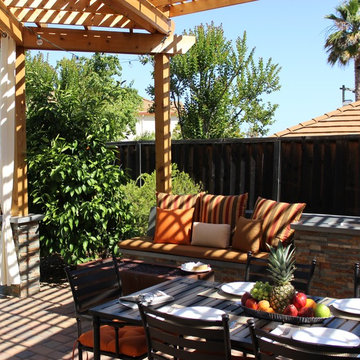
Example of a large transitional backyard brick patio kitchen design in San Francisco with a pergola
Example of a large transitional backyard brick patio kitchen design in San Francisco with a pergola
 May Construction, Inc.

We worked within the existing 3,700 sq. ft home to create the grand kitchen and living area these homeowners sought after. By removing the wall separating the kitchen from dining room and rearranging the floor-plan, we were able to open the entire space. Budget analysis and project development by: May Construction
Find the right local pro for your project
 May Construction, Inc.
Budget analysis and project development by: May Construction, Inc. -------------------- Interior design by: Liz Williams
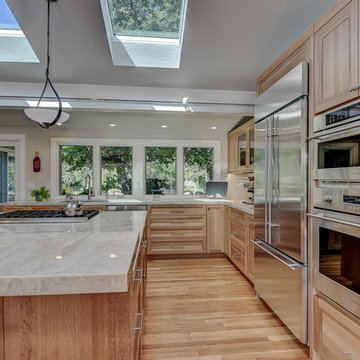
Example of a large trendy l-shaped light wood floor and brown floor eat-in kitchen design in San Francisco with a single-bowl sink, flat-panel cabinets, light wood cabinets, quartzite countertops, beige backsplash, subway tile backsplash, stainless steel appliances, an island and gray countertops
Example of a large trendy l-shaped light wood floor and brown floor eat-in kitchen design in San Francisco with a single-bowl sink, flat-panel cabinets, light wood cabinets, quartzite countertops, beige backsplash, subway tile backsplash, stainless steel appliances, an island and gray countertops
 May Construction, Inc.

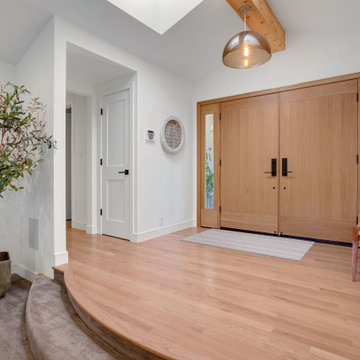
With such breathtaking interior design, this entryway doesn't need much to make a statement. The bold black door and exposed beams create a sense of depth in the already beautiful space.
Budget analysis and project development by: May Construction
 May Construction, Inc.
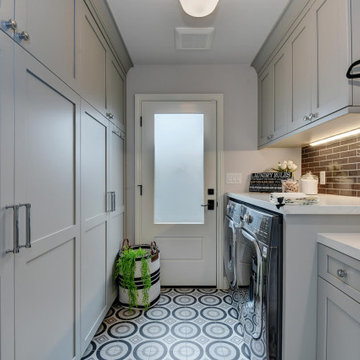
Down the hall, storage was key in designing this lively laundry room. Custom wall cabinets, shelves, and quartz countertop were great storage options that allowed plentiful organization when folding, placing, or storing laundry. Fun, cheerful, patterned floor tile and full wall glass backsplash make a statement all on its own and makes washing not such a bore. .
Budget analysis and project development by: May Construction
 May Construction, Inc.
Budget analysis and project development by: May Construction Interior design by: Liz Williams
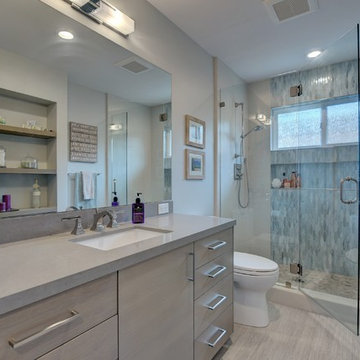
Inspiration for a large master gray tile ceramic tile and gray floor corner shower remodel in San Francisco with shaker cabinets, gray cabinets, a one-piece toilet, gray walls, marble countertops and gray countertops
Inspiration for a large master gray tile ceramic tile and gray floor corner shower remodel in San Francisco with shaker cabinets, gray cabinets, a one-piece toilet, gray walls, marble countertops and gray countertops
 May Construction, Inc.
May Construction’s Design team drew up plans for a completely new layout, a fully remodeled kitchen which is now open and flows directly into the family room, making cooking, dining, and entertaining easy with a space that is full of style and amenities to fit this modern family's needs. Budget analysis and project development by: May Construction
 EDR Design Build
Home expansion services including second-story additions, master suite expansions, guest bedroom additions, and multi-room projects. EDR Design Build handles structural analysis, foundation work, roofing integration, interior finishes, and seamless connection to existing home systems. Manages permits, zoning compliance, and ensures architectural consistency between original structure and new construction. Typical projects 500-2000 sq ft with 6-12 month timelines.
 May Construction, Inc.

We worked within the existing 3,700 sq. ft home to create the grand kitchen and living area these homeowners sought after. By removing the wall separating the kitchen from dining room and rearranging the floor-plan, we were able to open the entire space.Budget analysis and project development by: May Construction
 May Construction, Inc.
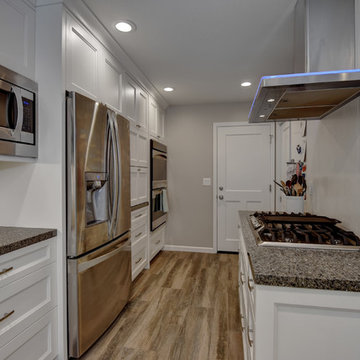
Budget analysis and project development by: May Construction, Inc. -------------------- Interior design by: Liz Williams
Large arts and crafts galley medium tone wood floor and brown floor eat-in kitchen photo in San Francisco with an undermount sink, shaker cabinets, white cabinets, granite countertops, stainless steel appliances, an island, green backsplash and glass tile backsplash
Large arts and crafts galley medium tone wood floor and brown floor eat-in kitchen photo in San Francisco with an undermount sink, shaker cabinets, white cabinets, granite countertops, stainless steel appliances, an island, green backsplash and glass tile backsplash
 May Construction, Inc.
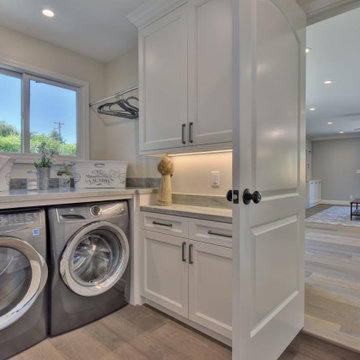
The pre-renovation structure itself was sound but lacked the space this family sought after. May Construction removed the existing walls that separated the overstuffed G-shaped kitchen from the living room. By reconfiguring in the existing floorplan, we opened the area to allow for a stunning custom island and bar area, creating a more bright and open space.
Budget analysis and project development by: May Construction
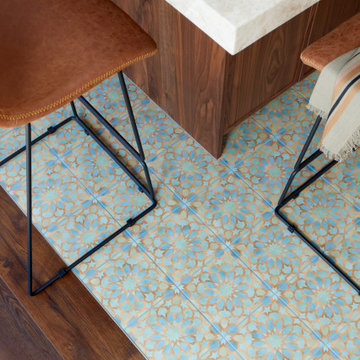 EDR Design Build
Home expansion services including second-story additions, master suite expansions, guest bedroom additions, and multi-room projects. EDR Design Build handles structural analysis, foundation work, roofing integration, interior finishes, and seamless connection to existing home systems. Manages permits, zoning compliance, and ensures architectural consistency between original structure and new construction. Typical projects 500-2000 sq ft with 6-12 month timelines.
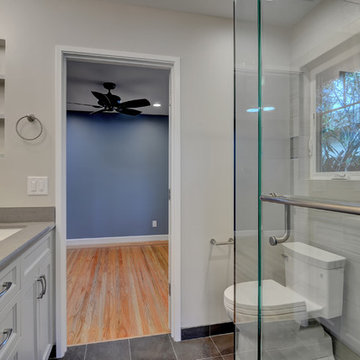 May Construction, Inc.
Budget analysis and project development by: May Construction Interior design by: Liz Williams
Corner shower - large master gray tile ceramic tile and gray floor corner shower idea in San Francisco with shaker cabinets, gray cabinets, a one-piece toilet, gray walls, marble countertops and gray countertops
Corner shower - large master gray tile ceramic tile and gray floor corner shower idea in San Francisco with shaker cabinets, gray cabinets, a one-piece toilet, gray walls, marble countertops and gray countertops
 May Construction, Inc.
May Construction’s Design team drew up plans for a completely new layout, a fully remodeled kitchen which is now open and flows directly into the family room, making cooking, dining, and entertaining easy with a space that is full of style and amenities to fit this modern family's needs. Budget analysis and project development by: May Construction
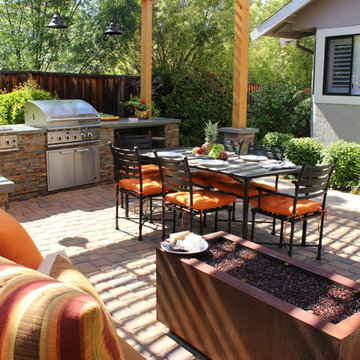 May Construction, Inc.
Budget analysis and project development by: May Construction
Patio kitchen - large transitional backyard brick patio kitchen idea in San Francisco with a pergola
Patio kitchen - large transitional backyard brick patio kitchen idea in San Francisco with a pergola
 May Construction, Inc.
We worked within the existing 3,700 sq. ft home to create the grand kitchen and living area these homeowners sought after. By removing the wall separating the kitchen from dining room and rearranging the floor-plan, we were able to open the entire space. Budget analysis and project development by: May Construction
 Indigo Remodeling
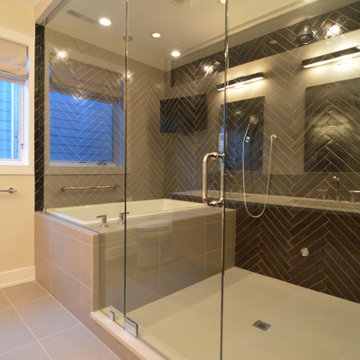
A handsome, modern bath with a luxurious, spa-inspired steam shower originated in a puzzling leak in the "before" shower. Added to the typical design process - analysis and remediation ensures that the new, classic modern solution will be sustainable into the far-reaching future of this sleek bathroom.
 May Construction, Inc.
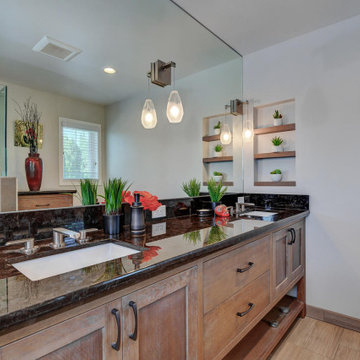
Budget analysis and project development by: May Construction Interior design by: Liz Williams
Corner shower - large master gray tile ceramic tile and gray floor corner shower idea in San Francisco with shaker cabinets, gray cabinets, a one-piece toilet, gray walls, marble countertops and gray countertops
Corner shower - large master gray tile ceramic tile and gray floor corner shower idea in San Francisco with shaker cabinets, gray cabinets, a one-piece toilet, gray walls, marble countertops and gray countertops
 EDR Design Build
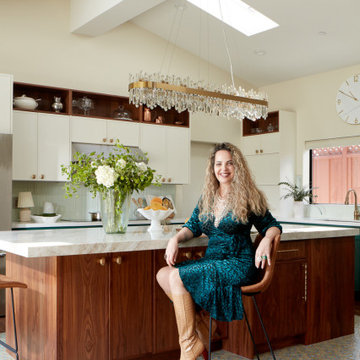
Home expansion services including second-story additions, master suite expansions, guest bedroom additions, and multi-room projects. EDR Design Build handles structural analysis, foundation work, roofing integration, interior finishes, and seamless connection to existing home systems. Manages permits, zoning compliance, and ensures architectural consistency between original structure and new construction. Typical projects 500-2000 sq ft with 6-12 month timelines.
31