
Search results for "Andersen dark bronze windows" in Home Design Ideas
 Shaddock Custom Builders and Developers

Mid-sized transitional white two-story stucco gable roof photo in Dallas with a mixed material roof

 Webber Coleman Woodworks
Rustic White Interiors
Large transitional freestanding desk dark wood floor and brown floor study room photo in Atlanta with gray walls
Large transitional freestanding desk dark wood floor and brown floor study room photo in Atlanta with gray walls

 Koch Architects
Mid-century modern living room with open plan and floor to ceiling windows for indoor-outdoor ambiance, redwood paneled walls, exposed wood beam ceiling, wood flooring and mid-century modern style furniture, in Berkeley, California. - Photo by Bruce Damonte.
Find the right local pro for your project

 BSA Construction
Expansive master bedroom with textured grey accent wall, custom white trim, crown, and white walls, and dark hardwood flooring. Large bay window with park view. Dark grey velvet platform bed with velvet bench and headboard. Gas-fired fireplace with custom grey marble surround. White tray ceiling with recessed lighting.

 Marvin
Architect: Blaine Bonadies, Bonadies Architect
Photography By: Jean Allsopp Photography
“Just as described, there is an edgy, irreverent vibe here, but the result has an appropriate stature and seriousness. Love the overscale windows. And the outdoor spaces are so great.”
Situated atop an old Civil War battle site, this new residence was conceived for a couple with southern values and a rock-and-roll attitude. The project consists of a house, a pool with a pool house and a renovated music studio. A marriage of modern and traditional design, this project used a combination of California redwood siding, stone and a slate roof with flat-seam lead overhangs. Intimate and well planned, there is no space wasted in this home. The execution of the detail work, such as handmade railings, metal awnings and custom windows jambs, made this project mesmerizing.
Cues from the client and how they use their space helped inspire and develop the initial floor plan, making it live at a human scale but with dramatic elements. Their varying taste then inspired the theme of traditional with an edge. The lines and rhythm of the house were simplified, and then complemented with some key details that made the house a juxtaposition of styles.
The wood Ultimate Casement windows were all standard sizes. However, there was a desire to make the windows have a “deep pocket” look to create a break in the facade and add a dramatic shadow line. Marvin was able to customize the jambs by extruding them to the exterior. They added a very thin exterior profile, which negated the need for exterior casing. The same detail was in the stone veneers and walls, as well as the horizontal siding walls, with no need for any modification. This resulted in a very sleek look.
MARVIN PRODUCTS USED:
Marvin Ultimate Casement Window

 Siena Custom Builders, Inc.
Spacious front porch to watch all the kids play on the cul de sac!
Michael Lipman Photography
Inspiration for a timeless gray two-story wood exterior home remodel in Chicago
Inspiration for a timeless gray two-story wood exterior home remodel in Chicago
 Flavin Architects

Modern mahogany deck. On the rooftop, a perimeter trellis frames the sky and distant view, neatly defining an open living space while maintaining intimacy.
Photo by: Nat Rea Photography

Sponsored
Sunbury, OH

J.Holderby - Renovations
Franklin County's Leading General Contractors - 2X Best of Houzz!
 TATUM BROWN CUSTOM HOMES
Tatum Brown Custom Homes {Architect: Stocker Hoesterey Montenegro} {Designer: Morgan Farrow Interiors} {Photography: Nathan Schroder}
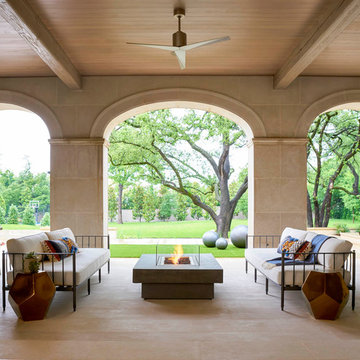
Example of a tuscan patio design in Dallas with a roof extension
Example of a tuscan patio design in Dallas with a roof extension
 Jilco Window Corp.

Inspiration for a bedroom coastal gender-neutral carpeted and beige floor kids' bedroom remodel in New York with white walls
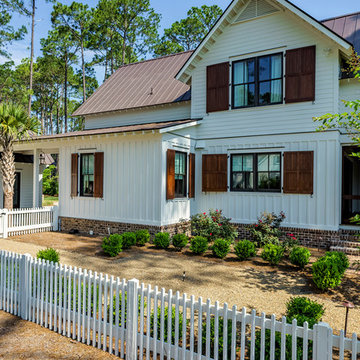
 Markalunas Architecture and Design, LLC
Lisa Carroll
Large farmhouse white two-story concrete fiberboard gable roof idea in Atlanta
Large farmhouse white two-story concrete fiberboard gable roof idea in Atlanta

 Regas Interiors
Woodie Williams
Dressing room - traditional gender-neutral dressing room idea in Atlanta with dark wood cabinets and raised-panel cabinets
Dressing room - traditional gender-neutral dressing room idea in Atlanta with dark wood cabinets and raised-panel cabinets

 Eddie Rider Designs
Step into a world of elegance and sophistication with this stunning home. Featuring black Ella windows that beautifully complement and contrast the white painted brick and natural stone, it exudes an aura of timeless beauty and charm. ✨?
The dark bronze lighting fixtures add another layer of allure, illuminating the exquisite elevations and creating a captivating ambiance. ?✨
Indulge in the allure of French-inspired architecture, where every detail has been meticulously crafted to create a vision of elegance and refinement. ??✨
? Embrace the tranquility of nature and experience the perfect blend of luxury and comfort in this exquisite home. It's a haven for those seeking the finest in life. ??
?? #LuxuryLiving #DreamHome #TimelessElegance #FrenchInspired #Sophistication #Tranquility #ExquisiteDesign #BlackEllaWindows #WhiteBrick #NaturalStone #DarkBronzeLighting #ElegantHome #RefinedLiving #IndulgeInLuxury #PrivateTour #LuxuryRealEstate #HomeSweetHome #ExclusiveLiving #HomeForSale #AgingGracefully #DiscerningBuyers #45Plus #70Plus #LuxuryLifestyle #HomeGoals #PropertyPorn #HomeDesign #Architecture #SherwinWilliams
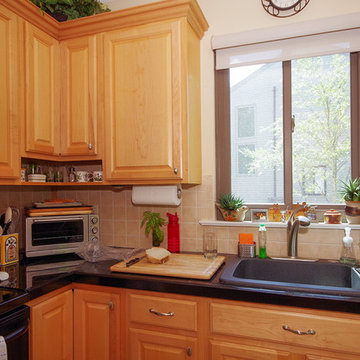
 Renewal by Andersen of NJ-NY Metro
New sliding window we installed in this sensational kitchen, in a beautiful condominium. We installed new windows and a sliding door out onto a deck in this wonderful local condo.
Replacement window from Renewal by Andersen New Jersey

Sponsored
Fredericksburg, OH

High Point Cabinets
Columbus' Experienced Custom Cabinet Builder | 4x Best of Houzz Winner
 Markalunas Architecture and Design, LLC
Lake Front Country Estate Outdoor Dining, designed by Tom Markalunas, built by Resort Custom Homes. Photography by Rachael Boling
Inspiration for a huge timeless backyard stone and rectangular lap pool remodel
Inspiration for a huge timeless backyard stone and rectangular lap pool remodel

 Murphy & Co. Design
Photo by: Landmark Photography

Inspiration for a timeless built-in desk dark wood floor home office remodel in Minneapolis with brown walls and no fireplace
Inspiration for a timeless built-in desk dark wood floor home office remodel in Minneapolis with brown walls and no fireplace

 Robeson Design
Bedroom in downtown loft with NO windows! This was the challenge Interior Designer Rebecca Robeson faced when beginning this Denver Loft Remodel.
Rebecca began by identifying the focal-point wall and addressing the overall dark feel of the room. She painted 3 walls a soft grey and one wall a dark navy blue. Rebecca applied her creative genius to the space by hanging nine beveled mirrors on the dark wall above the bed as a clever way to fool the eye into thinking the mirrors were windows. To further indulge the concept, Rebecca added crisp white linen panels to mimic window treatments on either side. This design idea created a dramatic symmetrical backdrop for the Bedroom furniture... A spectacular oversized blue and white rug (Aja Rugs) sets a perfect foundation for the queen size bed with two oversize nightstands in crisp white, the Bedroom was complete.
Tech Lighting - Black Whale Lighting
Photos by Ryan Garvin Photography

Sponsored
Sunbury, OH
J.Holderby - Renovations
Franklin County's Leading General Contractors - 2X Best of Houzz!
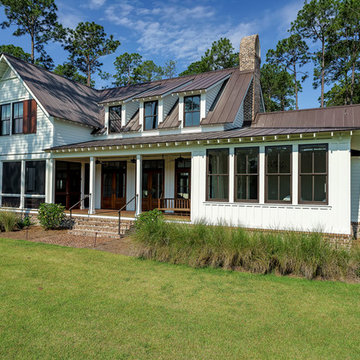 Markalunas Architecture and Design, LLC
Lisa Carroll
Inspiration for a cottage exterior home remodel in Atlanta
Inspiration for a cottage exterior home remodel in Atlanta
 Out of the Woods Inc.- Window & Door Specialists
Custom Home by McNickle Construction. Featuring Sierra Pacific Windows & Doors.

Inspiration for a transitional freestanding bathtub remodel with shaker cabinets, white cabinets, beige walls, an undermount sink and granite countertops
Inspiration for a transitional freestanding bathtub remodel with shaker cabinets, white cabinets, beige walls, an undermount sink and granite countertops
 A Plus Gutter Systems
A Plus Gutter Systems Inc.
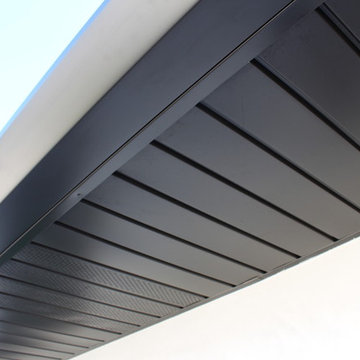
Inspiration for a contemporary exterior home remodel in Los Angeles
Inspiration for a contemporary exterior home remodel in Los Angeles
14