
Search results for "Anonymously" in Home Design Ideas
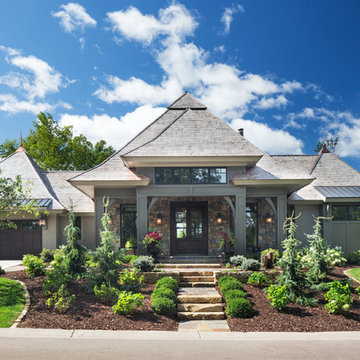
 John Kraemer & Sons
Builder: John Kraemer & Sons | Interior Design: Jennifer Hedberg of Exquisite Interiors | Photography: Jim Kruger of Landmark Photography
Inspiration for a mid-sized asian beige one-story mixed siding exterior home remodel in Minneapolis
Inspiration for a mid-sized asian beige one-story mixed siding exterior home remodel in Minneapolis
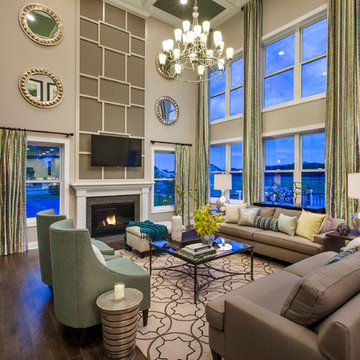
 Mary Cook
Living room - large transitional formal dark wood floor living room idea in Minneapolis with beige walls, a stone fireplace, a standard fireplace and a wall-mounted tv

 Natalie Miles Design
Therma Tru craftsman style door in Deep Sea Dive by Sherwin Williams. Shakes are Shoji White, Lap and Board is Anonymous and the Baton Board is Urban Bronze. All Sherwin Williams.
Find the right local pro for your project
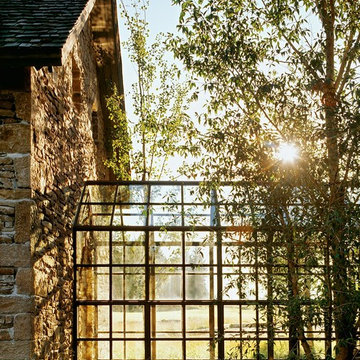
 JLF & Associates, Inc.
A creamery, built in the 1880s on the golden plains of central Montana, left to languish, roofless and abandoned. A lonely ruin now reborn as an ethereal emblem of timeless design. The anonymous Scottish stonemasons who originally laid the two-foot-thick walls would be proud of its resurrection as a custom residence rich with soul.
 Martha Murray Design
Chandler Photography

Example of a small beach style gray tile and mosaic tile powder room design in Portland with a vessel sink, flat-panel cabinets, medium tone wood cabinets, quartz countertops and multicolored walls
Example of a small beach style gray tile and mosaic tile powder room design in Portland with a vessel sink, flat-panel cabinets, medium tone wood cabinets, quartz countertops and multicolored walls
 Mimi & Hill interiors

Entryway - mid-sized coastal dark wood floor and brown floor entryway idea in New York with orange walls and a blue front door
 Cascade West Development

Paint by Sherwin Williams
Body Color - Anonymous - SW 7046
Accent Color - Urban Bronze - SW 7048
Trim Color - Worldly Gray - SW 7043
Front Door Stain - Northwood Cabinets - Custom Truffle Stain
Exterior Stone by Eldorado Stone
Stone Product Rustic Ledge in Clearwater
Outdoor Fireplace by Heat & Glo
Live Edge Mantel by Outside The Box Woodworking
Doors by Western Pacific Building Materials
Windows by Milgard Windows & Doors
Window Product Style Line® Series
Window Supplier Troyco - Window & Door
Lighting by Destination Lighting
Garage Doors by NW Door
Decorative Timber Accents by Arrow Timber
Timber Accent Products Classic Series
LAP Siding by James Hardie USA
Fiber Cement Shakes by Nichiha USA
Construction Supplies via PROBuild
Landscaping by GRO Outdoor Living
Customized & Built by Cascade West Development
Photography by ExposioHDR Portland
Original Plans by Alan Mascord Design Associates
 Blue Heron Signature Homes

Designed and built by Terramor Homes in Raleigh, NC. The inspiration behind the Farmhouse design began in an attempt to blend a mix of vintage farm style with classic and rustic salvaged warmth, together with modern and clean lined design elements. This balance was a conscious effort throughout the design of this home.
Photography: M. Eric Honeycutt
 Jagoe Homes Inc.

Jagoe Homes, Inc. Project: Falcon Ridge Estates, Zircon Model Home. Location: Evansville, Indiana. Elevation: C2, Site Number: FRE 22.
Example of a mid-sized transitional master beige tile and ceramic tile ceramic tile alcove shower design in Other with a drop-in sink, shaker cabinets, white cabinets, laminate countertops, a one-piece toilet and gray walls
Example of a mid-sized transitional master beige tile and ceramic tile ceramic tile alcove shower design in Other with a drop-in sink, shaker cabinets, white cabinets, laminate countertops, a one-piece toilet and gray walls
 Building Pros
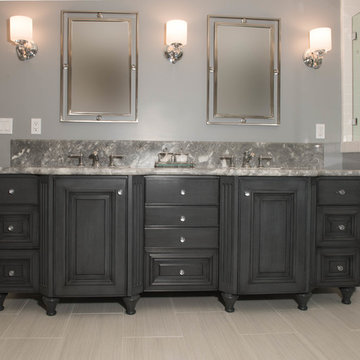
Inspiration for a cottage master white tile and subway tile bathroom remodel in San Francisco with an undermount sink, shaker cabinets, gray cabinets, granite countertops and gray walls
 Dillard-Jones Builders

expansive covered porch with stunning lake views
Inspiration for a huge rustic back porch remodel in Other with a roof extension
Inspiration for a huge rustic back porch remodel in Other with a roof extension

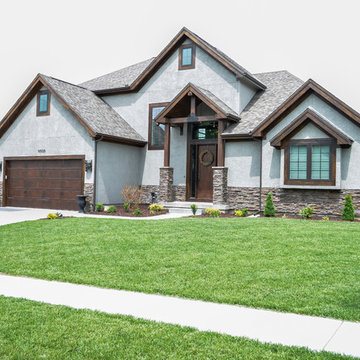
 Owen Homes LLC
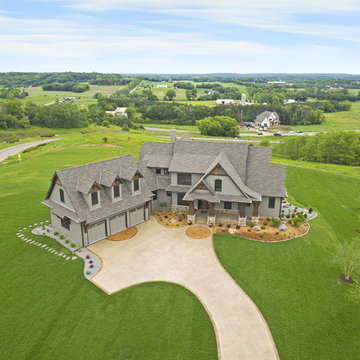
Inspiration for a large transitional gray two-story stucco gable roof remodel in Kansas City
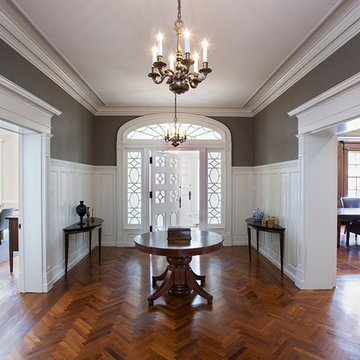
 tippetts/weaver architects, inc.
Toby Richards Photography www.tobyrichardsphoto.com
Example of a mid-sized classic medium tone wood floor foyer design in Other with gray walls and a white front door
Example of a mid-sized classic medium tone wood floor foyer design in Other with gray walls and a white front door

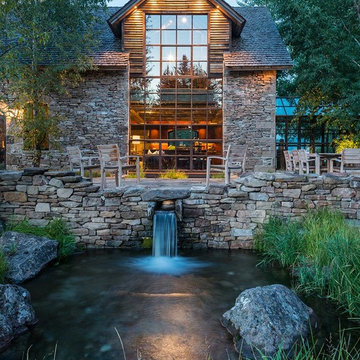 JLF & Associates, Inc.
A creamery, built in the 1880s on the golden plains of central Montana, left to languish, roofless and abandoned. A lonely ruin now reborn as an ethereal emblem of timeless design. The anonymous Scottish stonemasons who originally laid the two-foot-thick walls would be proud of its resurrection as a custom residence rich with soul.
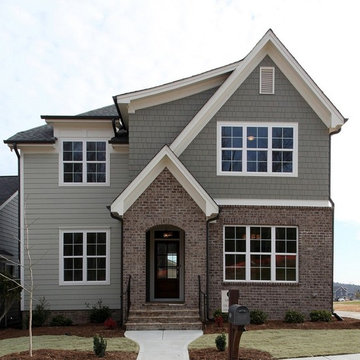
 Homes By Dickerson
The Jackson Built By Homes By Dickerson in Briar Chapel, Chapel Hill, NC Front Elevation
Photo by Tour Factory
Transitional exterior home photo in Raleigh
Transitional exterior home photo in Raleigh
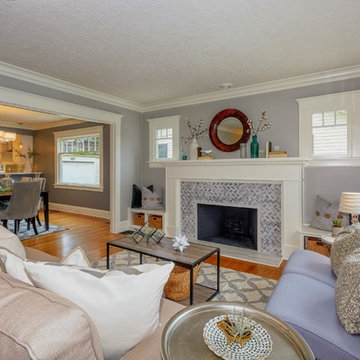
 User
UserInspiration for a mid-sized timeless open concept medium tone wood floor living room remodel in Portland with gray walls, a standard fireplace, a tile fireplace and no tv
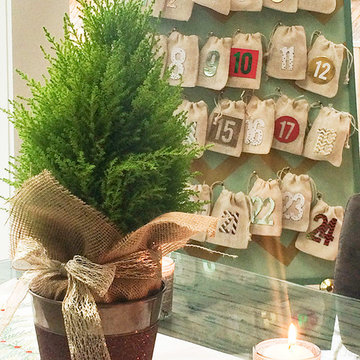 User
UserFor a more casual and whimsical vibe in the family kitchen, I opted for mini greens with burlap and designed a custom advent calendar that continued to carry the colour theme throughout the home.

11