
Search results for "Arborvitae" in Home Design Ideas
 Mary Kirk Menefee, Landscape Designer

The finished patio and garden features dry-laid flagstone with a hand-cut circular border. A base of arborvitae and boxwood create the bones of the formal garden and provide screening. The door at the back remains accessible but is hidden by large camellias in blue and white ceramic pots. Designed by Mary Kirk Menefee; installed and styled by Merrifield Garden Center.
Photo: Mary Kirk Menefee
 Richard P. Rauso, ASLA, Landscape Architects
Richard P. Rauso, ASLA

Design ideas for a mid-sized traditional full sun backyard stone water fountain landscape in Other for summer.
Design ideas for a mid-sized traditional full sun backyard stone water fountain landscape in Other for summer.
 yardscapes Inc.
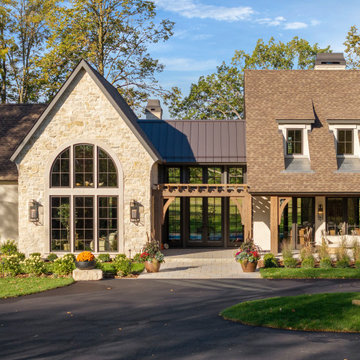
Front yard and entrance with asphalt circular driveway and paver walkway and covered paver patio. Blue chip walkway from front entrance to garage. Structured and minimal plantings with arborvitaes, karl forester grasses, evergreen trees, and flower crab trees.
Find the right local pro for your project
 CORE Landscape
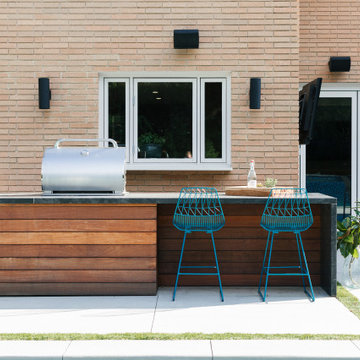
Close up of outdoor kitchen, concrete paving w/ artificial turf between gaps.
Patio - mid-century modern patio idea in Atlanta
Patio - mid-century modern patio idea in Atlanta
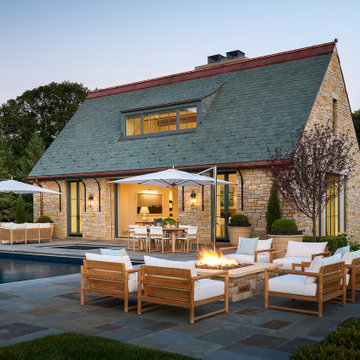 yardscapes Inc.
Luxury resort style pool house addition, featuring a vinyl pool and spa with auto covers, and a gas fire feature for cool evenings and ambiance. Bluestone terraces surround the pool and spa complimenting the stone on the pool house. Simplistic plantings featuring creamy white hydrangea shrubs and a variety of arborvitae shrubs and trees to add texture.

 a Blade of Grass
Photo by Pete Cadieux
This is an example of a mid-sized traditional shade side yard stone landscaping in Boston.
This is an example of a mid-sized traditional shade side yard stone landscaping in Boston.
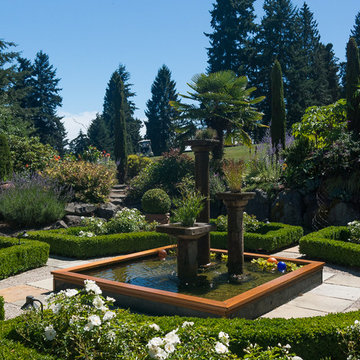
 Le jardinet
A Mediterranean style garden - in Seattle
jardinet
Inspiration for a mediterranean landscaping in Seattle.
Inspiration for a mediterranean landscaping in Seattle.


 Western DuPage Landscaping, Inc.
After years of enjoying their backyard, the clients of this property enlisted our firm to improve the original landscape we had completed over ten years ago. Our goal was to update the patio and further develop their backyard by creating a garden with a variety of color and texture.
Over time the existing patio had settled, plantings grew, and an existing Oak thrived. During the initial home and landscape construction our clients were particularly concerned about the health of the mature Oak located just off the home. Special care was given when the patio was first built. Precautions were again taken in working around the Oak as the existing patio was removed and replaced. Surrounding trees and shrubs had grown and enclosed the backyard limiting access. This required almost all work and transport of material to be done by hand.
The old concrete paver patio was replaced with bluestone. Existing mortared limestone around the edges of the patio levels were cleaned and tuck-pointed. A new stoop was constructed with mortared limestone risers and bluestone treads. A built-in grill and fireplace further updated the backyard space. The fireplace was designed to follow the organic curve of the patio. Mortared limestone and bluestone material were repeated on all elements, tying them together.
Along with the updated patio, many additions were made in transforming the modest backyard into a lush garden. Masses of annuals, ornamental grasses, and perennials along with mixed shrubs created sweeps of color and texture in front of a new arborvitae hedge and other existing trees and shrubs.
After careful planning and execution the completed landscape gave our clients the updated landscape they desired. The completion of the project was a rewarding and fulfilling experience as we transformed a good past project into a fantastic new project.

 Arrow. Land + Structures
---Gardens, Swimming Pool, and Entire Property Designed by: www.thearrowshop.com---- Photography by: Marco Romani, RLA
Inspiration for a timeless backyard stone and rectangular natural hot tub remodel in Chicago
Inspiration for a timeless backyard stone and rectangular natural hot tub remodel in Chicago
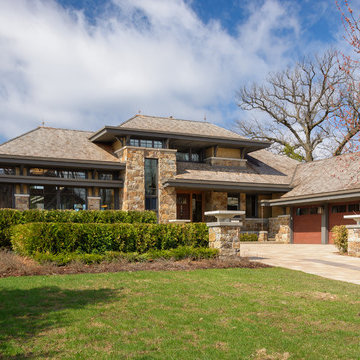
 SKD Architects
Photographer: Steve Kleineman
Builder: John Kraemer & Sons
Arts and crafts two-story stone exterior home photo in Minneapolis
Arts and crafts two-story stone exterior home photo in Minneapolis
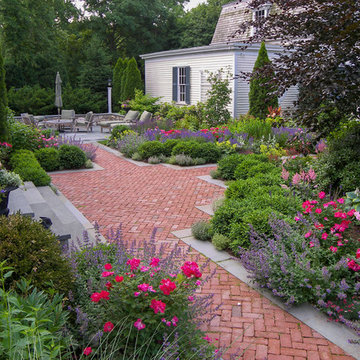 a Blade of Grass

View of the brick walk, edged in bluestone, and surrounding gardens.
Design ideas for a mid-sized traditional full sun courtyard brick formal garden in Boston.
Design ideas for a mid-sized traditional full sun courtyard brick formal garden in Boston.
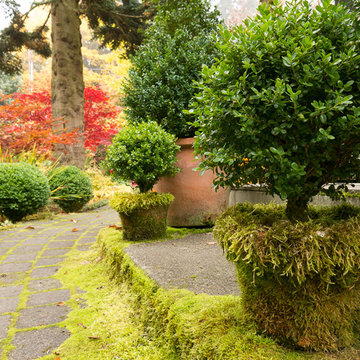 Le jardinet
Design credit; Mitch Evans, Redmond, WA
Photo credit; Le jardinet
Design ideas for a traditional landscaping in Seattle.
Design ideas for a traditional landscaping in Seattle.
 Outdoor Dreams

Inspiration for a mid-sized modern backyard stone patio remodel in Richmond with a fireplace
 Sylvan Gardens Landscape Contractors

This is an example of a small traditional full sun backyard brick landscaping in Other.
 Amber Freda Garden Design

This Midtown Manhattan rooftop garden features a cedar pergola painted black around the frame, concrete pavers on pedestals, cedar planter boxes, grey fiberglass pots, and cedar outdoor furniture. The plantings include arborvitaes, crape myrtles, and wisteria vines that will grow on the pergola. All of the planters contain automated drip irrigation and low-voltage lighting lines. Read more about our projects on my blog at www.amberfreda.com.
 a Blade of Grass
View from under the beech toward the bluestone patio.
Photo of a mid-sized traditional full sun courtyard brick formal garden in Boston.
Photo of a mid-sized traditional full sun courtyard brick formal garden in Boston.
 Western DuPage Landscaping, Inc.
After years of enjoying their backyard, the clients of this property enlisted our firm to improve the original landscape we had completed over ten years ago. Our goal was to update the patio and further develop their backyard by creating a garden with a variety of color and texture.
Over time the existing patio had settled, plantings grew, and an existing Oak thrived. During the initial home and landscape construction our clients were particularly concerned about the health of the mature Oak located just off the home. Special care was given when the patio was first built. Precautions were again taken in working around the Oak as the existing patio was removed and replaced. Surrounding trees and shrubs had grown and enclosed the backyard limiting access. This required almost all work and transport of material to be done by hand.
The old concrete paver patio was replaced with bluestone. Existing mortared limestone around the edges of the patio levels were cleaned and tuck-pointed. A new stoop was constructed with mortared limestone risers and bluestone treads. A built-in grill and fireplace further updated the backyard space. The fireplace was designed to follow the organic curve of the patio. Mortared limestone and bluestone material were repeated on all elements, tying them together.
Along with the updated patio, many additions were made in transforming the modest backyard into a lush garden. Masses of annuals, ornamental grasses, and perennials along with mixed shrubs created sweeps of color and texture in front of a new arborvitae hedge and other existing trees and shrubs.
After careful planning and execution the completed landscape gave our clients the updated landscape they desired. The completion of the project was a rewarding and fulfilling experience as we transformed a good past project into a fantastic new project.
 a Blade of Grass
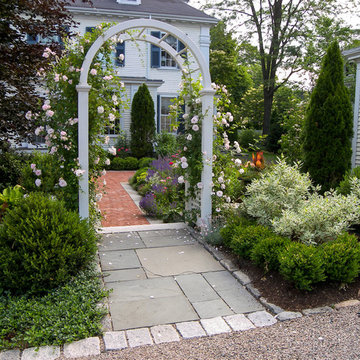
View from the courtyard, through the arbor with climbing roses, back to the side entrance.
Design ideas for a mid-sized traditional full sun courtyard brick formal garden in Boston.
Design ideas for a mid-sized traditional full sun courtyard brick formal garden in Boston.
 Krugel Cobbles, Inc.

Landscape Architect: Douglas Hoerr, FASLA; Photos by Linda Oyama Bryan
Patio - huge traditional courtyard stone patio idea in Chicago with no cover
Patio - huge traditional courtyard stone patio idea in Chicago with no cover
15