
Search results for "Arborvitae" in Home Design Ideas
 Amy Martin Landscape Design
www.jfaynovakphotography.com

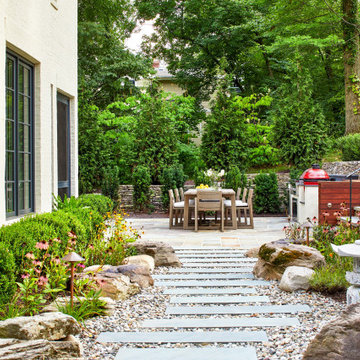
Inspiration for a large scandinavian partial sun side yard concrete paver landscaping in Boston for fall.
Inspiration for a large scandinavian partial sun side yard concrete paver landscaping in Boston for fall.
 Green Valley Landscaping Inc. - GVL
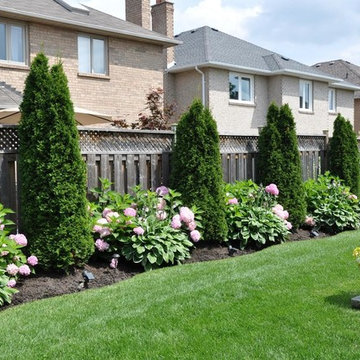
THIS IS THE SECOND SEASON OF GROWTH IN THIS NEW LANDSCAPE. KEEPING IT WELL MAINTAINED WILL INSURE THAT IT KEEPS THRIVING YEAR AFTER YEAR
Photo of a mid-sized traditional backyard formal garden in Toronto.
Photo of a mid-sized traditional backyard formal garden in Toronto.
 Smalls Landscaping
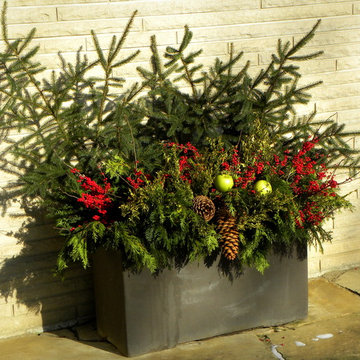
An apple a day keeps the Doctor away!
Inspiration for a contemporary exterior home remodel in Chicago
Inspiration for a contemporary exterior home remodel in Chicago
Find the right local pro for your project
 Southview Design
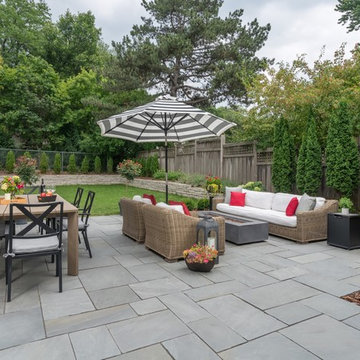
The garden design is heavily influenced by a sense of order and symmetry. Matching potted trees mark the transition from the lawn to the patio.
The patio border features quintessential plantings for any Twin Cities garden: hydrangeas, arborvitae, boxwood, nepeta, astilbe, and a columnar birch in the corner.
The arbors along the garage will eventually fill in with clematis vines – softening the look and adding more color to the empty wall. Chunky hardwood mulch has a great visual texture and will add nutrients to the soil as it breaks down.
Photography by Drew Gray
 Segerson Builders
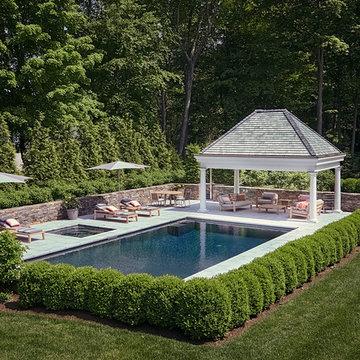
Pool pavilion with a bluestone patio and in ground pool and hot tub.
Mid-sized transitional backyard stone and rectangular natural pool house photo in Other
Mid-sized transitional backyard stone and rectangular natural pool house photo in Other
 Westpoint Homes
6012 151st Terrace, Deer Creek Village
http://westpoint-homes.com

Mid-sized elegant red one-story brick gable roof photo in Oklahoma City
Mid-sized elegant red one-story brick gable roof photo in Oklahoma City
 Keith E. Simpson Associates, Inc.

Garden shed - large traditional detached garden shed idea in New York
 Architectural Gardens, Inc

To create a greater sense of arrival at the front door, the walkway rises to meet the stoop, which is further distinguished with a custom-crafted bluestone surface. Solid limestone slabs with rock-faced edges serve as step risers at each end of the elevated section of walk.
Mike Crews Photography
 Outdoor Makeover & Living Spaces
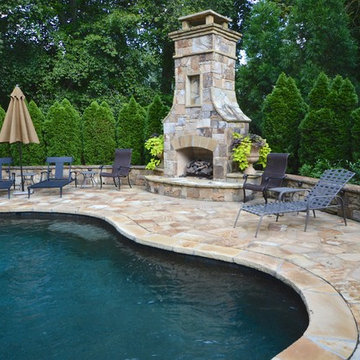
This beautiful Brookhaven house is equipped with many features which include beautiful hardscaping. Behind the chimney lies an ashlar retaining wall that separates the flagstone pool deck from a planting area. In the background of this backyard one can enjoy a row of beautiful Emerald Arborvitaes that act as a privacy barrier. The pool area has a safety fence to protect the kids of this home-owner from getting too close to the water.
 Bilek Builders

Brownstone patio with natural gas firepit with brownstone top with field stone surround. Arborvitae privacy screen. Adirondack seating.
Jon Moore Photography
 Architectural Gardens, Inc
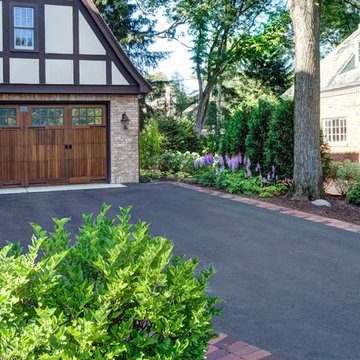
The landscape designer, architect, remodeling contractor and interior designer worked as a team with the homeowner to make final adjustments to the footprint of the driveway, garage, window wells and patios, as well as elevations to enhance usable space and remain within the budget.
Mike Crews Photography
 Outdoor Dreams
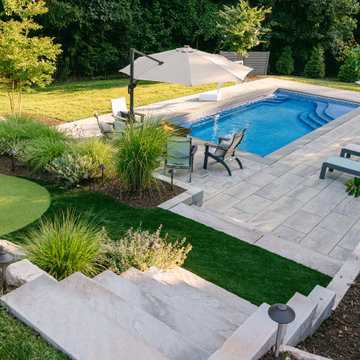
Large transitional backyard concrete paver and rectangular pool landscaping photo in Richmond

 Above All Masonry Design, Inc
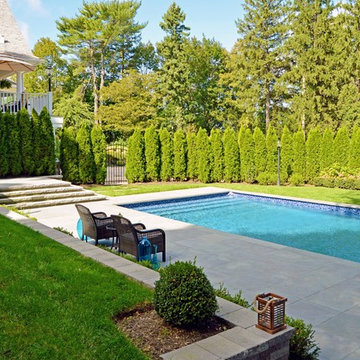
This Northport space was inspired by landscape designs that can be found in the Hamptons. Keeping angles straight, we used 24x24 bluestone slabs in a linear pattern without borders. We solved the grading issue by creating two levels with Cambridge Matrix 3" wall stone in Onyx Natural to complement the beautiful bluestone. We softened the landscape with boxwoods, hydrangeas, and added arborvitaes for privacy. Deck jets were added for a fun yet elegant touch. For the front entrance, a gravel driveway/courtyard (as in true Hamptons fashion) and natural stone steps welcomes visitors.
 Western DuPage Landscaping, Inc.
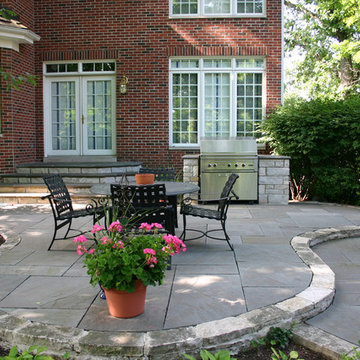
After years of enjoying their backyard, the clients of this property enlisted our firm to improve the original landscape we had completed over ten years ago. Our goal was to update the patio and further develop their backyard by creating a garden with a variety of color and texture.
Over time the existing patio had settled, plantings grew, and an existing Oak thrived. During the initial home and landscape construction our clients were particularly concerned about the health of the mature Oak located just off the home. Special care was given when the patio was first built. Precautions were again taken in working around the Oak as the existing patio was removed and replaced. Surrounding trees and shrubs had grown and enclosed the backyard limiting access. This required almost all work and transport of material to be done by hand.
The old concrete paver patio was replaced with bluestone. Existing mortared limestone around the edges of the patio levels were cleaned and tuck-pointed. A new stoop was constructed with mortared limestone risers and bluestone treads. A built-in grill and fireplace further updated the backyard space. The fireplace was designed to follow the organic curve of the patio. Mortared limestone and bluestone material were repeated on all elements, tying them together.
Along with the updated patio, many additions were made in transforming the modest backyard into a lush garden. Masses of annuals, ornamental grasses, and perennials along with mixed shrubs created sweeps of color and texture in front of a new arborvitae hedge and other existing trees and shrubs.
After careful planning and execution the completed landscape gave our clients the updated landscape they desired. The completion of the project was a rewarding and fulfilling experience as we transformed a good past project into a fantastic new project.
 Christy Webber Landscapes

It was important to draw inspiration from the home’s recent interior (modern and clean-line inspired) renovation; this backyard oasis is an extension to the home. The patio, 3’x3’ dimensioned bluestone flagstone with blue-chip joints, sets the stage for entertaining. Lush plantings of Boxwood, Rhododendron, Arborvitae and Pachysandra offer interest all year long. The privacy fence, Japanese Maples, Birch tree and Spruce tree create a private enclave to its populated urban surroundings. This Chicago homeowner’s backyard retreat is sure to please.
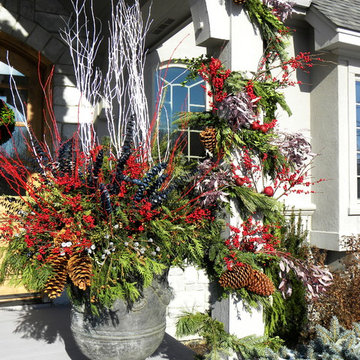 Smalls Landscaping
Purple is such a fun color and a great way to change up the holiday decor!
Eclectic porch idea in Chicago
Eclectic porch idea in Chicago
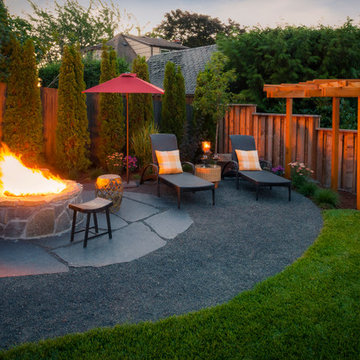
 Paradise Restored Landscaping & Exterior Design
Outdoor Living Spaces, Custom Wood Structures, Firepits, Outdoor Fireplaces, Outdoor Seating, Flagstone Hardscaping, 1/4 Minus Walkway, Professionally Designed Landscape, Cedar Fencing
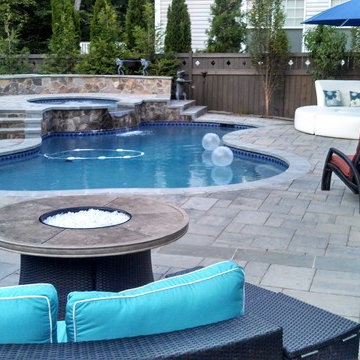
 Pristine Acres
Pristine Acres (www.pristineacres.com) had the wonderful opportunity to build this intimate backyard pool and spa area in Gainesville, VA.
We used Techo-Bloc Blu60 pavers with a flagstone border and pool coping. We also used flagstone caps on the walls and step treads and flat fieldstone for the walls and step risers.
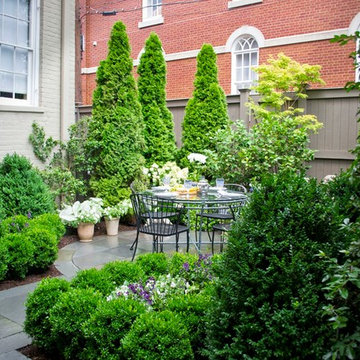
 Mary Kirk Menefee, Landscape Designer
Entering the garden from the side offers a bit of mystery as the space reveals itself slowly. Designed by Mary Kirk Menefee; installed and styled by Merrifield Garden Center.
Photo: Mary Kirk Menefee
17