
Search results for "Arborvitae" in Home Design Ideas


 Amber Freda Garden Design

This contemporary rooftop garden in Manhattan's Battery Park City is big on style and features artificial turf, white fiberglass planters, horizontal wood fencing, a cabana, white shade sail canopies, globe lights, white furniture, and cobalt blue planters and side tables. Read more about this garden on my blog, www.amberfreda.com.
 Ocean Construction

Example of a mid-sized transitional backyard concrete paver and kidney-shaped lap pool design in Philadelphia
Find the right local pro for your project
 User
UserSuez Lycett Photography and Design
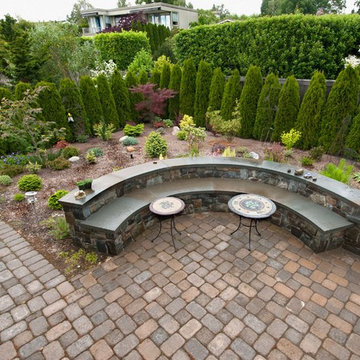
Inspiration for a large traditional backyard stone formal garden in Seattle.
Inspiration for a large traditional backyard stone formal garden in Seattle.
 Shoreline Pools, Inc.

The long, lean swimming pool and raised spa were set perpendicular to the home to take full advantage of the rectangular property. Extra-wide limestone coping provides a stunning frame, hides the skimmers with custom stone lids, and seamlessly blends with the random-rectangular limestone deck running the full width of the home. A custom pool house and mature, layered hedges add complete privacy to this beautiful backyard.
Phil Nelson Imaging
 Hursthouse Landscape - Architect, Build, Maintain

Private conversation space for two is conveniently located near the study.
Photo of a small mid-century modern partial sun backyard stone retaining wall landscape in Chicago for summer.
Photo of a small mid-century modern partial sun backyard stone retaining wall landscape in Chicago for summer.
 Christy Webber Landscapes

This urban backyard oasis features 3’ by 3’ bluestone flagstone with blue-chip joints that seamlessly set the stage for backyard entertaining. In order to achieve greenery all year long, we planted Boxwood, Rhododendron, Arborvitae and Pachysandra. And, in the hopes of creating privacy in a bustling Chicago neighborhood, we installed a wood privacy fence, Japanese Maples, a Birch and a Spruce tree.
 a Blade of Grass
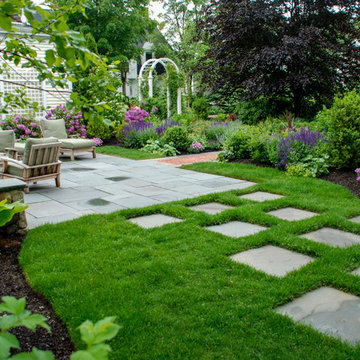
View of the bluestone patio from bluestone stepper path to the backyard.
Inspiration for a mid-sized traditional full sun backyard stone formal garden in Boston.
Inspiration for a mid-sized traditional full sun backyard stone formal garden in Boston.
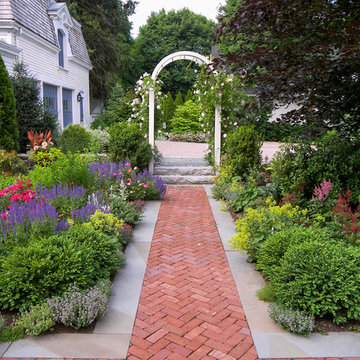 a Blade of Grass
View from side entrance, out the brick walk, to the driveway courtyard.
Inspiration for a mid-sized traditional full sun courtyard brick formal garden in Boston.
Inspiration for a mid-sized traditional full sun courtyard brick formal garden in Boston.

 Jonathan Keep Landscape Design
Example of a mid-sized trendy side yard stone patio vertical garden design in Boston with a pergola
 a Blade of Grass
View to the patio from arbor.
Design ideas for a mid-sized traditional full sun courtyard brick formal garden in Boston.
Design ideas for a mid-sized traditional full sun courtyard brick formal garden in Boston.
 a Blade of Grass
View to the patio through the gardens.
This is an example of a traditional partial sun courtyard brick formal garden in Boston.
This is an example of a traditional partial sun courtyard brick formal garden in Boston.
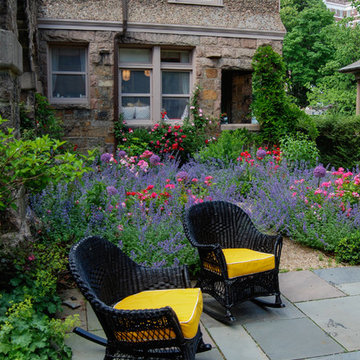 a Blade of Grass
Rocking chairs on the bluestone patio by the cutting garden.
This is an example of a mid-sized traditional full sun courtyard stone formal garden in Boston.
This is an example of a mid-sized traditional full sun courtyard stone formal garden in Boston.

 Western DuPage Landscaping, Inc.
After years of enjoying their backyard, the clients of this property enlisted our firm to improve the original landscape we had completed over ten years ago. Our goal was to update the patio and further develop their backyard by creating a garden with a variety of color and texture.
Over time the existing patio had settled, plantings grew, and an existing Oak thrived. During the initial home and landscape construction our clients were particularly concerned about the health of the mature Oak located just off the home. Special care was given when the patio was first built. Precautions were again taken in working around the Oak as the existing patio was removed and replaced. Surrounding trees and shrubs had grown and enclosed the backyard limiting access. This required almost all work and transport of material to be done by hand.
The old concrete paver patio was replaced with bluestone. Existing mortared limestone around the edges of the patio levels were cleaned and tuck-pointed. A new stoop was constructed with mortared limestone risers and bluestone treads. A built-in grill and fireplace further updated the backyard space. The fireplace was designed to follow the organic curve of the patio. Mortared limestone and bluestone material were repeated on all elements, tying them together.
Along with the updated patio, many additions were made in transforming the modest backyard into a lush garden. Masses of annuals, ornamental grasses, and perennials along with mixed shrubs created sweeps of color and texture in front of a new arborvitae hedge and other existing trees and shrubs.
After careful planning and execution the completed landscape gave our clients the updated landscape they desired. The completion of the project was a rewarding and fulfilling experience as we transformed a good past project into a fantastic new project.
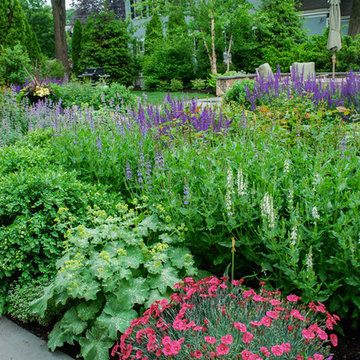 a Blade of Grass
Formal garden area.
Design ideas for a mid-sized traditional full sun courtyard stone formal garden in Boston.
Design ideas for a mid-sized traditional full sun courtyard stone formal garden in Boston.
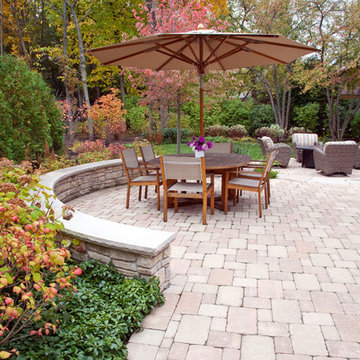
 Krugel Cobbles, Inc.
Photos by Linda Oyama Bryan
Example of a mid-sized classic backyard concrete paver patio design in Chicago
Example of a mid-sized classic backyard concrete paver patio design in Chicago

 a Blade of Grass

Bluestone steppers through the side yard to the arbor.
This is an example of a mid-sized traditional full sun side yard stone formal garden in Boston.
This is an example of a mid-sized traditional full sun side yard stone formal garden in Boston.
 Harold Leidner Landscape Architects
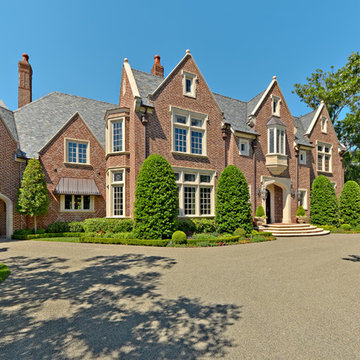
A luxurious English Tudor residence and estate property in Dallas, Texas. The property features expansive lawns and gardens, decorative entry gates and fence, a formal luxury pool, koi pond, formal rose garden and granite chip driveway and walking paths.
 Southview Design

The garden design is heavily influenced by a sense of order and symmetry. Matching potted trees mark the transition from the lawn to the patio.
The patio border features quintessential plantings for any Twin Cities garden: hydrangeas, arborvitae, boxwood, nepeta, astilbe, and a columnar birch in the corner.
The arbors along the garage will eventually fill in with clematis vines – softening the look and adding more color to the empty wall. Chunky hardwood mulch has a great visual texture and will add nutrients to the soil as it breaks down.
Photography by Drew Gray
16