
Search results for "Arborvitae" in Home Design Ideas
 Platinum Poolcare
Request Free Quote
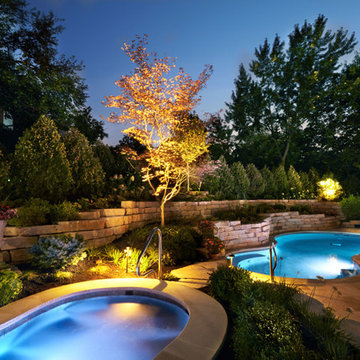
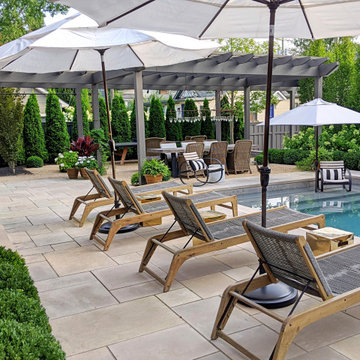
Presenting a freeform swimming pool and hot tub in Hinsdale, IL. The swimming pool is approximately 400 square feet, and the hot tub roughly 60 square feet. Pool and Hot Tub coping is Valders Wisconsin Limestone. The Swimming Pool features a swim resistance jet system for swimming in-place. Both Pool and Hot Tub feature in-floor cleaning systems. The lovely rock waterfall provides ambient noise and moving water. Photos by Rockit Projects.
 SV Design
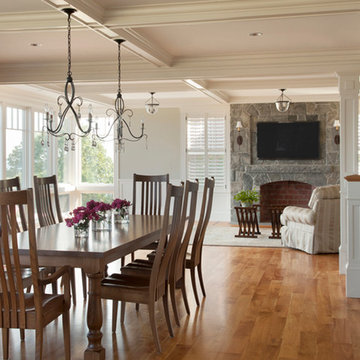
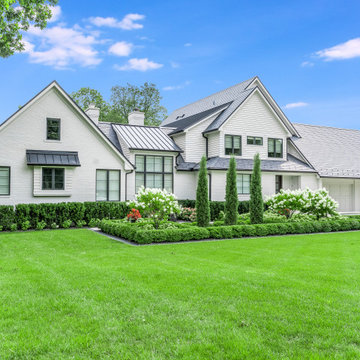
This modern family home sits atop stone ledges overlooking the Atlantic Ocean. The newly constructed home is a contemporary shingle style with a twist of Vermont country. The first floor is anchored by a family style eat-in kitchen adjoining an open floor plan that takes advantage of the panoramic views of the Atlantic. The second floor is comprised of three junior suites and a master suite with a balcony. The three car garage, play room above and in-law suite in the basement complete the interior of the home. The approach up the driveway provides a glimpse of the dramatic ocean views through a passageway between the house and mature arborvitae. A series of retaining walls undulating from the ocean facing elevation creates gathering areas at different levels as the lot slopes downward toward the stone ledge.
Photo Credit: Eric Roth
 Dreamwork Home Improvements

A simple dwarf crepe myrtle planted in between the large tree and the utility pole will fill in the space nicely without blocking the view of the rest of the yard.
Find the right local pro for your project

 a Blade of Grass
Photo by Pete Cadieux

Patio - mid-sized traditional backyard stone patio idea in Boston with a fireplace
Patio - mid-sized traditional backyard stone patio idea in Boston with a fireplace
 Ethan McGory Landscape Architecture
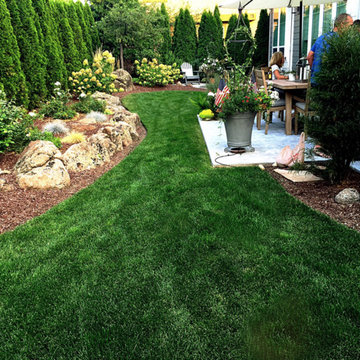

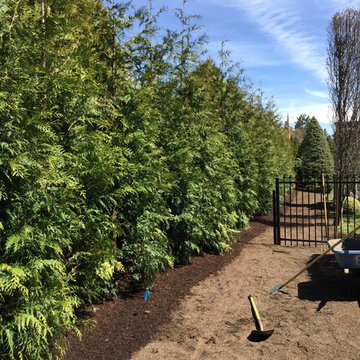
Mixed planting of feather reed grass 'Karl Foerster', russian sage, and juniper 'blue pacific' contrast a row of arborvitae 'green giant' and 'spring grove'. Limelight hydrangea peeks over the top of the grasses in the background.

 Drake's 7 Dees Landscaping & Garden Center
A fantastic view looking the opposite direction of previous shots. All of these fine flowers are irrigated by an underground, fully-automated sprinkler system. What you don't see, is that they also lay atop a fully functional septic field as well! Photography by: Joe Hollowell
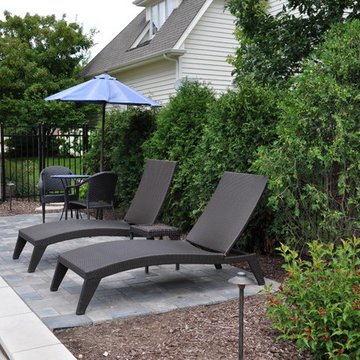
 Yorkville Hill Landscaping Inc.
Yorkville Hill Landscaping, Inc.
Inspiration for a large contemporary backyard brick and rectangular lap pool remodel in Chicago
Inspiration for a large contemporary backyard brick and rectangular lap pool remodel in Chicago
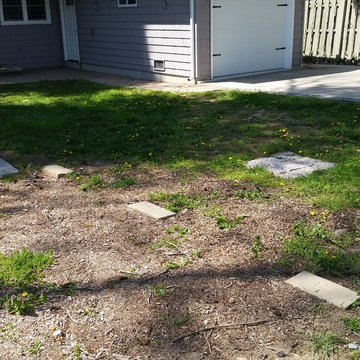 Dreamwork Home Improvements

Before- Notice the square block of concrete near the middle right side of picture. This is the client's septic clean out. She wanted a way to hide this while still providing access to the system below.
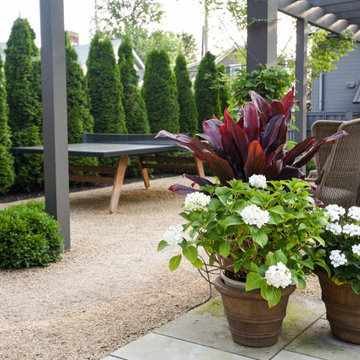

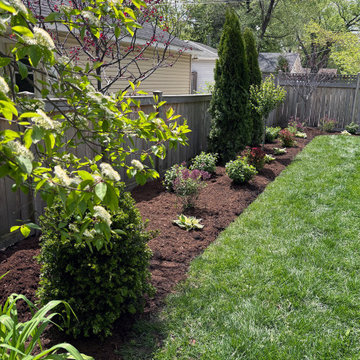
 Marilyn's Dreamscapes L.L.C.
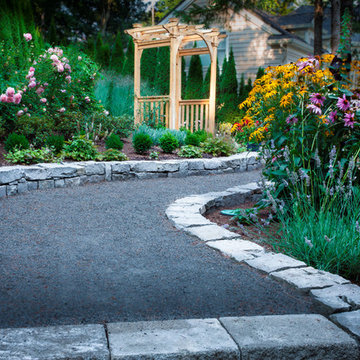
The backyard pool was void of any landscaping around the perimeter of the fencing. Arborvitae, Lilacs, Hydrangea, Boxwood, Spirea, Hibiscus, Forest Pansy Redbuds and Hosta were planted to help screen out the surrounding houses and electric pools.
 Dreamwork Home Improvements
After- We built a custom cedar planter box over the septic. A recessed removable lid provides access to the clean out below. Permeable pavers were installed in a random pattern around the planter box to add some interest to the yard.
 Burnett Hutchins Real Estate Group
Jomer Siasat
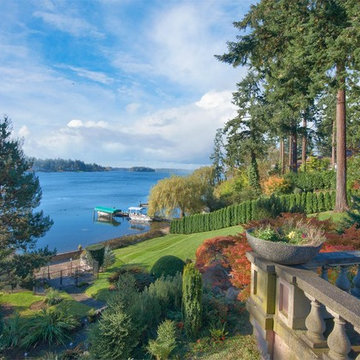
This is an example of a mediterranean landscaping in Seattle.
This is an example of a mediterranean landscaping in Seattle.
 Fairfield County Groundskeeping LLC
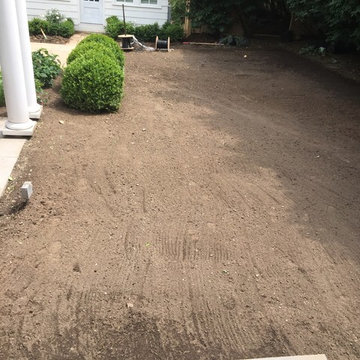
Boxwoods and perennials planted, Retaining wall & steps in, raked and ready for sod
Design ideas for a large traditional backyard formal garden in New York.
Design ideas for a large traditional backyard formal garden in New York.

 Healey Landscape, LLC
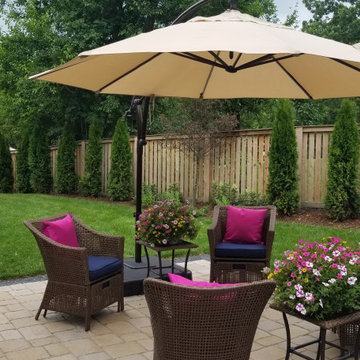

Custom backyard outdoor living space. Featuring paver patio w/ Hanover pavers, Breeo fire pit, paver walkways, landscaping, grading/lawn install, privacy edge (Emerald Green Arborvitae).
 The Crafted Garden

View of perennials areas looking south.
Photo of a huge rustic drought-tolerant and full sun backyard stone retaining wall landscape in New York for summer.
Photo of a huge rustic drought-tolerant and full sun backyard stone retaining wall landscape in New York for summer.

27