
Search results for "Arborvitae" in Home Design Ideas

 Ventures Design
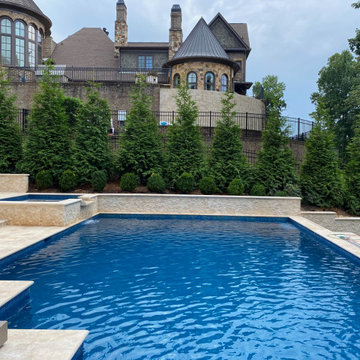
Custom pool and spa with spillover, patio with outdoor kitchen and built in fire pit, custom basketball court and emerald green arborvitae.
Hot tub - large contemporary backyard concrete paver and rectangular hot tub idea in Detroit
Hot tub - large contemporary backyard concrete paver and rectangular hot tub idea in Detroit
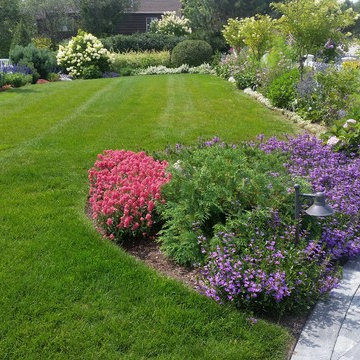
 Ted Carter Inspired Landscapes
The front lawn area is adorned with numerous plantings and a border fence. The purple scaevola borders the Mystic Mountain granite front walkway.
Inspiration for a large coastal full sun backyard concrete paver landscaping in Portland Maine.
Inspiration for a large coastal full sun backyard concrete paver landscaping in Portland Maine.
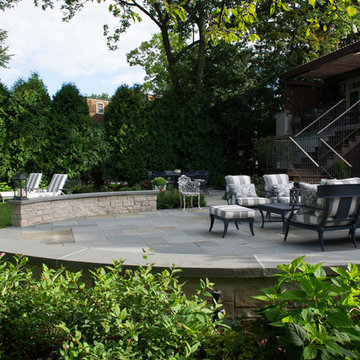
 Architectural Gardens, Inc
Plate-type lighting was installed under the wall coping accentuating the curvature of the walls at night.
Elegant backyard stone patio photo in Chicago
Elegant backyard stone patio photo in Chicago
Find the right local pro for your project
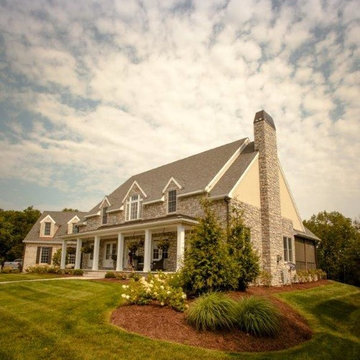

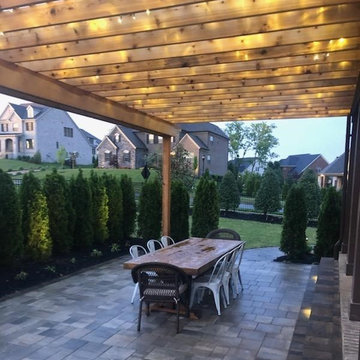
 Allin Landscaping
The cedar pergola, the Catalina paver patio and the newly planted Emerald Green Arborvitae create a nice outdoor dining room for family and friends!
Example of a mountain style patio design in Nashville
Example of a mountain style patio design in Nashville
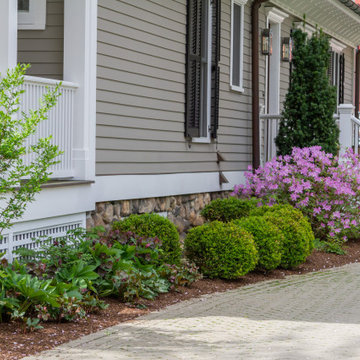
 Les Arbres Tree Service & Fine Gardening
Photo of a mid-sized traditional partial sun side yard landscaping in New York.
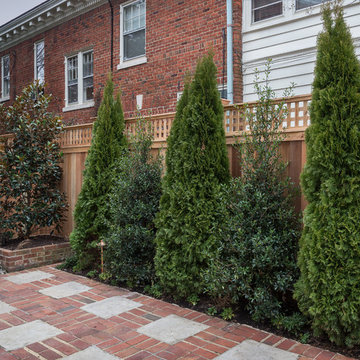
 Tiger Lily Landscapes, LLC
Tall screening plants used to soften a long run of privacy fencing. Instead of repeating the same plant, we interspersed Foster Hollies with Emerald Green Arborvitaes.
Photo by Melissa Clark Photography and Consulting
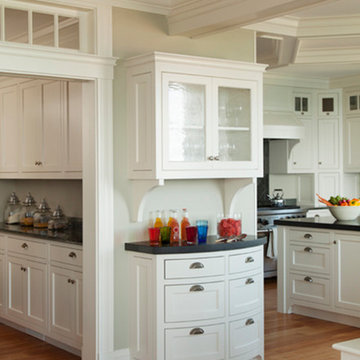
 SV Design
This modern family home sits atop stone ledges overlooking the Atlantic Ocean. The newly constructed home is a contemporary shingle style with a twist of Vermont country. The first floor is anchored by a family style eat-in kitchen adjoining an open floor plan that takes advantage of the panoramic views of the Atlantic. The second floor is comprised of three junior suites and a master suite with a balcony. The three car garage, play room above and in-law suite in the basement complete the interior of the home. The approach up the driveway provides a glimpse of the dramatic ocean views through a passageway between the house and mature arborvitae. A series of retaining walls undulating from the ocean facing elevation creates gathering areas at different levels as the lot slopes downward toward the stone ledge.
Photo Credit: Eric Roth

 Healey Landscape, LLC
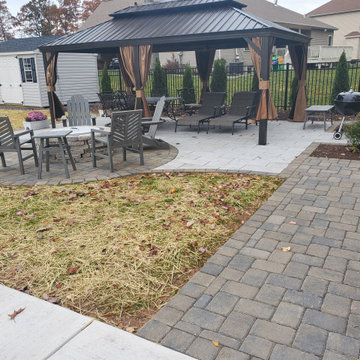
Custom backyard outdoor living space. Featuring paver patio w/ Hanover pavers, Breeo fire pit, paver walkways, landscaping, grading/lawn install, privacy edge (Emerald Green Arborvitae).
 Christian Duvernois Landscape/Studio
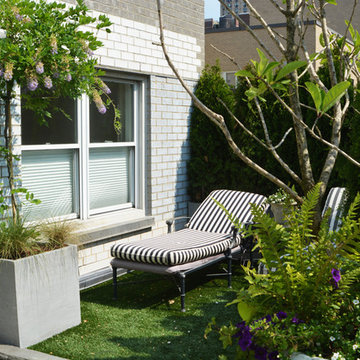
This design of an Upper East Side container garden is divided into two terraces that provide spectacular views of the city. On the main terrace, arborvitae line a corner to create a barrier from neighboring buildings, as well as enclose the space as an outdoor room. A lawn and lounge chairs help give this area a relaxing vibe, enhanced by a classical fountain. On the second terrace, containers with a variety of plants frame a corridor that mirrors the street and provides a great city view.
 Allin Landscaping
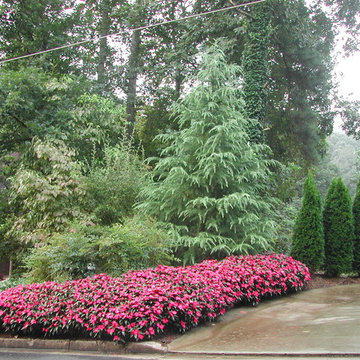
The New Guinea Impatiens combined with the majestic Deodar Cedar extends a welcome to the home...and don't forget the row of Emerald Green Arborvitae!!

 The Bruce Company
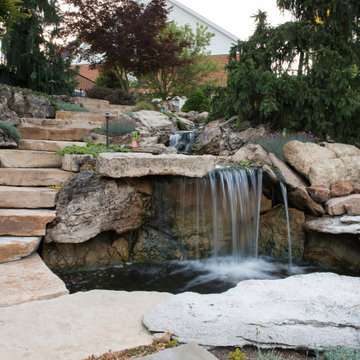
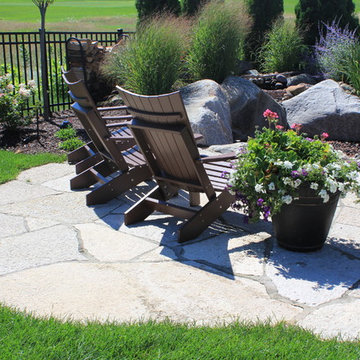
At this residence, we created a small flagstone patio and backyard fire area nestled in the corner of their property. A pondless water feature starts behind the fire pit. Its first set of falls cascade down toward the fire and the viewers, then the stream winds its way around the boulders that contain the fire area. The final cascade faces the house and outdoor kitchen, making the feature visible and audible from all outdoor living areas. Plantings provide seasonal color and screening from the golf course without blocking the broader view.
 SV Design
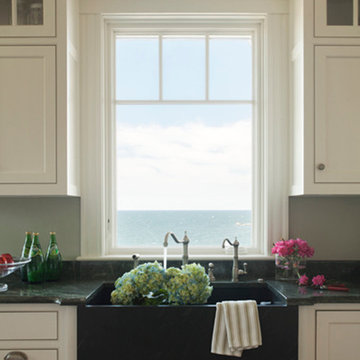
This modern family home sits atop stone ledges overlooking the Atlantic Ocean. The newly constructed home is a contemporary shingle style with a twist of Vermont country. The first floor is anchored by a family style eat-in kitchen adjoining an open floor plan that takes advantage of the panoramic views of the Atlantic. The second floor is comprised of three junior suites and a master suite with a balcony. The three car garage, play room above and in-law suite in the basement complete the interior of the home. The approach up the driveway provides a glimpse of the dramatic ocean views through a passageway between the house and mature arborvitae. A series of retaining walls undulating from the ocean facing elevation creates gathering areas at different levels as the lot slopes downward toward the stone ledge.
Photo Credit: Eric Roth
 Yorkville Hill Landscaping Inc.
Yorkville Hill Landscaping, Inc.
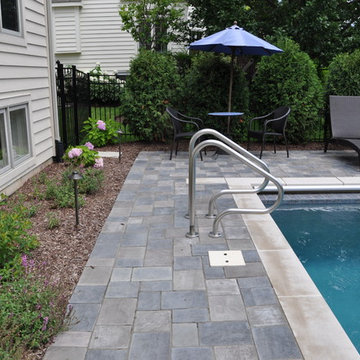
Large trendy backyard brick and rectangular lap pool photo in Chicago
Large trendy backyard brick and rectangular lap pool photo in Chicago
 Healey Landscape, LLC

Custom backyard outdoor living space. Featuring paver patio w/ Hanover pavers, Breeo fire pit, paver walkways, landscaping, grading/lawn install, privacy edge (Emerald Green Arborvitae).
 Patrick Murphy Landscape Design
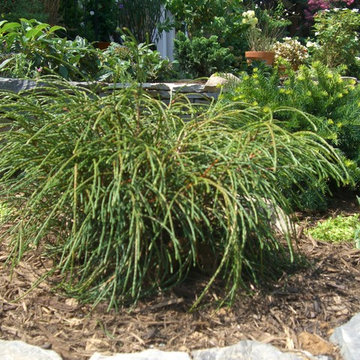
This is a specimen shrub, planted behind the "curve" in the retaining wall. It is a Dwarf Weeping Arbovitae (Thuja plicata 'Whipcord'). It is evergreen, unusual and serves as a focal point for the garden. Design and Photograph by Patrick Murphy
 Bonacio Construction, Inc.
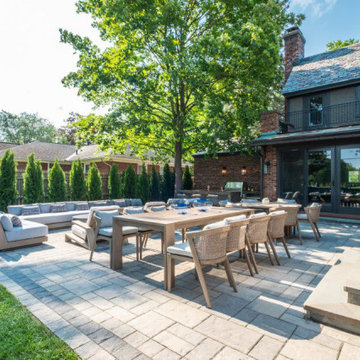
In the backyard, we tore out the existing pavers and installed new ones covering a larger area. Along the edge of the fence line is new landscaping in the form of a line of Arborvitae trees.

29