
Search results for "Arborvitae" in Home Design Ideas
 Marilyn's Dreamscapes L.L.C.
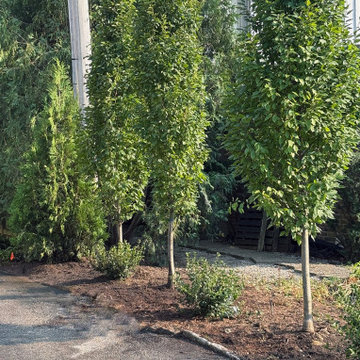
Along the driveway were a few dead trees, Buckthorn and a large Elm tree that was struck by lightning. After all was removed, Carpinus trees and Lilacs were added, along with one Arborvitae to help cover up the electric post.
 Green Jay Landscape Design
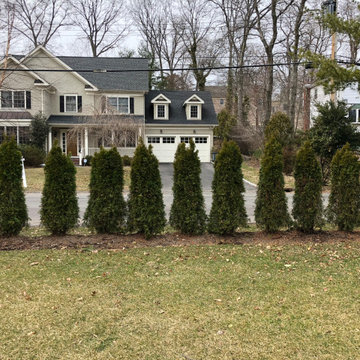
BEFORE PHOTO. Improperly planted Arborvitae and extremely poor soil conditions limited the growth and attractiveness of these trees.
Inspiration for a contemporary exterior home remodel in New York
Inspiration for a contemporary exterior home remodel in New York
 Landscape Solutions
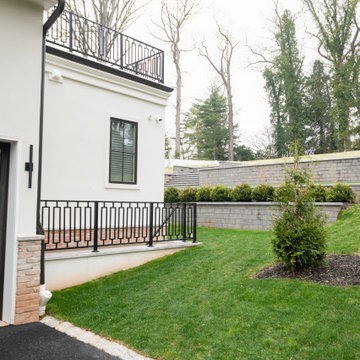
New sod to complete the backyard with plantings.
Inspiration for a landscaping in New York.
Inspiration for a landscaping in New York.
Find the right local pro for your project
 Architectural Gardens, Inc
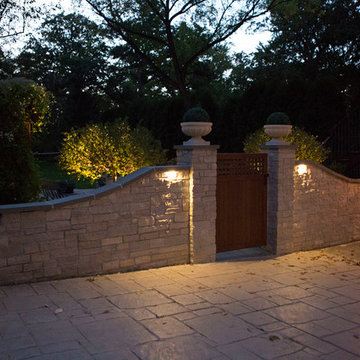
Stone was the material of choice in creating a separation between the driveway and garden. The stone acts as an extension of the house in both its color and solidity. The defined silhouette is amplified by the feathery arborvitae hedge in the background.
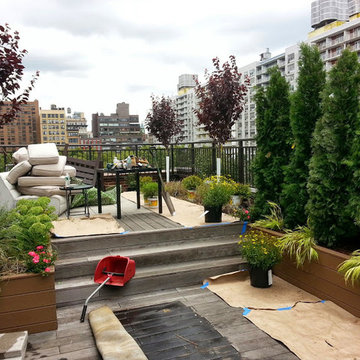
 NY Plantings Irrigation and Landscape Lighting
NYPLANTINGS
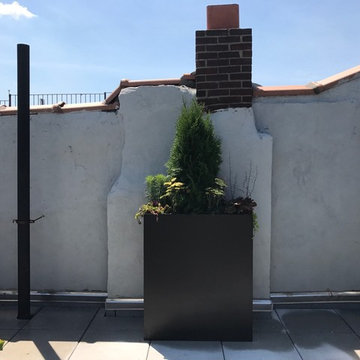
Before and after for this Manhattan Rooftop garden planting of new evergreens such as arborvitae for a privacy hedge, a mixed flower garden, flowers, creeping roses called carpet rose, drip irrigation start up and repair, major garden services such as pruning and feeding of the existing plantings. New York Plantings Garden Designers and Landscape Contracrors NYC
http://www.newyorkplantngs.com
#newyorkplantings
#roofgardens #rooftopgarden #dripirrigationnyc
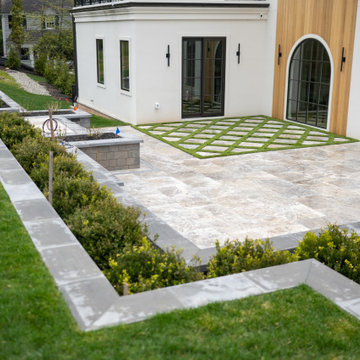 Landscape Solutions
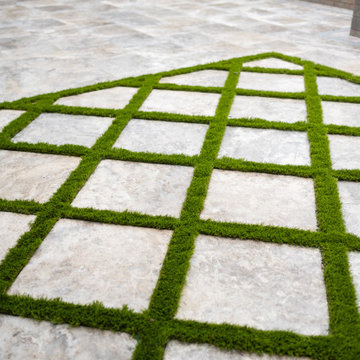
Modern travertine patio, with custom artificial turf design. Tiered backyard with multiple elevations to create a more usable yard. Added landscape lighting to enhance the night and create more security with added water fountain features and outdoor kitchen.
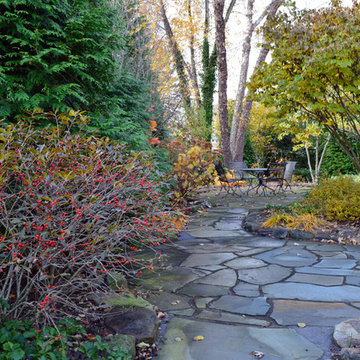
 Burke Brothers Landscape Design/Build
Green Giant arborvitaes provide privacy and are a great backdrop for the winterberry holly's bright red berries.
Inspiration for a traditional landscaping in Philadelphia for fall.
Inspiration for a traditional landscaping in Philadelphia for fall.
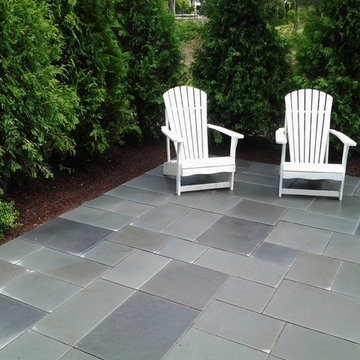
 Ground Effects, LLC
Arborvitae hedge creates living privacy fence
Photo of a traditional stone landscaping in Boston.
Photo of a traditional stone landscaping in Boston.
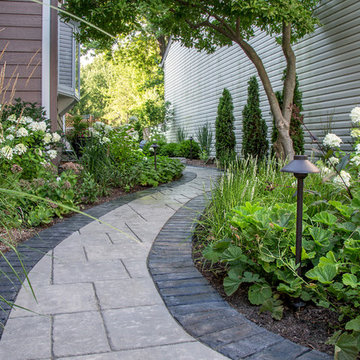 Architectural Gardens, Inc
Emphasizing the ground plain with sinewy curves and interesting textures helps to draw attention away from the narrowness of the space and the bland façade of the neighboring structure. Shrubs, perennials, grasses and groundcovers offer year round interest.
Mike Crews Photography
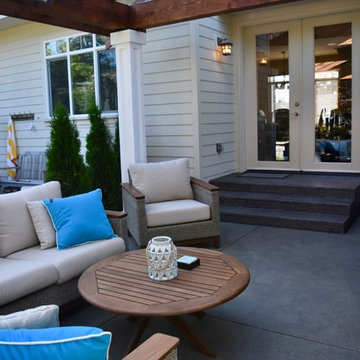
 Malone's Landscape Design | Build
covered patio with BBQ and hot tub with arborvitae screening
Example of a large transitional backyard stone patio design in Seattle
Example of a large transitional backyard stone patio design in Seattle
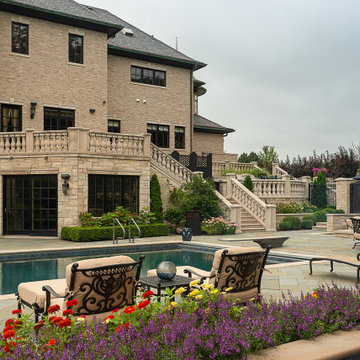
 Premier Service
Initial programming revolved around the disconnect between parking, kitchen, upper entertaining spaces, and the pool.
Accessibility was solved through the installation of the new multi-tiered, limestone balustrade lined, staircase in place of a previously disregarded space.
Additional hardscape features included a sunken fire pit, tiered fountain and multiple entertaining spaces to accommodate all needs. Plantings focused on providing structure to the space and bringing down the scale of the house. The highlights of larger Hydrangea and Arborvitae, added screening and privacy at the perimeter while utilization of evergreens bring interest to a space that allows nearly year round use. Lastly, heavy annual planting areas within the pool deck area give year-round interest to help draw people through the space.
 Hamilton's Outdoor Designs, LLC
Hamilton's Outdoor Designs, LLC
Home design - craftsman home design idea in Other
Home design - craftsman home design idea in Other
 SV Design
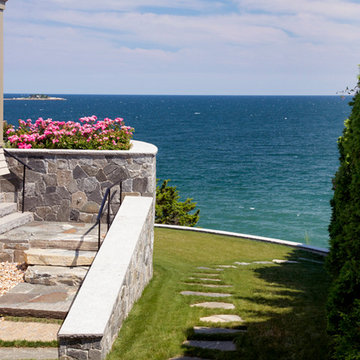
This modern family home sits atop stone ledges overlooking the Atlantic Ocean. The newly constructed home is a contemporary shingle style with a twist of Vermont country. The first floor is anchored by a family style eat-in kitchen adjoining an open floor plan that takes advantage of the panoramic views of the Atlantic. The second floor is comprised of three junior suites and a master suite with a balcony. The three car garage, play room above and in-law suite in the basement complete the interior of the home. The approach up the driveway provides a glimpse of the dramatic ocean views through a passageway between the house and mature arborvitae. A series of retaining walls undulating from the ocean facing elevation creates gathering areas at different levels as the lot slopes downward toward the stone ledge.
Photo Credit: Eric Roth

 Elite Horticulture Services
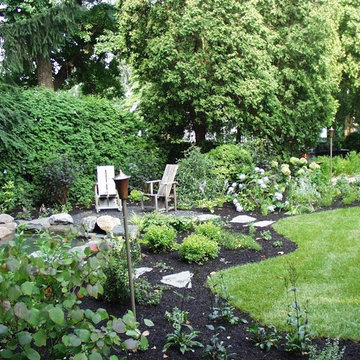
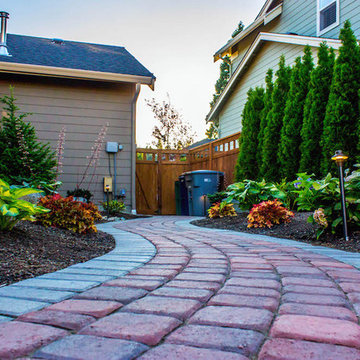
Photo of a mid-sized traditional partial sun side yard brick garden path in Seattle for summer.


 Ventures Design
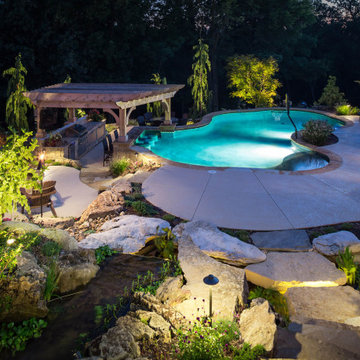

Custom pool and spa with spillover, patio with outdoor kitchen and built in fire pit, custom basketball court and emerald green arborvitae.
Hot tub - large contemporary backyard concrete paver and rectangular hot tub idea in Detroit
Hot tub - large contemporary backyard concrete paver and rectangular hot tub idea in Detroit
 Yorkville Hill Landscaping Inc.
Yorkville Hill Landscaping, Inc.
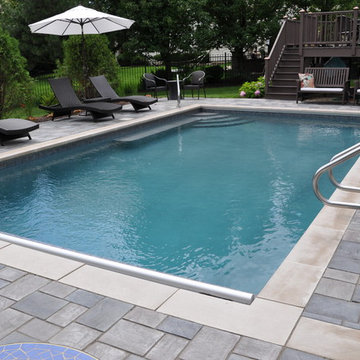
Inspiration for a large contemporary backyard brick and rectangular lap pool remodel in Chicago
Inspiration for a large contemporary backyard brick and rectangular lap pool remodel in Chicago
31