
Search results for "Arched mirror" in Home Design Ideas
 Julia Chasman Design
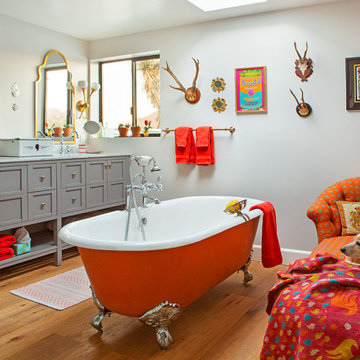
The large bathroom has a double-ended orange clawfoot tub in the center of the room, with a skylight above for stargazing. The vintage chaise longue is recovered in hand-printed fabric by Kathryn M Ireland. The grey double vanity was sourced through Houzz.com, with George Kovacs sconces from Lumens, and mid-century art from Andy Warhol and Keith Haring, interspersed with mounted antlers to keep the desert theme alive. Moroccan style mirrors add the eclectic touch to the room's decor.
Photo by Bret Gum for Flea Market Decor Magazine
 Ally Whalen Design
tiffany ringwald

Powder room - traditional dark wood floor and brown floor powder room idea in Charlotte with gray walls and a pedestal sink
Powder room - traditional dark wood floor and brown floor powder room idea in Charlotte with gray walls and a pedestal sink

 Mina Brinkey
Photo: Mina Brinkey © 2014 Houzz
Design: Katie Gagnon, Blue Moon Trading Company
Transitional medium tone wood floor living room photo in Tampa with white walls
Transitional medium tone wood floor living room photo in Tampa with white walls
Find the right local pro for your project
 Amazing Cabinetry & Bath

Latest 2020 bathroom trends and designs. For more call: 949-716-3350
#bathroomdesign
#bathroomdesigntips
#bathroomdesignideas
#customcabinetry
#Remodeling
#LagunaBeach
#LagunaNiguel
#bathroom
 designstiles

Transitional Living Room with custom drapery to accent the high ceiling and windows.
Example of a classic medium tone wood floor and brown floor living room design in Los Angeles with a music area, white walls, a standard fireplace and a stone fireplace
Example of a classic medium tone wood floor and brown floor living room design in Los Angeles with a music area, white walls, a standard fireplace and a stone fireplace

 HW Interiors
Small transitional formal and open concept concrete floor and beige floor living room photo in Miami with gray walls, a standard fireplace, a tile fireplace and no tv
 User

UserInspiration for a transitional mosaic tile floor bathroom remodel in Chicago with a console sink and multicolored walls

Sponsored
Fredericksburg, OH

High Point Cabinets
Columbus' Experienced Custom Cabinet Builder | 4x Best of Houzz Winner
 LRIDesign
Chad Kirkpatrick
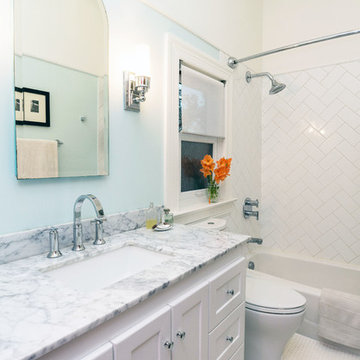
Bathroom - traditional white tile mosaic tile floor bathroom idea in Portland with blue walls and an undermount sink
Bathroom - traditional white tile mosaic tile floor bathroom idea in Portland with blue walls and an undermount sink

 Forward Design Build Remodel
Our clients relocated to Ann Arbor and struggled to find an open layout home that was fully functional for their family. We worked to create a modern inspired home with convenient features and beautiful finishes.
This 4,500 square foot home includes 6 bedrooms, and 5.5 baths. In addition to that, there is a 2,000 square feet beautifully finished basement. It has a semi-open layout with clean lines to adjacent spaces, and provides optimum entertaining for both adults and kids.
The interior and exterior of the home has a combination of modern and transitional styles with contrasting finishes mixed with warm wood tones and geometric patterns.
 D M C / D Maahs Construction, LLC
Douglas Maahs

Alcove shower - country beige tile alcove shower idea in Albuquerque with recessed-panel cabinets, green cabinets, a two-piece toilet, beige walls and a vessel sink
Alcove shower - country beige tile alcove shower idea in Albuquerque with recessed-panel cabinets, green cabinets, a two-piece toilet, beige walls and a vessel sink

 Heiser Designs
A guest bath transformation in Bothell featuring a unique modern coastal aesthetic complete with a floral patterned tile flooring and a bold Moroccan-inspired green shower surround.
 Lauren Shadid Architecture + Interiors

Inspiration for a mid-sized mediterranean master brown tile terra-cotta tile and brown floor bathroom remodel in Los Angeles with beige walls, shaker cabinets, dark wood cabinets and an undermount sink


Sponsored
Columbus, OH

Hope Restoration & General Contracting
Columbus Design-Build, Kitchen & Bath Remodeling, Historic Renovations

 TVL Creative Ltd.
Our client’s charming cottage was no longer meeting the needs of their family. We needed to give them more space but not lose the quaint characteristics that make this little historic home so unique. So we didn’t go up, and we didn’t go wide, instead we took this master suite addition straight out into the backyard and maintained 100% of the original historic façade.
Master Suite
This master suite is truly a private retreat. We were able to create a variety of zones in this suite to allow room for a good night’s sleep, reading by a roaring fire, or catching up on correspondence. The fireplace became the real focal point in this suite. Wrapped in herringbone whitewashed wood planks and accented with a dark stone hearth and wood mantle, we can’t take our eyes off this beauty. With its own private deck and access to the backyard, there is really no reason to ever leave this little sanctuary.
Master Bathroom
The master bathroom meets all the homeowner’s modern needs but has plenty of cozy accents that make it feel right at home in the rest of the space. A natural wood vanity with a mixture of brass and bronze metals gives us the right amount of warmth, and contrasts beautifully with the off-white floor tile and its vintage hex shape. Now the shower is where we had a little fun, we introduced the soft matte blue/green tile with satin brass accents, and solid quartz floor (do you see those veins?!). And the commode room is where we had a lot fun, the leopard print wallpaper gives us all lux vibes (rawr!) and pairs just perfectly with the hex floor tile and vintage door hardware.
Hall Bathroom
We wanted the hall bathroom to drip with vintage charm as well but opted to play with a simpler color palette in this space. We utilized black and white tile with fun patterns (like the little boarder on the floor) and kept this room feeling crisp and bright.

 Jan Gleysteen Architects, Inc
Photography by Richard Mandelkorn
Elegant bathroom photo in Boston with an undermount sink, raised-panel cabinets, dark wood cabinets and marble countertops
Elegant bathroom photo in Boston with an undermount sink, raised-panel cabinets, dark wood cabinets and marble countertops
 Coco Maison Design

This Altadena home is the perfect example of modern farmhouse flair. The powder room flaunts an elegant mirror over a strapping vanity; the butcher block in the kitchen lends warmth and texture; the living room is replete with stunning details like the candle style chandelier, the plaid area rug, and the coral accents; and the master bathroom’s floor is a gorgeous floor tile.
Project designed by Courtney Thomas Design in La Cañada. Serving Pasadena, Glendale, Monrovia, San Marino, Sierra Madre, South Pasadena, and Altadena.
For more about Courtney Thomas Design, click here: https://www.courtneythomasdesign.com/
To learn more about this project, click here:
https://www.courtneythomasdesign.com/portfolio/new-construction-altadena-rustic-modern/
 Harrell & Co Architects
PHOTOS BY LORI HAMILTON PHOTOGRAPHY

Inspiration for a french country master white tile and subway tile gray floor, double-sink and vaulted ceiling freestanding bathtub remodel in Miami with raised-panel cabinets, beige cabinets, gray walls, an undermount sink, white countertops and a built-in vanity
Inspiration for a french country master white tile and subway tile gray floor, double-sink and vaulted ceiling freestanding bathtub remodel in Miami with raised-panel cabinets, beige cabinets, gray walls, an undermount sink, white countertops and a built-in vanity


 SHELTER Custom-Built Living
Patrick Brickman

Powder room - mid-sized coastal multicolored floor powder room idea in Charleston with furniture-like cabinets, white walls, a vessel sink, wood countertops, brown countertops and dark wood cabinets
Powder room - mid-sized coastal multicolored floor powder room idea in Charleston with furniture-like cabinets, white walls, a vessel sink, wood countertops, brown countertops and dark wood cabinets
 J. Stewart Designs

Farmhouse brown floor powder room photo in Jackson with open cabinets, medium tone wood cabinets, a two-piece toilet, white walls, a vessel sink, wood countertops and brown countertops

 Heidi Caillier Design
brass hardware, marble, old house, tudor house, wall mounted faucet, vintage lighting
Inspiration for a timeless mosaic tile floor bathroom remodel in Seattle with flat-panel cabinets, gray cabinets, white walls, an undermount sink and white countertops
Inspiration for a timeless mosaic tile floor bathroom remodel in Seattle with flat-panel cabinets, gray cabinets, white walls, an undermount sink and white countertops
2