
Search results for "Arrival" in Home Design Ideas

 30X40 Design Workshop
A residence designed for informal gathering and relaxation on a quiet cove near Acadia National Park. Conceived of as a compound of connected gathering spaces with adjacent private retreat spaces. The "village" of structures is designed to open and close seasonally with large sliding barn doors. These also modulate light, air and views into and out of the cottages.
Carefully positioned to take advantage of the rich variety of views and sloping topography, the cottages have integral terraces and retaining walls to negotiate the undulating land-form. One arrives at the high point of the site and the long barn axis and navigates between the cottages to the main entrance. Once inside, the home deliberately reveals unique views to the ocean, mountains and surrounding spruce forest.

 The Cultivated Gardeners
July 2017
After the hardest winter in decades, and a spring arriving at least one month late, the lavender and roses are now blooming, and the garden has filled in. The full garden means less weeding and watering as the soil is not exposed to flying weed seeds and sun exposure.
 Patricia Warren
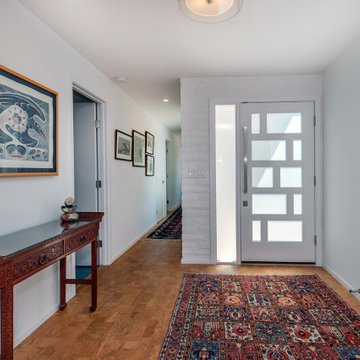
The frosted glass of the door and sidelight lets a soft light into the Entry. Originally there was an opening to the Kitchen in the wall at the right, which was closed to create a sense of arrival in the Entry.
Cork flooring replaced the original Saltillo tile. The cork is more period appropriate for a MCM house, plus it has the added benefit of being a resilient flooring, which is easier on the feet and legs.
Find the right local pro for your project

 Patrick Ahearn Architect
Greg Premru
Design ideas for a huge traditional gray and full sun three-story and side yard mixed siding and stone formal garden in Boston for summer.
Design ideas for a huge traditional gray and full sun three-story and side yard mixed siding and stone formal garden in Boston for summer.

 Cabinet Genies, Inc.
Inspiration for a large transitional master gray tile and porcelain tile porcelain tile bathroom remodel in Miami with shaker cabinets, gray cabinets and granite countertops

 Braswell Design+Build
The offices are located in the front right of the home, where the couple can see clients and deliveries arrive. Sliding glass barn doors provide privacy and quiet during the workday and separation between the office and home during non-work hours.
Greg Hadley Photography

 Under the Tree Design
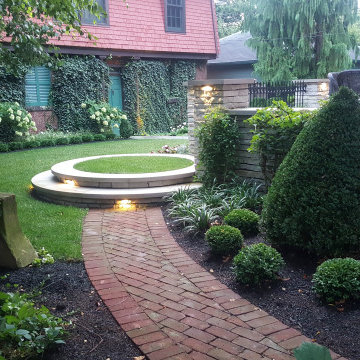
Clay pavers lead you to the backyard as you are greeted with the option to enjoy the lawn or ascend onto the raised patio. Green Mountain boxwood surrounded by a spherical boxwood hedge mimics the shape of the steps and lets you know that you have arrived. A hand-carved sandstone relic was discovered on site and used as a sculptural element.
 Camina Design + Construction
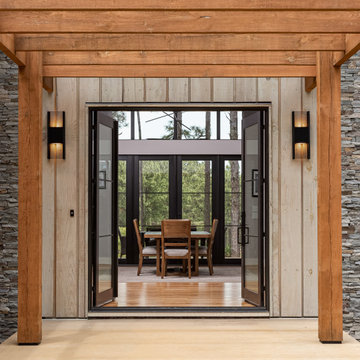
A timber-framed entry with natural stone, vertical wood siding and black-framed glass creates a warm, modern arrival.
Example of a minimalist one-story wood house exterior design in Raleigh with a hip roof, a shingle roof and a brown roof
Example of a minimalist one-story wood house exterior design in Raleigh with a hip roof, a shingle roof and a brown roof

 whitman design collaborative
2 ac. site - site design, driveway, arrival court, walkways, stairways, patios, terraces, swimming pool, spa, fountain, garden walls, plantings.
Example of a mid-sized trendy home design design in Cleveland
Example of a mid-sized trendy home design design in Cleveland
 Hardwood Lumber Company
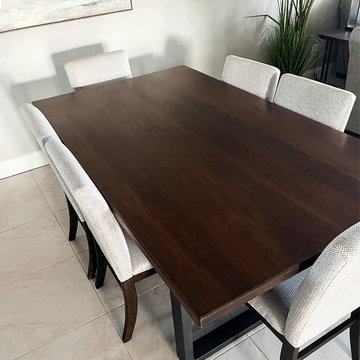
"1st class! Well packaged. The slab of black walnut arrived as promised. With a minimal amount of finishing, it was transformed into a beautiful dining room table." Robert
 Water & Earth Landscape Design
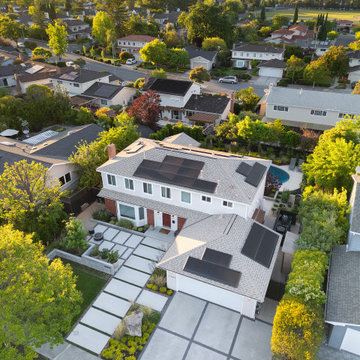
This elevated view places the house and its ordered front landscape within the surrounding neighborhood. The broad entry walk and driveway panels create a coherent arrival sequence.

 Outdoor Renovations
49th Floor roof top patio!
With a vision, anything is possible. This outdoor kitchen is loaded withs storage for all the outdoor furniture cushions yet to arrive.
The goal here was to create a space for entertainment and Longhorn football viewing parties! That is just what the team delivered.

 Outdoor Lighting Perspectives of Charleston SC
This home's front porch lights are all we started with. Because of this, the home's facade was completely dormant once nighttime arrived, now it's a welcoming beacon to the homeowners and guest alike.


 The House of Broadloom Ltd.
Inspiration for a transitional medium tone wood floor and brown floor reach-in closet remodel in Toronto with recessed-panel cabinets and medium tone wood cabinets

 Eleish van Breems
Christmas has arrived at Eleish van Breems! Let us design your holiday experience. Sweet and simple, the way life should be.
Inspiration for a mid-sized eclectic light wood floor living room remodel in New York with gray walls, a standard fireplace, a wood fireplace surround and no tv
Inspiration for a mid-sized eclectic light wood floor living room remodel in New York with gray walls, a standard fireplace, a wood fireplace surround and no tv
 Outdoor Lighting Perspectives of Charleston SC
When arriving from a day of work, these homeowners are greeted with a wonderful wash of illumination leading them straight to the front door with no dark zones. Security and aesthetics meshed in perfect harmony.

 J2 Homes
Inspiration for a mid-sized transitional porcelain tile and multicolored floor mudroom remodel in Salt Lake City with gray walls
94