
Search results for "Arrival" in Home Design Ideas

 Anne Paul
A hidden bar area around the corner matches the cabinetry and serves as a drop zone on a regular basis, but could also be staged for drinks when guests arrive

 EXPRESS UNION TILE CORP.
Large elegant marble floor foyer photo in New York with beige walls and a black front door

 Blackwood & Associates, Inc.
Blooming lily pads and iris bulbs announce the arrival of Summer.
Design ideas for a mid-sized rustic full sun hillside stone water fountain landscape for summer.
Design ideas for a mid-sized rustic full sun hillside stone water fountain landscape for summer.
Find the right local pro for your project
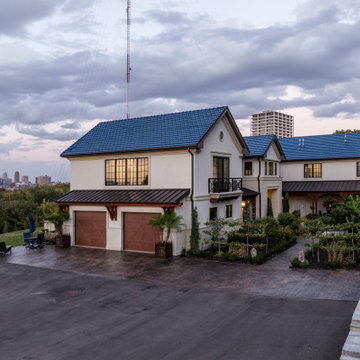
 NSPJ Architects
The driveway experience was redesigned to create a strong sense of arrival while maintaining privacy from the street. A new approach sequence guides visitors toward the home through refined hardscape and soft landscape elements subtly revealing the residence on arrival. Clean lines thoughtful materials and controlled sightlines transform the driveway into a welcoming entry that sets the tone for the modern renovation beyond.

 PETER ATKINS AND ASSOCIATES., LLC
This is an Amish Built Gazebo we bought for our client from Lancaster, Pa. It arrived. To keep the character of the wood we linseed oiled the structure ever two years to preserve this awesome color. Designed and Maintained by Peter Atkins and Associates., LLC. (Client - New Canaan, CT)
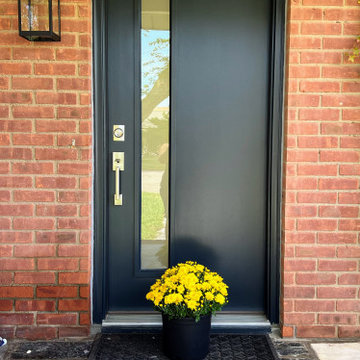
 BigSpan Construction
Entry door increased from 32" to 36" including opening brick exterior to be finished. Door is fiberglass finished in Benjamin Moore exterior Aura satin finish in Midnight. High quality door hardware. Beautiful fall mums that my wife left for the customer when they arrive.
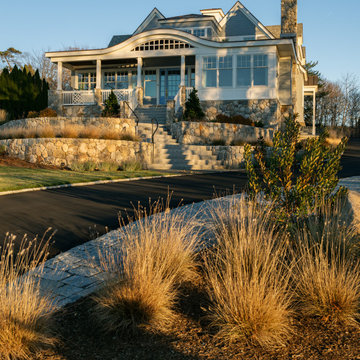
 CM Ragusa Builders
As you arrive at Tidewatch Cottage, the architecture of this home makes it a standout along the North Shore coastline. Details like the stonewalls and elegant front porch captivate your attention.

 Arbor Haus
The extension of the house and relocation of the side door into a new ADA slider allowed for even more light to fill this space while creating a nice bench nook to be able to drop off things when you first arrive.


 Fratantoni Design / Residential Architects
This gated driveway entry features a custom iron gate, paver driveway, and refined exterior detailing that create a strong sense of arrival. Framed by clean architectural lines, soft landscape lighting, and tailored plantings, the entrance adds privacy, security, and lasting curb appeal to the home.

 Amanda Martocchio Architecture
Time had stood still at this 1970s ranch in Armonk when the owners invited us to collaborate with them to transform it into a modern, light-filled home for their young family. The budget was lean, so economy was a primary consideration for every design decision. The challenge was to identify the modest home’s virtues – vaulted ceilings and a lovely backyard – and accentuate them by strategically optimizing available funds.
We were tasked with rectifying a dysfunctional interior stair, connecting to the outdoors with new large windows, and updating the exterior. We focused our attention on a finite set of architectural moves which would have the biggest impact and improve our clients’ daily experience of the home. Detailing was kept simple, using common grade materials and standard components. All exterior walls were revamped with new windows and siding. Although these materials were not particularly costly, thoughtful layout of boards, battens, and openings produced a cohesive, rigorous composition at each facade.
Since the budget would not cover the homeowners’ complete wish list, some items were bracketed for subsequent phases. The challenge was to establish a framework that would allow future work – including a new roof and kitchen renovation – to proceed smoothly.
The homeowners, both scientists, were enthusiastic collaborators, contributing their outstanding design sensibilities to selection of fixtures and finishes. Construction ended just in time for the arrival of their baby – and with that, the transformation of their family home was complete.

 CS Interiors
The front door as seen from the inside. The lowest window is the perfect height for our dogs to check our who is arriving. The rug was purchased on Ebay. Pottery Barn trunk. The basket contains and assortment of walking sticks, staffs and an Australian digereedoo.
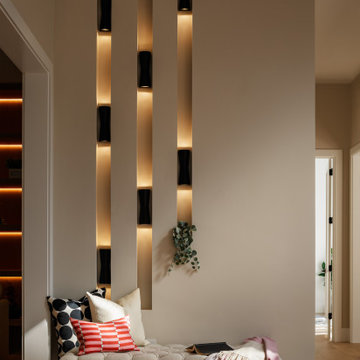
 DFI Interiors
To elevate the entrance of this beautiful luxury mansion, a custom lighting scheme was implemented, strategically placed to create visual interest and deliver a striking 'wow' upon arrival.
 MkyDesign
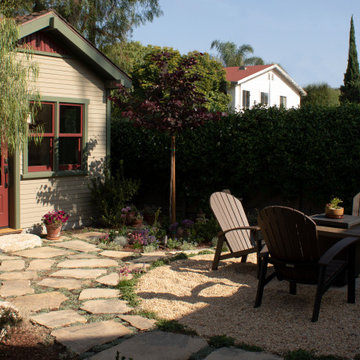
The homeowner wanted a garden to entertain in that blended with her historic home. Space was allotted for a fire pit, dining an grilling. The built-in sink does double duty as a potting bench and place for drinks when guests arrive.

 Luciole Design Inc.
Concrete stepping slabs transition onto the arrival deck, paved with directional boards that lead to the front door. The pot contains a milkweed, dormant in winter but will burst into leaf in spring to feed hungry Monarch caterpillars.



 Valerie J Johnson Custom Tailored Home Furnishings
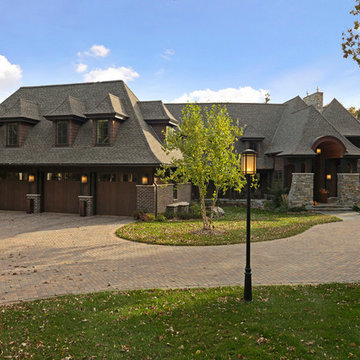
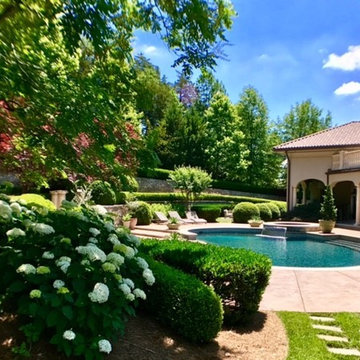
All of the drapery panels throughout the main level of the house were hand embroidered down the leading of edge of the ivory linen face panels with this moorish inspired pattern. A natural, open weave, sheer fabric is attached to the backs of the panels, exposed at the leading edges. This application adds lovely texture from the outside of the home, softening the ivory and blending with the stone and stucco exterior.
 David Morello Garden Enterprises, Inc.
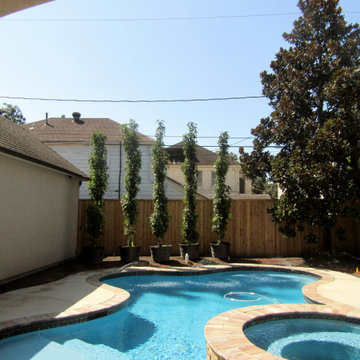
The arrival of the trees is always a favorite day for us as well as the client. These magnificent specimens are Slender Silhouette Sweetgum which grows to 60 feet by 6 feet.
David Morello


93