
Search results for "Assiste" in Home Design Ideas
 Together Design & Build
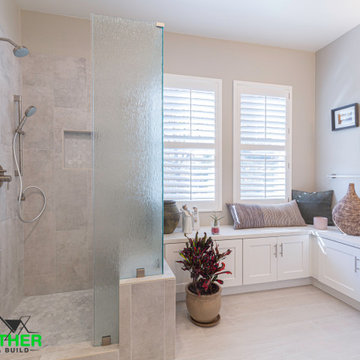
Lovely Contemporary Bathroom Remodel with Beautiful Double Vanity & Large Walk-In Shower! Ready to love your home? Contact us at Together Design & Build today with any inquiries you have & let us assist you www.togetherdesignbuild.com

 Bibi's Baby & Kids
Lulla Smith, Bratt Decor.
We are happy to discuss this project- furniture, bedding and custom options. Please visit us at www.bibisbabyandkids.com, call us at 866-554-BABY (2229), email us info@bibisbabyandkids.com. We are happy to assist you with any of your room decor needs.

 Theresa Seabaugh Interior Design
At Theresa Seabaugh Interior Design I take pride in renovating your living space. I’m happy to assist you with designing your renovation projects, kitchen & bath remodeling or room by room.
Find the right local pro for your project

 ONYX DESIGN COLLABORATIVE
Architecture and Interiors: Anderson Studio of Architecture & Design; Emily Cox, Director of Interiors and Michelle Suddeth, Design Assistant
Living room - small coastal open concept light wood floor and white floor living room idea in Charleston with white walls and a standard fireplace
Living room - small coastal open concept light wood floor and white floor living room idea in Charleston with white walls and a standard fireplace


 GoodSpace High Performance Builders
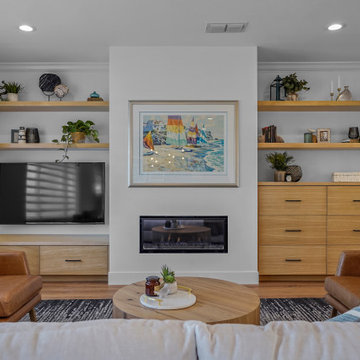
This electric fireplace assists with indoor air quality by filtering the heated air before it's released into the room, and by discarding any smoke or ash by products that would come with a traditional wood burning fire place.

 Chermac Builders Inc
A claw foot tub installed atop a platform to assist a Mother and a Nurse in the bathing of a severely disabled boy. The ceiling lift carries him from his bed to the tub where he is bathed.



 Piperbear Designs
This American Foursquare built in the early 1900’s needed a complete restoration. The back two story porch was rotten from years of neglect and needed to be torn down and completely rebuilt. Inside, the kitchen and bathrooms needed full renovations, and the trunk room was turned into the master bath in order to create a true master suite. Piperbear also handled the staging and assisted with the marketing of the property.

 Kordsmeier Remodeling Service
Kordsmeier Remodeling
With proper grab bars and two options for showering, this set up is much more user friendly for someone in a wheel chair. Having two shower options also helps out if there is a care taker assisting.

 Collins DuPont Design Group
Designer: Jenifer Davison
Design Assistant: Jen Murray
Builder: Ashton Woods
Photographer: Amber Fredericksen
Mid-sized beach style open concept porcelain tile family room photo in Miami with white walls, a wall-mounted tv and no fireplace
Mid-sized beach style open concept porcelain tile family room photo in Miami with white walls, a wall-mounted tv and no fireplace
 GoodSpace High Performance Builders
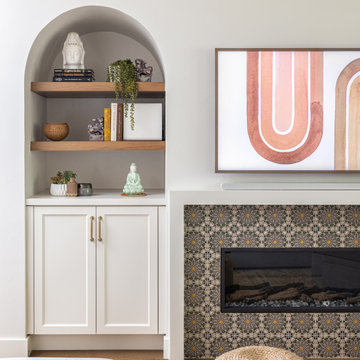
This electric fireplace assists with indoor air quality by filtering the heated air before it's released into the room, and by discarding any smoke or ash by products that would come with a traditional wood burning fire place.



 Mariano & Co., LLC
Lister Assister
Mid-sized transitional galley porcelain tile eat-in kitchen photo in Phoenix with an undermount sink, raised-panel cabinets, medium tone wood cabinets, granite countertops, white backsplash, subway tile backsplash, stainless steel appliances and an island
Mid-sized transitional galley porcelain tile eat-in kitchen photo in Phoenix with an undermount sink, raised-panel cabinets, medium tone wood cabinets, granite countertops, white backsplash, subway tile backsplash, stainless steel appliances and an island

 Lightwell Landscaping and Woodwork
photo credits: Matt Williams http://mattdrewthat.tumblr.com/
This was a full backyard 'makeover' in Brooklyn NY. My clients and I collaborated on the design, and I build the entire space with the assistance of my team: Cedar fence, cedar deck, brick and bluestone patio. watch a time lapse video of this project and others at http://coirewilliams.com/landscaping-video-gallery
 Tamara Marie Designs
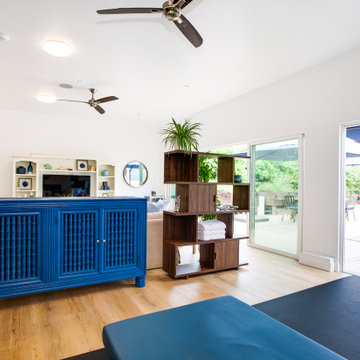
We converted this 3 car garage into an ADU. The space now has a living room and physical therapy space for its' tenants. The Assisted Living facility has a coastal feeling with blue, creams and natural soft colors to create a relaxing environment.

 PBC Design + Build
the ultimate audio room for a cool client.
design assistance: mr. christopher huston of huston design group, a musician, recording engineer + recording studio designer who specializes in creating the ultimate home listening environment. http://hustondesigngroup.com


 TKS Design Group
Free ebook, CREATING THE IDEAL KITCHEN
Download now → http://bit.ly/idealkitchen
After having remodeled their kitchen, and two other baths in the home, the master bathroom was the last on the list of rooms to update for this couple. The existing bath had a small sink area with his and hers sinks and then a pocket door into the main bath which housed the tub, shower and commode. The main problem was the outdated look of the space, which was rather dark and dreary, and the giant unused whirlpool tub which took up more than its fair share of the footprint.
To brighten the space, we used a pallet of soft gray porcelain tile on the floor and ceramic subway tiles on the walls. Carrera marble and nickel plumbing brighten the room and help amplify the sunlight streaming in through the existing skylight and vaulted ceiling.
We first placed the new freestanding tub on an angle near the window so that users can take advantage of the view and light while soaking in the tub. A new, much larger shower takes up the other corner and delivers some symmetry to the room and is now a luxurious, useable and comfortable size. The commode was relocated to the right of the new shower, so it is visually tucked away. The existing opening between the sink area and the main area was widened and the door removed so that the homeowners can enjoy the light from the larger room while using the sinks each morning.
A step up into the tub/shower area provides additional interest and was a happy accident and solution required to accommodate running the plumbing through the existing floor joists. Because the existing room felt quite contemporary with the vaulted ceiling, we added a run of crown molding around the top and a chair rail to the top of the tile to provide some traditional touches to the room. We think this space is lovely, relaxing and serene and are so honored to have been chosen by these wonderful homeowners to help provide them with a relaxing master bath sanctuary!
Designer: Susan Klimala
Assistant Designer: Keri Rogers
 House of Fitzgerald
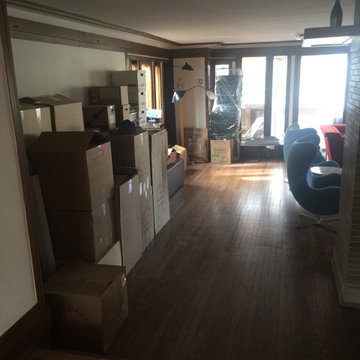
Assisting in unpacking and organizing the newly renovated Frank Lloyd Wright prairie style home.
Large 1960s family room photo in Chicago
Large 1960s family room photo in Chicago

 User
Designer, Dennis King, assisted this homeowner in bringing their vision to life. Adding a splash of color to the island, made this kitchen stand out and bring in the client's welcoming personality and style.
103