
Search results for "Assurer" in Home Design Ideas

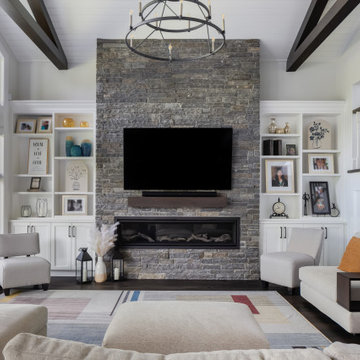
 SGDI - Sarah Gallop Design Inc.
Example of a large transitional open concept dark wood floor, brown floor, shiplap ceiling and wall paneling living room design in Vancouver with white walls, a ribbon fireplace, a stone fireplace and a wall-mounted tv
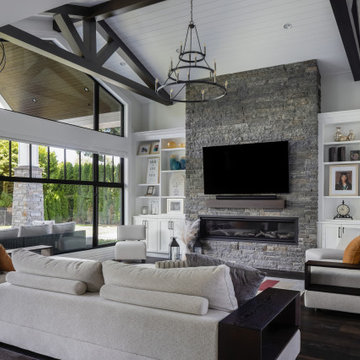 SGDI - Sarah Gallop Design Inc.
Inspiration for a large transitional open concept dark wood floor, brown floor, shiplap ceiling and wall paneling living room remodel in Vancouver with white walls, a ribbon fireplace, a stone fireplace and a wall-mounted tv
Find the right local pro for your project

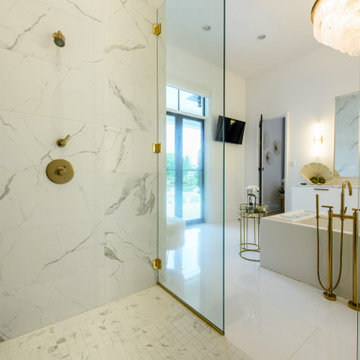
 Assured Flooring & Countertops
This luxury home includes a modern kitchen, upscale outdoor kitchen, and a signature primary bathroom. Gold accents are found throughout this home. The outdoor space is great to entertain a large amount of guests.
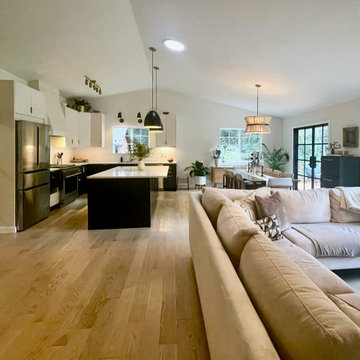
 Assured Accuracy, LLC
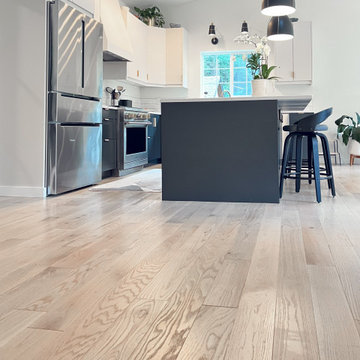
Off the dining room, the exterior French doors were replaced and new black metal doors were installed. The old laminate flooring was removed and wide plank, light oak flooring was installed, creating a seamless look.


 Karndean Designflooring
Texas White Ash is a light-tone plank, ideal for elegant interiors. The original wood planks were only slightly enhanced to allow the neutral color tones to come through. The straight grain detailing adds a crisp, clean finish to any interior.
 Assured Accuracy, LLC
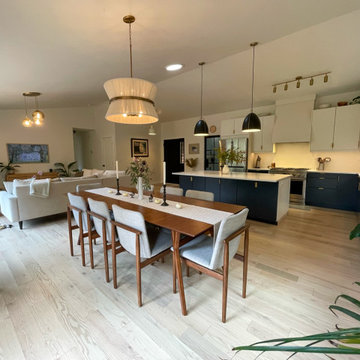
The old laminate flooring was removed and wide plank, light oak flooring was installed, creating a seamless look throughout the entire home.
Example of a large danish l-shaped light wood floor, beige floor and vaulted ceiling eat-in kitchen design in Seattle with an undermount sink, flat-panel cabinets, blue cabinets, quartz countertops, stainless steel appliances, an island and white countertops
Example of a large danish l-shaped light wood floor, beige floor and vaulted ceiling eat-in kitchen design in Seattle with an undermount sink, flat-panel cabinets, blue cabinets, quartz countertops, stainless steel appliances, an island and white countertops
 Assured Accuracy, LLC
The old fireplace/stove was removed and replaced with a more sleek wood burning stove. The homeowner opted to keep the tv/fireplace area minimal and a frame tv was installed.
In addition to the kitchen remodel details, new lightning was installed in the dining room and living room.
 SGDI - Sarah Gallop Design Inc.
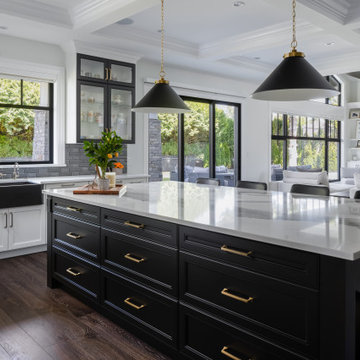
Example of a huge transitional u-shaped dark wood floor, brown floor and coffered ceiling open concept kitchen design in Vancouver with a farmhouse sink, shaker cabinets, black cabinets, quartzite countertops, gray backsplash, porcelain backsplash, paneled appliances, an island and white countertops
 Assured Accuracy, LLC
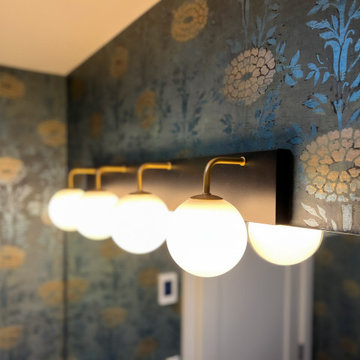
This hall bath was the perfect spot to make a fun statement. The new bath features heated flooring, new chandelier, new soaking tub with tile surround and wallpaper.
 SGDI - Sarah Gallop Design Inc.
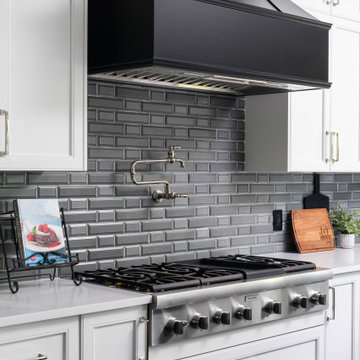
Inspiration for a huge transitional u-shaped dark wood floor, brown floor and coffered ceiling open concept kitchen remodel in Vancouver with a farmhouse sink, shaker cabinets, black cabinets, quartzite countertops, gray backsplash, porcelain backsplash, paneled appliances, an island and white countertops
 SGDI - Sarah Gallop Design Inc.
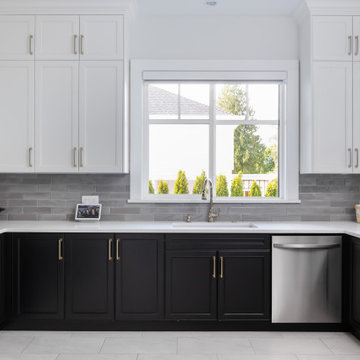
Huge transitional u-shaped porcelain tile and white floor kitchen pantry photo in Vancouver with an undermount sink, shaker cabinets, black cabinets, quartz countertops, gray backsplash, porcelain backsplash, stainless steel appliances, no island and white countertops
 Assured Flooring & Countertops
Mid-sized eclectic master white tile and marble tile ceramic tile and black floor drop-in bathtub photo in New Orleans with shaker cabinets, white cabinets, white walls, an undermount sink, quartz countertops, a hinged shower door and white countertops
 Assured Accuracy, LLC
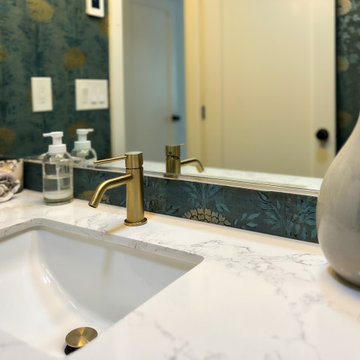
This hall bath was the perfect spot to make a fun statement. The new bath features heated flooring, new chandelier, new soaking tub with tile surround and wallpaper.

 Nuela Designs
Mudroom - mid-sized transitional medium tone wood floor and brown floor mudroom idea in Austin with white walls
 SGDI - Sarah Gallop Design Inc.
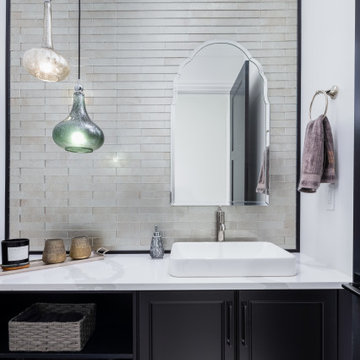
Inspiration for a mid-sized transitional gray tile and stone tile porcelain tile and beige floor powder room remodel in Vancouver with recessed-panel cabinets, black cabinets, white walls, a vessel sink, quartzite countertops, white countertops and a built-in vanity
28