
Search results for "Assurer" in Home Design Ideas
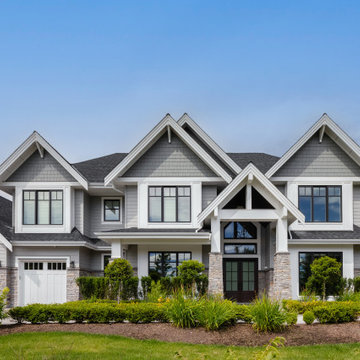
 SGDI - Sarah Gallop Design Inc.
Inspiration for a large transitional gray three-story mixed siding gable roof remodel in Vancouver with a shingle roof and a black roof
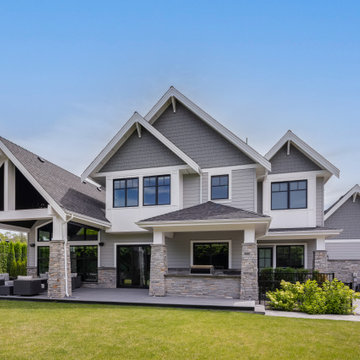 SGDI - Sarah Gallop Design Inc.
Example of a large transitional gray three-story mixed siding gable roof design in Vancouver with a shingle roof and a black roof
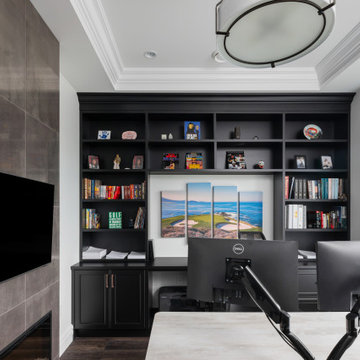 SGDI - Sarah Gallop Design Inc.
Inspiration for a mid-sized transitional freestanding desk dark wood floor, brown floor and coffered ceiling study room remodel in Vancouver with white walls, a ribbon fireplace and a tile fireplace
Find the right local pro for your project
 SGDI - Sarah Gallop Design Inc.
A common home layout in White Rock gets an update and a very open main floor plan.
Construction by Square One Contracting.
http://www.houzz.com/pro/square1contracting/square-one-contracting
 SGDI - Sarah Gallop Design Inc.
A common home layout in White Rock gets an update and a very open main floor plan.
Construction by Square One Contracting.
http://www.houzz.com/pro/square1contracting/square-one-contracting
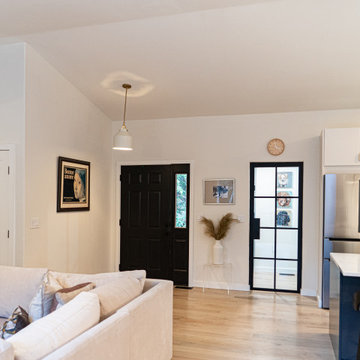
 Assured Accuracy, LLC
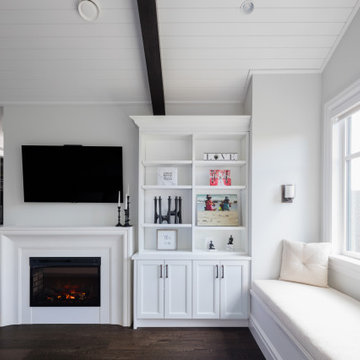
The original exterior door was utilized and repainted to save money, but a new black metal door was installed between the kitchen and the pantry/laundry room. All new white interior doors were installed throughout the home as well.
 SGDI - Sarah Gallop Design Inc.
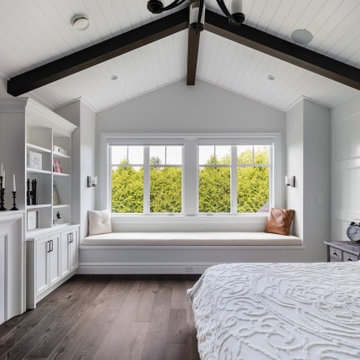
Large transitional master dark wood floor, brown floor, vaulted ceiling and wall paneling bedroom photo in Vancouver with white walls, a standard fireplace and a stone fireplace
 SGDI - Sarah Gallop Design Inc.
Inspiration for a large transitional master dark wood floor, brown floor, vaulted ceiling and wall paneling bedroom remodel in Vancouver with white walls, a standard fireplace and a stone fireplace

 Yizhar Gilady
Example of a large transitional master white tile and porcelain tile wood-look tile floor, brown floor, double-sink and wallpaper ceiling doorless shower design in Philadelphia with shaker cabinets, blue cabinets, a one-piece toilet, white walls, an undermount sink, quartzite countertops, a hinged shower door, white countertops and a built-in vanity
 SGDI - Sarah Gallop Design Inc.
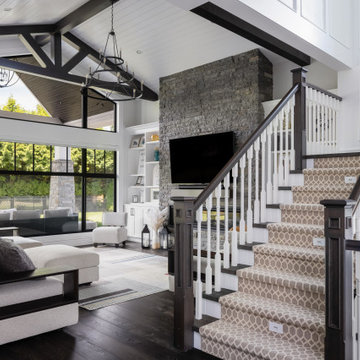
Inspiration for a large transitional open concept dark wood floor, brown floor, shiplap ceiling and wall paneling living room remodel in Vancouver with white walls, a ribbon fireplace, a stone fireplace and a wall-mounted tv
 SGDI - Sarah Gallop Design Inc.
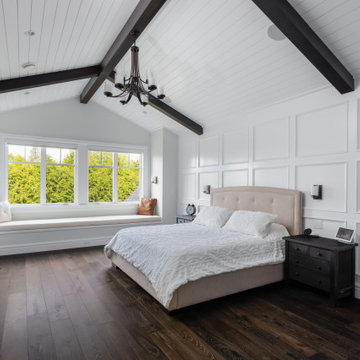
Example of a large transitional master dark wood floor, brown floor, vaulted ceiling and wall paneling bedroom design in Vancouver with white walls, a standard fireplace and a stone fireplace

 Yizhar Gilady
Inspiration for a large transitional master white tile and porcelain tile wood-look tile floor, brown floor, double-sink and wallpaper ceiling doorless shower remodel in Philadelphia with shaker cabinets, blue cabinets, a one-piece toilet, white walls, an undermount sink, quartzite countertops, a hinged shower door, white countertops and a built-in vanity
 Assured Flooring & Countertops
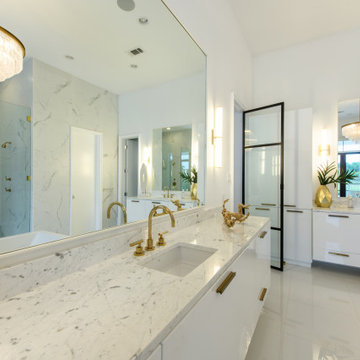
This luxury home includes a modern kitchen, upscale outdoor kitchen, and a signature primary bathroom. Gold accents are found throughout this home. The outdoor space is great to entertain a large amount of guests.
 SGDI - Sarah Gallop Design Inc.
A common home layout in White Rock gets an update and a very open main floor plan.
Construction by Square One Contracting.
http://www.houzz.com/pro/square1contracting/square-one-contracting
 Assured Accuracy, LLC
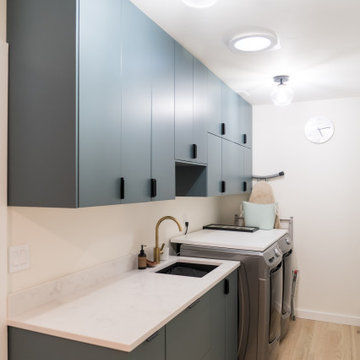
This laundry room was designed to have a similar aesthetic to the kitchen, including finishing it with quartz countertops and brushed gold faucets.
Inspiration for a small scandinavian galley light wood floor and beige floor utility room remodel in Seattle with an undermount sink, flat-panel cabinets, green cabinets, quartz countertops, white backsplash, quartz backsplash, beige walls, a side-by-side washer/dryer and white countertops
Inspiration for a small scandinavian galley light wood floor and beige floor utility room remodel in Seattle with an undermount sink, flat-panel cabinets, green cabinets, quartz countertops, white backsplash, quartz backsplash, beige walls, a side-by-side washer/dryer and white countertops

 Caroline Sharpnack
Photo: Caroline Sharpnack © 2018 Houzz
Example of an eclectic l-shaped brown floor kitchen design in Nashville with a drop-in sink, recessed-panel cabinets, black cabinets, wood countertops, beige backsplash, stainless steel appliances, an island and brown countertops
Example of an eclectic l-shaped brown floor kitchen design in Nashville with a drop-in sink, recessed-panel cabinets, black cabinets, wood countertops, beige backsplash, stainless steel appliances, an island and brown countertops
 SGDI - Sarah Gallop Design Inc.
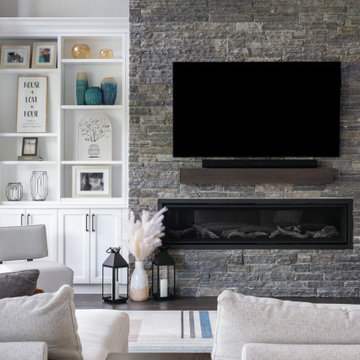
Living room - large transitional open concept dark wood floor, brown floor, shiplap ceiling and wall paneling living room idea in Vancouver with white walls, a ribbon fireplace, a stone fireplace and a wall-mounted tv

 SGDI - Sarah Gallop Design Inc.
A common home layout in White Rock gets an update and a very open main floor plan.
Construction by Square One Contracting.
http://www.houzz.com/pro/square1contracting/square-one-contracting
27