
Search results for "Assurer" in Home Design Ideas
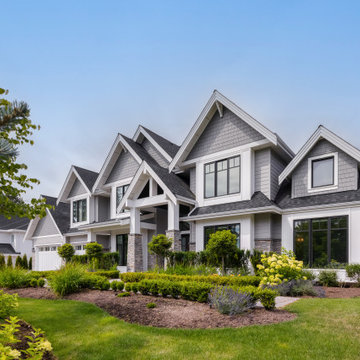
 SGDI - Sarah Gallop Design Inc.
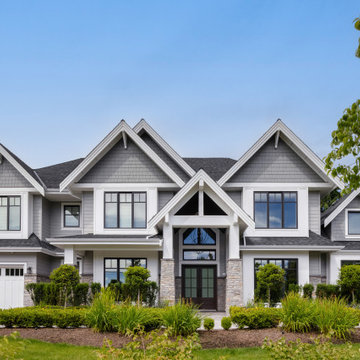
Large transitional gray three-story mixed siding gable roof idea in Vancouver with a shingle roof and a black roof
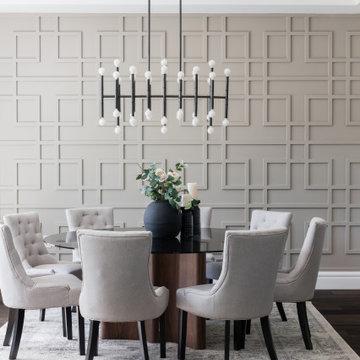 SGDI - Sarah Gallop Design Inc.
Inspiration for a mid-sized transitional dark wood floor, brown floor, tray ceiling and wall paneling enclosed dining room remodel in Vancouver with beige walls
 SGDI - Sarah Gallop Design Inc.
A common home layout in White Rock gets an update and a very open main floor plan.
Construction by Square One Contracting.
http://www.houzz.com/pro/square1contracting/square-one-contracting
Find the right local pro for your project

 Yizhar Gilady
Example of a large transitional master white tile and porcelain tile wood-look tile floor, brown floor, double-sink and wallpaper ceiling doorless shower design in Philadelphia with shaker cabinets, blue cabinets, a one-piece toilet, white walls, an undermount sink, quartzite countertops, a hinged shower door, white countertops and a built-in vanity
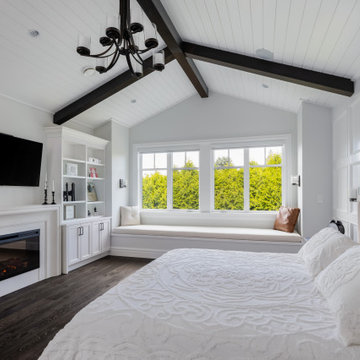 SGDI - Sarah Gallop Design Inc.
Large transitional master dark wood floor, brown floor, vaulted ceiling and wall paneling bedroom photo in Vancouver with white walls, a standard fireplace and a stone fireplace

 Gilmans Kitchens and Baths
Example of a large trendy l-shaped light wood floor and beige floor open concept kitchen design in San Francisco with a farmhouse sink, flat-panel cabinets, medium tone wood cabinets, quartz countertops, white backsplash, ceramic backsplash, stainless steel appliances, an island and white countertops
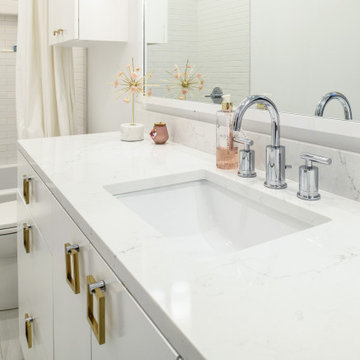
 Assured Flooring & Countertops
This luxury home includes a modern kitchen, upscale outdoor kitchen, and a signature primary bathroom. Gold accents are found throughout this home. The outdoor space is great to entertain a large amount of guests.
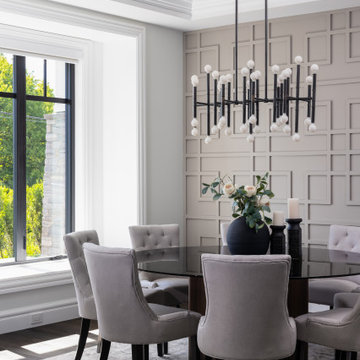 SGDI - Sarah Gallop Design Inc.
Example of a mid-sized transitional dark wood floor, brown floor, tray ceiling and wall paneling enclosed dining room design in Vancouver with beige walls
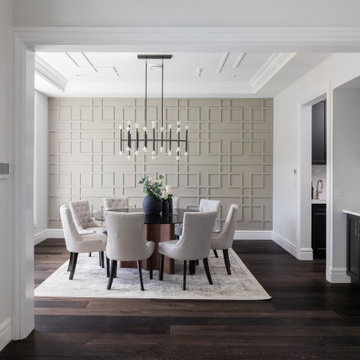 SGDI - Sarah Gallop Design Inc.
Example of a mid-sized transitional dark wood floor, brown floor, tray ceiling and wall paneling enclosed dining room design in Vancouver with beige walls
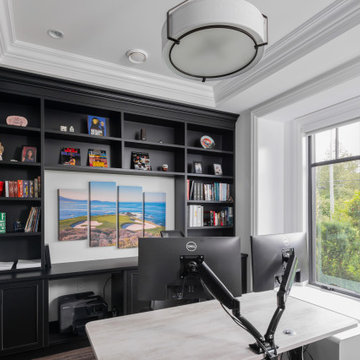 SGDI - Sarah Gallop Design Inc.
Example of a mid-sized transitional freestanding desk dark wood floor, brown floor and coffered ceiling study room design in Vancouver with white walls, a ribbon fireplace and a tile fireplace
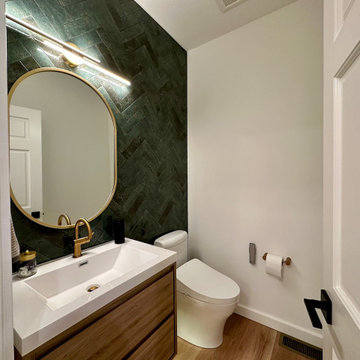
 Assured Accuracy, LLC
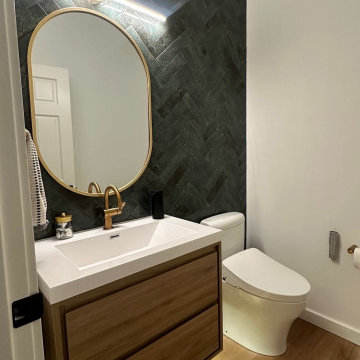
The after photo of the client's half bath.
Inspiration for a small transitional green tile and cement tile light wood floor, brown floor and single-sink toilet room remodel in Seattle with flat-panel cabinets, brown cabinets, a bidet, green walls, quartz countertops, white countertops and a floating vanity
Inspiration for a small transitional green tile and cement tile light wood floor, brown floor and single-sink toilet room remodel in Seattle with flat-panel cabinets, brown cabinets, a bidet, green walls, quartz countertops, white countertops and a floating vanity
 SGDI - Sarah Gallop Design Inc.
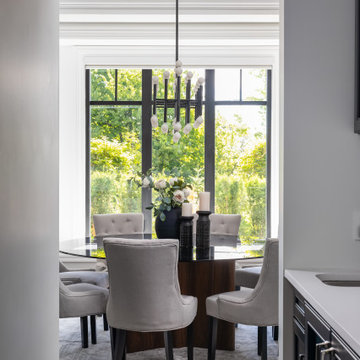
Enclosed dining room - mid-sized transitional dark wood floor, brown floor, tray ceiling and wall paneling enclosed dining room idea in Vancouver with beige walls
 SGDI - Sarah Gallop Design Inc.
A common home layout in White Rock gets an update and a very open main floor plan.
Construction by Square One Contracting.
http://www.houzz.com/pro/square1contracting/square-one-contracting
 Assured Accuracy, LLC
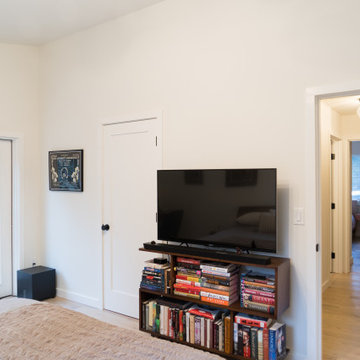
The same footprint was used for this bedroom, except the traditional closets were removed and custom closets were installed to maximize the space. All new finishes for the floors, lighting, doors, hardware, and trim were installed. There are new interior doors and trim throughout the house and the French door was rehung to repair structural damage.
 Assured Accuracy, LLC
The clients wanted two full bathrooms and one half bath remodeled. The full bathrooms were a guest bath and a kids bath.
Toilet room - small transitional green tile and ceramic tile vinyl floor, brown floor and single-sink toilet room idea in Seattle with flat-panel cabinets, brown cabinets, a bidet, white walls, a trough sink, quartz countertops, white countertops and a floating vanity
Toilet room - small transitional green tile and ceramic tile vinyl floor, brown floor and single-sink toilet room idea in Seattle with flat-panel cabinets, brown cabinets, a bidet, white walls, a trough sink, quartz countertops, white countertops and a floating vanity
 SGDI - Sarah Gallop Design Inc.
A common home layout in White Rock gets an update and a very open main floor plan.
Construction by Square One Contracting.
http://www.houzz.com/pro/square1contracting/square-one-contracting
 SGDI - Sarah Gallop Design Inc.
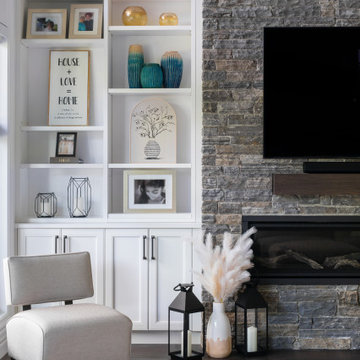
Example of a large transitional open concept dark wood floor, brown floor, shiplap ceiling and wall paneling living room design in Vancouver with white walls, a ribbon fireplace, a stone fireplace and a wall-mounted tv
 Yizhar Gilady
Large transitional master white tile and porcelain tile wood-look tile floor, brown floor, double-sink and wallpaper ceiling doorless shower photo in Philadelphia with shaker cabinets, blue cabinets, a one-piece toilet, white walls, an undermount sink, quartzite countertops, a hinged shower door, white countertops and a built-in vanity
 SGDI - Sarah Gallop Design Inc.
Example of a large transitional gray three-story mixed siding gable roof design in Vancouver with a shingle roof and a black roof
 SGDI - Sarah Gallop Design Inc.
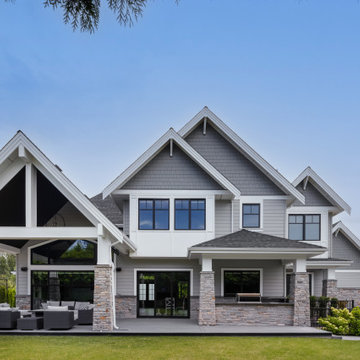
Large transitional gray three-story mixed siding gable roof photo in Vancouver with a shingle roof and a black roof
26