
Search results for "Atelier" in Home Design Ideas
 The Atelier Home + Design
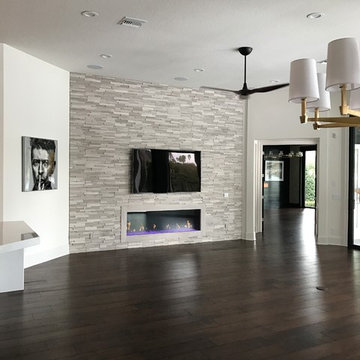
Open family room featuring custom LED gas fireplace with stacked stone surround, wall mounted TV, dark hardwood floors, bold portrait art, brass chandelier, and views through to the outdoor living area. Custom full renovation, Windermere estate. The Atelier Home + Design.
 Atelier Design LLC
Dan Devol Custom Builder
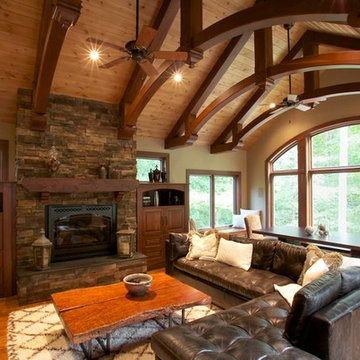
Living room - large rustic formal and open concept medium tone wood floor and beige floor living room idea in Other with beige walls, a standard fireplace, a stone fireplace and no tv
Living room - large rustic formal and open concept medium tone wood floor and beige floor living room idea in Other with beige walls, a standard fireplace, a stone fireplace and no tv

 ADA - arata hatanaka design atelier
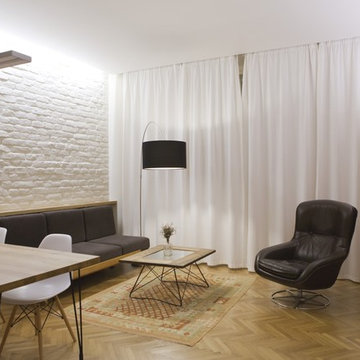
Example of a mid-sized minimalist light wood floor great room design in Vancouver with beige walls and no fireplace
Find the right local pro for your project
 The Atelier Home + Design
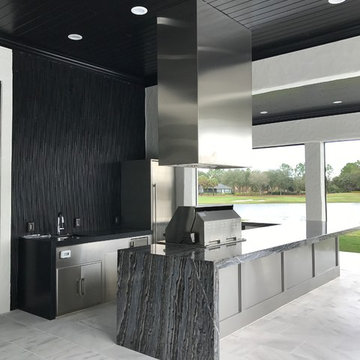
Expansive outdoor summer kitchen featuring custom marble waterfall island, professional stainless steel grill, black wood ceiling, natural stone pavers, and panoramic golf course views. Custom full renovation, Windermere estate. The Atelier Home + Design.

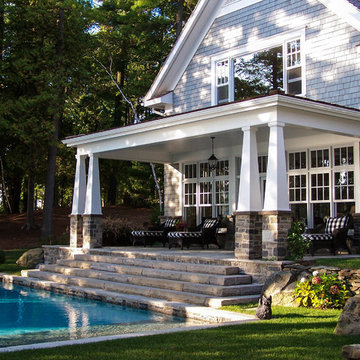
 Atelier A Bellavance Architect
Inspiration for a timeless gray two-story wood exterior home remodel in Montreal with a shingle roof



 Atelier d'ébénisterie & Entrepreneur général SMJ
Réalisation : Atelier D'ébénisterie SMJ
Design : MCDI
http://www.houzz.com/ideabooks/users/mcdesigninterieur

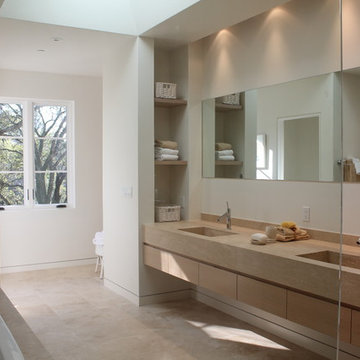
 Atelier Lawrence Cheung
The definitive idea behind this project was to create a modest country house that was traditional in outward appearance yet minimalist from within. The harmonious scale, thick wall massing and the attention to architectural detail are reminiscent of the enduring quality and beauty of European homes built long ago.
It features a custom-built Spanish Colonial- inspired house that is characterized by an L-plan, low-pitched mission clay tile roofs, exposed wood rafter tails, broad expanses of thick white-washed stucco walls with recessed-in French patio doors and casement windows; and surrounded by native California oaks, boxwood hedges, French lavender, Mexican bush sage, and rosemary that are often found in Mediterranean landscapes.
An emphasis was placed on visually experiencing the weight of the exposed ceiling timbers and the thick wall massing between the light, airy spaces. A simple and elegant material palette, which consists of white plastered walls, timber beams, wide plank white oak floors, and pale travertine used for wash basins and bath tile flooring, was chosen to articulate the fine balance between clean, simple lines and Old World touches.
 Atelier Drome Architecture
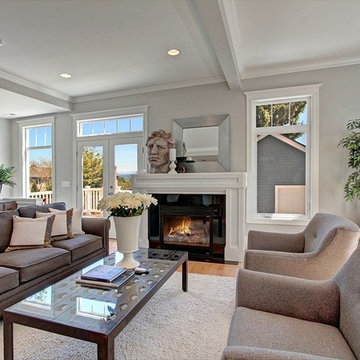
The living room is a comfortable space with gorgeous double hung windows that take advantage of the beautiful view of the outside.
Example of a mid-sized ornate open concept and formal light wood floor living room design in Seattle with gray walls, a standard fireplace, a plaster fireplace and no tv
Example of a mid-sized ornate open concept and formal light wood floor living room design in Seattle with gray walls, a standard fireplace, a plaster fireplace and no tv
 Atelier Style Concept & Design
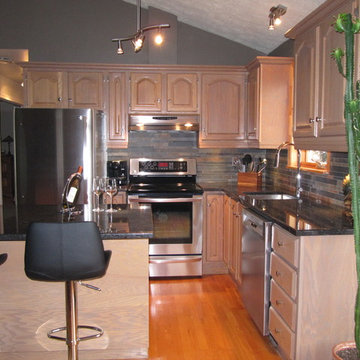
Example of a small mountain style l-shaped light wood floor eat-in kitchen design in Montreal with an undermount sink, louvered cabinets, light wood cabinets, granite countertops, multicolored backsplash, porcelain backsplash, stainless steel appliances and an island
 Atelier Hsu

Architect: Juliet Hsu, Atelier Hsu | Design-Build: Rammed Earth Works | Photographer: Mark Luthringer
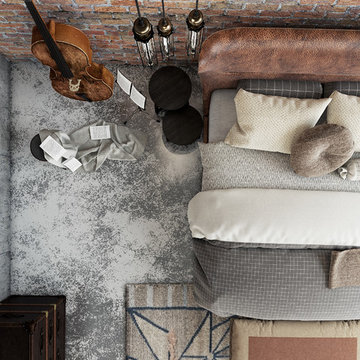
Inspiration for a mid-sized modern loft-style concrete floor bedroom remodel in San Francisco with brown walls and no fireplace
Inspiration for a mid-sized modern loft-style concrete floor bedroom remodel in San Francisco with brown walls and no fireplace

 REESE Atelier IGNITE PLLC
Jay Mangum Photography

Inspiration for a small modern detached garden shed remodel in Raleigh
Inspiration for a small modern detached garden shed remodel in Raleigh
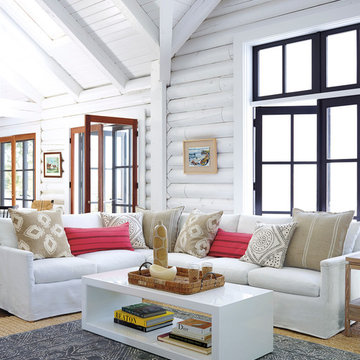

 DE atelier Architects
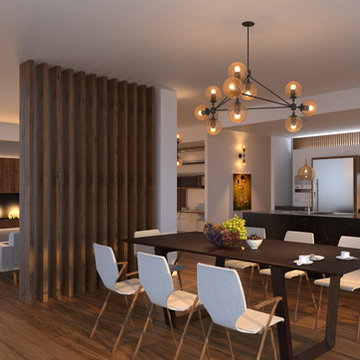
Open dining/kitchen/living room with a contemporary light hanging over the dining table.
Example of a large trendy medium tone wood floor and brown floor great room design in Melbourne
Example of a large trendy medium tone wood floor and brown floor great room design in Melbourne
 Atelier d'ébénisterie & Entrepreneur général SMJ
Réalisation : Atelier D'ébénisterie SMJ
Design : MCDI
http://www.houzz.com/ideabooks/users/mcdesigninterieur
35