
Search results for "Atelier" in Home Design Ideas

 Payton Addison Interior Design Atelier
Reclaimed wood vanity custom made by Payton Addison Interior Design, white marble countertop, soaking tub, white marble floors
Large country master white tile and marble tile marble floor and white floor freestanding bathtub photo in Orange County with open cabinets, gray cabinets, white walls, an undermount sink, marble countertops and white countertops
Large country master white tile and marble tile marble floor and white floor freestanding bathtub photo in Orange County with open cabinets, gray cabinets, white walls, an undermount sink, marble countertops and white countertops

 Atelier 11 Architecture
Photo Credit: Atelier 11 Architecture
Greenhouse - huge traditional detached greenhouse idea in Other
Greenhouse - huge traditional detached greenhouse idea in Other
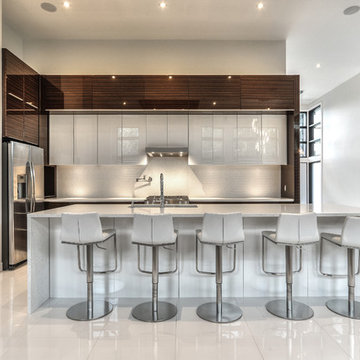
 Atelier d'ébénisterie & Entrepreneur général SMJ
Réalisation : Atelier D'ébénisterie SMJ
Design : MCDI
http://www.houzz.com/ideabooks/users/mcdesigninterieur
Find the right local pro for your project
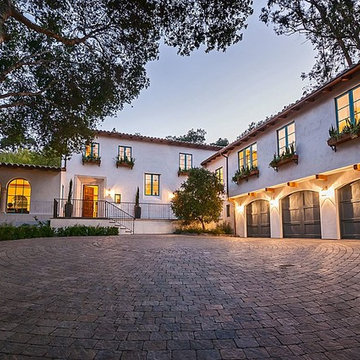
 Atelier Lawrence Cheung
The definitive idea behind this project was to create a modest country house that was traditional in outward appearance yet minimalist from within. The harmonious scale, thick wall massing and the attention to architectural detail are reminiscent of the enduring quality and beauty of European homes built long ago.
It features a custom-built Spanish Colonial- inspired house that is characterized by an L-plan, low-pitched mission clay tile roofs, exposed wood rafter tails, broad expanses of thick white-washed stucco walls with recessed-in French patio doors and casement windows; and surrounded by native California oaks, boxwood hedges, French lavender, Mexican bush sage, and rosemary that are often found in Mediterranean landscapes.
An emphasis was placed on visually experiencing the weight of the exposed ceiling timbers and the thick wall massing between the light, airy spaces. A simple and elegant material palette, which consists of white plastered walls, timber beams, wide plank white oak floors, and pale travertine used for wash basins and bath tile flooring, was chosen to articulate the fine balance between clean, simple lines and Old World touches.
 Atelier Noël, Inc.
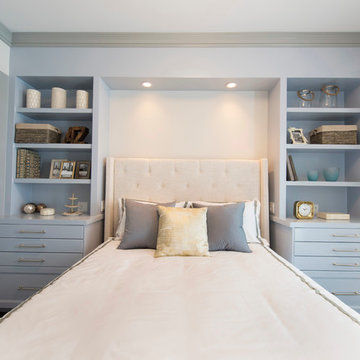
Inspiration for a transitional master dark wood floor bedroom remodel in San Francisco with white walls
 Designer's Atelier
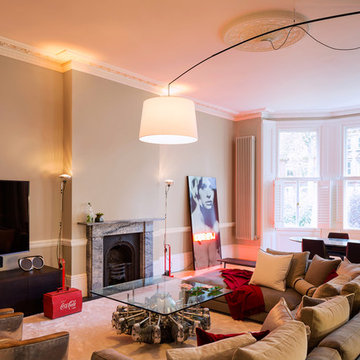
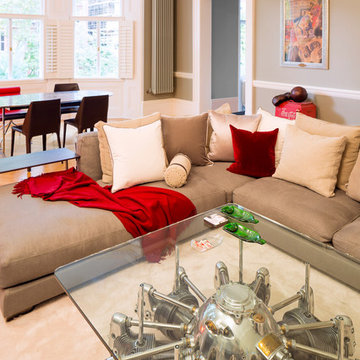
The owners wanted to feel super comfortable watching TV on their own as well as having friends around so a large lounge area was created in response to that. A request for a big TV screen came from our client’s son. Finding the comfortable sofa that fulfilled all the family’s requirements could have been a very stressful event were it not for our skill in sourcing the perfect item from our most valued contacts.
 Atelier Style Concept & Design
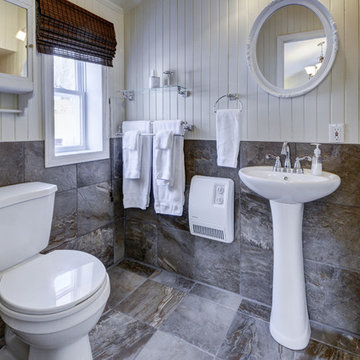
Inspiration for a small rustic 3/4 brown tile and porcelain tile porcelain tile alcove shower remodel in Other with a pedestal sink, a two-piece toilet and beige walls
 アトリエ137 | atelier137 Architectural Design Office
外観
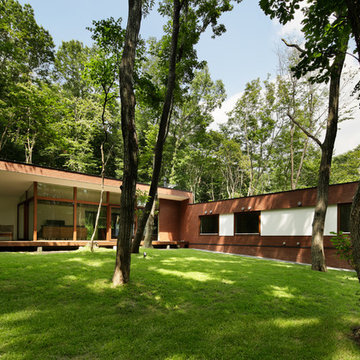
Modern brown split-level brick gable roof idea in Other with a metal roof
Modern brown split-level brick gable roof idea in Other with a metal roof
 Atelier Style Concept & Design

Small mountain style l-shaped light wood floor eat-in kitchen photo in Montreal with an undermount sink, louvered cabinets, light wood cabinets, granite countertops, multicolored backsplash, porcelain backsplash, stainless steel appliances and an island
 Nystrom Design
David Duncan Livingston
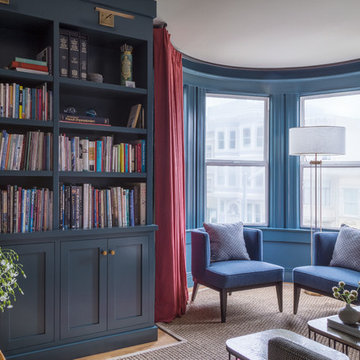
Transitional living room library photo in San Francisco with blue walls
Transitional living room library photo in San Francisco with blue walls
 アトリエ137 | atelier137 Architectural Design Office
外観
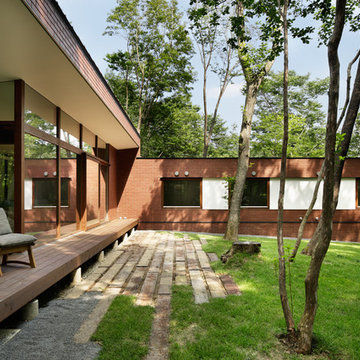
Design ideas for a contemporary landscaping in Other.
Design ideas for a contemporary landscaping in Other.
 Atelier Style Concept & Design
Yves Durand Photograpge
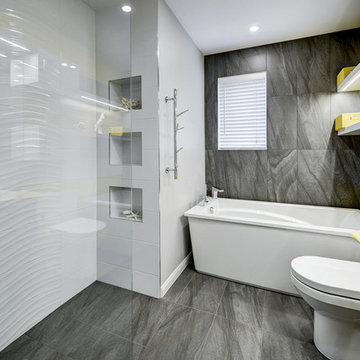
Bathroom - small contemporary master gray tile and porcelain tile porcelain tile bathroom idea in Montreal with an integrated sink, flat-panel cabinets, medium tone wood cabinets, solid surface countertops, a one-piece toilet and gray walls
Bathroom - small contemporary master gray tile and porcelain tile porcelain tile bathroom idea in Montreal with an integrated sink, flat-panel cabinets, medium tone wood cabinets, solid surface countertops, a one-piece toilet and gray walls

 The Atelier Home + Design
Entry foyer featuring oversized frog art, geometric white console, metallic sphere accents, grasscloth wallpaper, and a gallery hallway leading into the main living spaces. Downtown Orlando penthouse full renovation. Photography by Stephen Allen.

 Designer's Atelier
The father, son and daughter all enjoyed collaborating on this project but it was the father and son who greatly influenced the feel of the shared living space by creating their very own masculine imprint here. The father did not interfere with choices his children made in their own bedrooms but wanted to make his own mark in the living area by encouraging the use of red colour and the aeroplane engine coffee table.
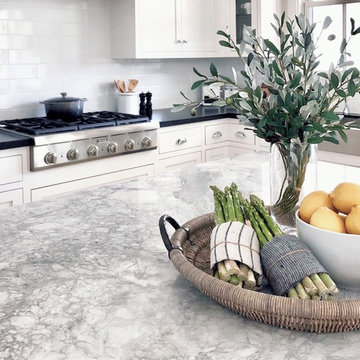 Atelier Noël, Inc.
Example of a country l-shaped light wood floor open concept kitchen design in San Francisco with a farmhouse sink, shaker cabinets, white cabinets, white backsplash, subway tile backsplash, stainless steel appliances, an island and black countertops
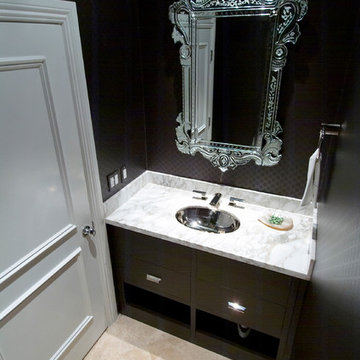
 Atelier Design and Decor
Dramatic Venetian mirror with Calcutta gold countertops and custom built cabinet, hammered nickle sink and chocolate Gucci "G" logo wallpaper just for fun

 Atelier Drome Architecture
Inspiration for a large craftsman purple two-story wood exterior home remodel in Seattle with a hip roof
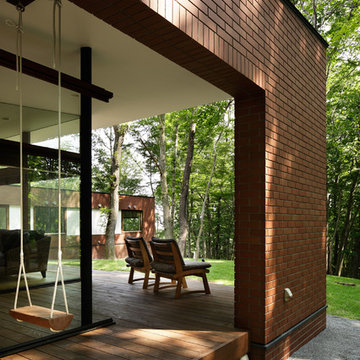 アトリエ137 | atelier137 Architectural Design Office
インナーテラス
Inspiration for a timeless front yard patio remodel in Other with decking and a roof extension
Inspiration for a timeless front yard patio remodel in Other with decking and a roof extension
36