
Search results for "Atelier" in Home Design Ideas
 Atelier Noël, Inc.

Bathroom - large contemporary master brown tile and porcelain tile marble floor and white floor bathroom idea in San Francisco with flat-panel cabinets, dark wood cabinets, an undermount tub, a wall-mount toilet, white walls, a vessel sink and quartz countertops
 Atelier Noël, Inc.
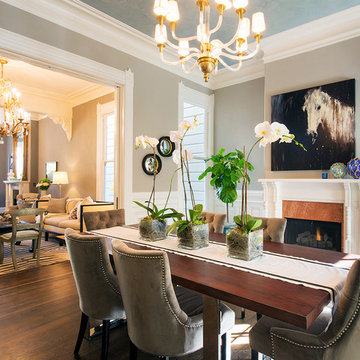
Dark wood floor enclosed dining room photo in San Francisco with gray walls and a standard fireplace
 Atelier 93

Mid-sized minimalist medium tone wood floor and brown floor entryway photo in Salt Lake City with white walls and a white front door
Find the right local pro for your project
 Atelier Design and Decor
Jane Beiles Photography

Mid-sized eclectic white tile and subway tile slate floor bathroom photo in New York with an undermount sink, marble countertops and pink walls
Mid-sized eclectic white tile and subway tile slate floor bathroom photo in New York with an undermount sink, marble countertops and pink walls

 Atelier SUN
Inspiration for a small scandinavian wooden u-shaped open and wood railing staircase remodel in Toronto

 Atelier Drome Architecture
Contrasting warm wood ceilings and cool kitchen surfaces, as well as the bright pop of yellow green, make the room feel fresh and modern.
Example of a mid-sized 1960s l-shaped light wood floor eat-in kitchen design with an undermount sink, brown cabinets, yellow backsplash, an island, stainless steel appliances, quartz countertops, stone slab backsplash and flat-panel cabinets
Example of a mid-sized 1960s l-shaped light wood floor eat-in kitchen design with an undermount sink, brown cabinets, yellow backsplash, an island, stainless steel appliances, quartz countertops, stone slab backsplash and flat-panel cabinets

 Weil Friedman Architects
A galley kitchen was reconfigured and opened up to the living room to create a charming, bright u-shaped kitchen.
Example of a small classic u-shaped limestone floor and beige floor kitchen design in New York with an undermount sink, shaker cabinets, beige cabinets, soapstone countertops, beige backsplash, limestone backsplash, stainless steel appliances and black countertops
Example of a small classic u-shaped limestone floor and beige floor kitchen design in New York with an undermount sink, shaker cabinets, beige cabinets, soapstone countertops, beige backsplash, limestone backsplash, stainless steel appliances and black countertops
 Atelier Drome Architecture
Home office library - large craftsman dark wood floor home office library idea in Seattle with green walls
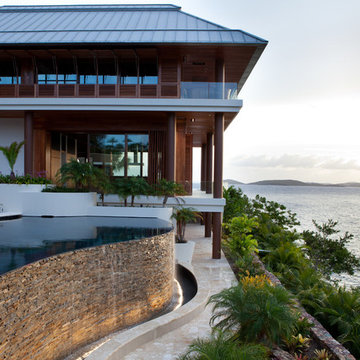
 521 Atelier Interiors and Lighting Design
Philippe Vermes
Huge tropical white two-story stucco exterior home idea in New York
Huge tropical white two-story stucco exterior home idea in New York
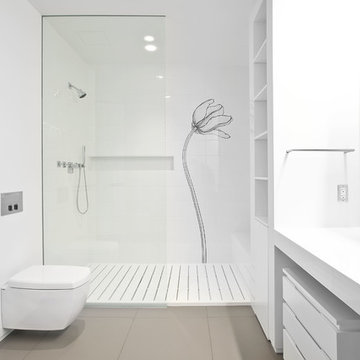 Atelier 93
Bathroom - large modern 3/4 white tile and porcelain tile porcelain tile and gray floor bathroom idea in Salt Lake City with flat-panel cabinets, white cabinets, a one-piece toilet, white walls, a vessel sink and quartz countertops
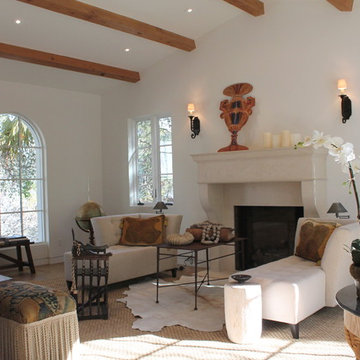
 Atelier Lawrence Cheung
The definitive idea behind this project was to create a modest country house that was traditional in outward appearance yet minimalist from within. The harmonious scale, thick wall massing and the attention to architectural detail are reminiscent of the enduring quality and beauty of European homes built long ago.
It features a custom-built Spanish Colonial- inspired house that is characterized by an L-plan, low-pitched mission clay tile roofs, exposed wood rafter tails, broad expanses of thick white-washed stucco walls with recessed-in French patio doors and casement windows; and surrounded by native California oaks, boxwood hedges, French lavender, Mexican bush sage, and rosemary that are often found in Mediterranean landscapes.
An emphasis was placed on visually experiencing the weight of the exposed ceiling timbers and the thick wall massing between the light, airy spaces. A simple and elegant material palette, which consists of white plastered walls, timber beams, wide plank white oak floors, and pale travertine used for wash basins and bath tile flooring, was chosen to articulate the fine balance between clean, simple lines and Old World touches.
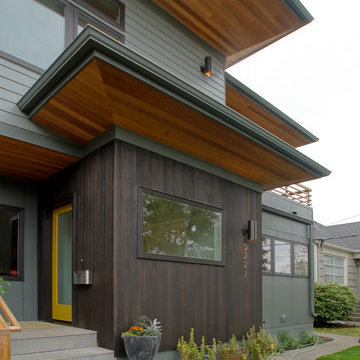 Atelier Drome Architecture
Originally a nondescript single story home, the owners hoped to add both a second story as well as a new modern sensibility to their home.
Mid-sized contemporary gray two-story mixed siding flat roof idea in Seattle
Mid-sized contemporary gray two-story mixed siding flat roof idea in Seattle
 Designer's Atelier
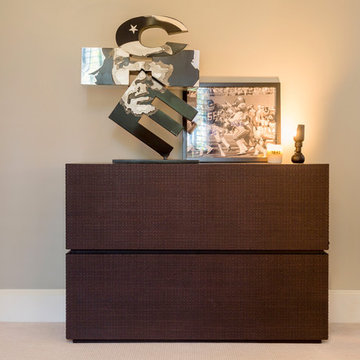
Our client’s choice of a custom designed chest of drawers by an Italian manufacturer, Laura Meroni was inspired by the bench-tops used by marble workers to rest the slabs of stone before cutting them. The light squeezes through the horizontal and vertical lines turning this chest of drawers into a modern sculpture. Our client imprinted his personality, taste and interest in his choice of furnishings and memorabilia which he placed in the key areas of his bedroom.
 minotticucine dallas
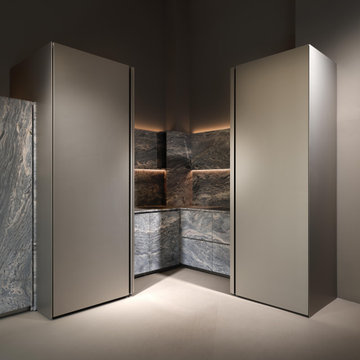
atelier: a classy kitchen corner cabinet design
Preserving the timeless and strong values of rocks, the atelier design concept is a versatile design concept that focuses on the free expression and naturalness of the elements. With an ocean-like design, atelier gives an artistic touch to your kitchen corners. Horizontally, the concept exudes craftsmanship because of its split edge; and laterally, the worktop is not clean-cut but chiseled: emphasizing authentic emotion. atelier is the quintessential kitchen design thanks to the many variations of available finishes and compositions.
 minotticucine dallas
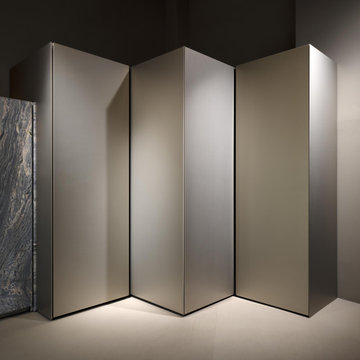
atelier: a classy kitchen corner cabinet design
Preserving the timeless and strong values of rocks, the atelier design concept is a versatile design concept that focuses on the free expression and naturalness of the elements. With an ocean-like design, atelier gives an artistic touch to your kitchen corners. Horizontally, the concept exudes craftsmanship because of its split edge; and laterally, the worktop is not clean-cut but chiseled: emphasizing authentic emotion. atelier is the quintessential kitchen design thanks to the many variations of available finishes and compositions.
 minotticucine dallas
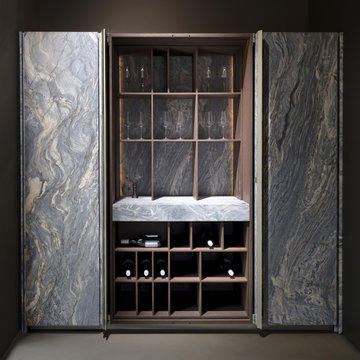
atelier: a classy kitchen corner cabinet design
Preserving the timeless and strong values of rocks, the atelier design concept is a versatile design concept that focuses on the free expression and naturalness of the elements. With an ocean-like design, atelier gives an artistic touch to your kitchen corners. Horizontally, the concept exudes craftsmanship because of its split edge; and laterally, the worktop is not clean-cut but chiseled: emphasizing authentic emotion. atelier is the quintessential kitchen design thanks to the many variations of available finishes and compositions.
 minotticucine dallas
atelier: a classy kitchen corner cabinet design
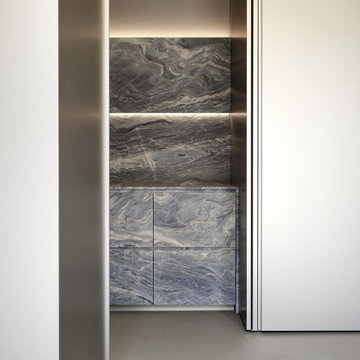
Preserving the timeless and strong values of rocks, the atelier design concept is a versatile design concept that focuses on the free expression and naturalness of the elements. With an ocean-like design, atelier gives an artistic touch to your kitchen corners. Horizontally, the concept exudes craftsmanship because of its split edge; and laterally, the worktop is not clean-cut but chiseled: emphasizing authentic emotion. atelier is the quintessential kitchen design thanks to the many variations of available finishes and compositions.
 minotticucine dallas
atelier: a classy kitchen corner cabinet design
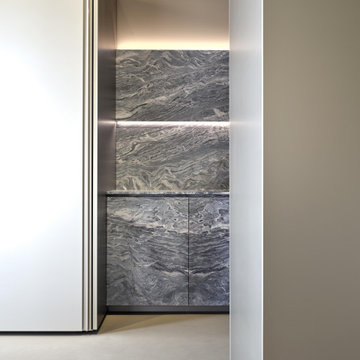
Preserving the timeless and strong values of rocks, the atelier design concept is a versatile design concept that focuses on the free expression and naturalness of the elements. With an ocean-like design, atelier gives an artistic touch to your kitchen corners. Horizontally, the concept exudes craftsmanship because of its split edge; and laterally, the worktop is not clean-cut but chiseled: emphasizing authentic emotion. atelier is the quintessential kitchen design thanks to the many variations of available finishes and compositions.
 minotticucine dallas
atelier: a classy kitchen corner cabinet design
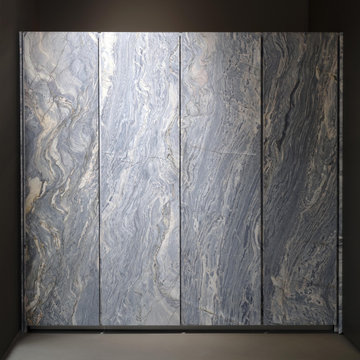
Preserving the timeless and strong values of rocks, the atelier design concept is a versatile design concept that focuses on the free expression and naturalness of the elements. With an ocean-like design, atelier gives an artistic touch to your kitchen corners. Horizontally, the concept exudes craftsmanship because of its split edge; and laterally, the worktop is not clean-cut but chiseled: emphasizing authentic emotion. atelier is the quintessential kitchen design thanks to the many variations of available finishes and compositions.
 minotticucine dallas
atelier: a classy kitchen corner cabinet design
Preserving the timeless and strong values of rocks, the atelier design concept is a versatile design concept that focuses on the free expression and naturalness of the elements. With an ocean-like design, atelier gives an artistic touch to your kitchen corners. Horizontally, the concept exudes craftsmanship because of its split edge; and laterally, the worktop is not clean-cut but chiseled: emphasizing authentic emotion. atelier is the quintessential kitchen design thanks to the many variations of available finishes and compositions.
37