
Search results for "Atelier" in Home Design Ideas
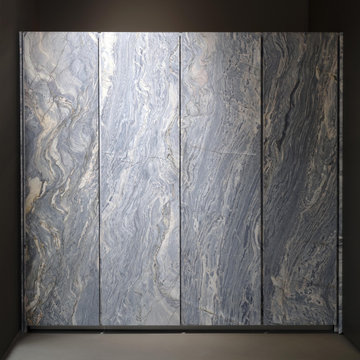
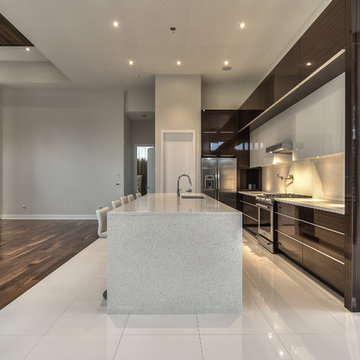
 minotticucine dallas
atelier: a classy kitchen corner cabinet design
Preserving the timeless and strong values of rocks, the atelier design concept is a versatile design concept that focuses on the free expression and naturalness of the elements. With an ocean-like design, atelier gives an artistic touch to your kitchen corners. Horizontally, the concept exudes craftsmanship because of its split edge; and laterally, the worktop is not clean-cut but chiseled: emphasizing authentic emotion. atelier is the quintessential kitchen design thanks to the many variations of available finishes and compositions.
 minotticucine dallas
atelier: a classy kitchen corner cabinet design
Preserving the timeless and strong values of rocks, the atelier design concept is a versatile design concept that focuses on the free expression and naturalness of the elements. With an ocean-like design, atelier gives an artistic touch to your kitchen corners. Horizontally, the concept exudes craftsmanship because of its split edge; and laterally, the worktop is not clean-cut but chiseled: emphasizing authentic emotion. atelier is the quintessential kitchen design thanks to the many variations of available finishes and compositions.
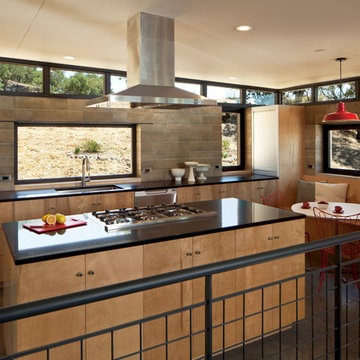
 Atelier Hsu
Napa Residence features a new building product - CMU with the appearance of rammed earth and half the cement. Clerestory windows provide daylighting and punched openings allows for cross ventilation in the kitchen.
Architect: Juliet Hsu, Atelier Hsu | Design-Build: Watershed Materials & Rammed Earth Works | Photographer: Mark Luthringer
Find the right local pro for your project

 Atelier Drome Architecture

We wanted the home to feel integrated with the beautiful surroundings of the Pacific Northwest.
Inspiration for a mid-sized 1960s backyard deck remodel in Seattle with a roof extension
Inspiration for a mid-sized 1960s backyard deck remodel in Seattle with a roof extension
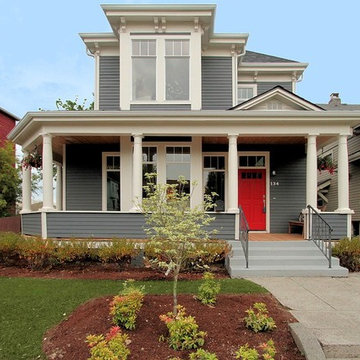 Atelier Drome Architecture
This classic Seattle victorian was falling apart and in dire need of a refresh. There were beautiful existing details that needed to be repaired or replaced in order make the house livable.

 REESE Atelier IGNITE PLLC
Jay Mangum Photography
Garden shed - small transitional detached garden shed idea in Raleigh
Garden shed - small transitional detached garden shed idea in Raleigh

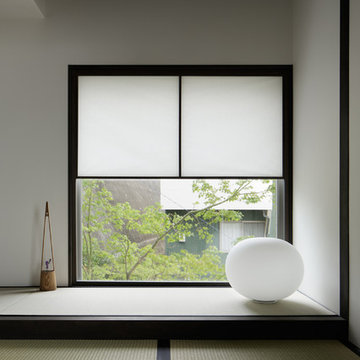
 アトリエ137 | atelier137 Architectural Design Office
和室床の間
Example of an asian family room design in Other
Example of an asian family room design in Other

 Essajees Atelier
Bathroom makeover with grey stone finish tiles and wood accents
Inspiration for a mid-sized contemporary 3/4 gray tile and stone tile ceramic tile bathroom remodel in Pune with louvered cabinets, medium tone wood cabinets, a two-piece toilet, gray walls and tile countertops
Inspiration for a mid-sized contemporary 3/4 gray tile and stone tile ceramic tile bathroom remodel in Pune with louvered cabinets, medium tone wood cabinets, a two-piece toilet, gray walls and tile countertops
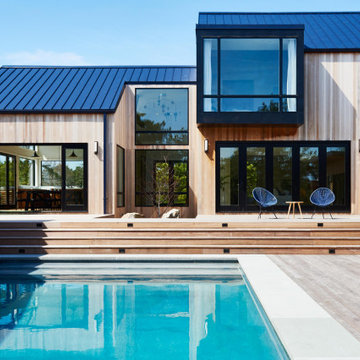
 Z Builders
An elegant, eco-luxurious 4,400 square foot smart residence. Atelier 216 is a five bedroom, four and a half bath home complete with an eco-smart saline swimming pool, pool house, two car garage/carport, and smart home technology. Featuring 2,500 square feet of decking and 16 foot vaulted ceilings with salvaged pine barn beams.
 Essajees Atelier
Bathroom makeover with grey stone finish tiles and wood accents
Small trendy 3/4 gray tile and stone tile ceramic tile bathroom photo in Pune with louvered cabinets, medium tone wood cabinets, a two-piece toilet, gray walls and tile countertops
Small trendy 3/4 gray tile and stone tile ceramic tile bathroom photo in Pune with louvered cabinets, medium tone wood cabinets, a two-piece toilet, gray walls and tile countertops
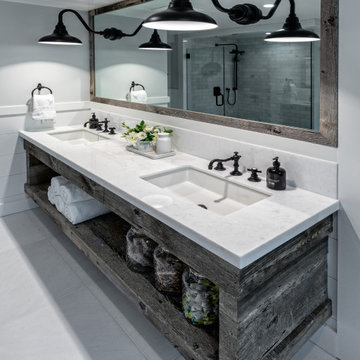
 Payton Addison Interior Design Atelier
Reclaimed wood vanity custom made by Payton Addison Interior Design, white marble countertop, soaking tub, white marble floors
Example of a large farmhouse master white tile and marble tile marble floor and white floor freestanding bathtub design in Orange County with open cabinets, gray cabinets, white walls, an undermount sink, marble countertops and white countertops
Example of a large farmhouse master white tile and marble tile marble floor and white floor freestanding bathtub design in Orange County with open cabinets, gray cabinets, white walls, an undermount sink, marble countertops and white countertops
 Atelier d'ébénisterie & Entrepreneur général SMJ
Réalisation : Atelier D'ébénisterie SMJ
Design : MCDI
http://www.houzz.com/ideabooks/users/mcdesigninterieur
 Nystrom Design
David Duncan Livingston
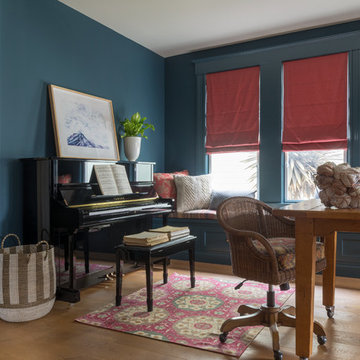
Living room - transitional medium tone wood floor and brown floor living room idea in San Francisco with a music area and blue walls
Living room - transitional medium tone wood floor and brown floor living room idea in San Francisco with a music area and blue walls
 Atelier Drome Architecture

By reconfiguring the interior, we were able to capture the amazing view from nearly all of the interior spaces.
Example of a mid-sized ornate open concept and formal light wood floor living room design in Seattle with gray walls, no fireplace and no tv
Example of a mid-sized ornate open concept and formal light wood floor living room design in Seattle with gray walls, no fireplace and no tv
 521 Atelier Interiors and Lighting Design
Philippe Vermes

Inspiration for a huge tropical side yard custom-shaped and concrete paver infinity pool house remodel in New York
Inspiration for a huge tropical side yard custom-shaped and concrete paver infinity pool house remodel in New York
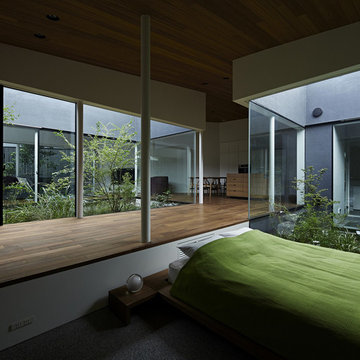

 アトリエ137 | atelier137 Architectural Design Office
キッチン
Inspiration for a modern single-wall ceramic tile and brown floor open concept kitchen remodel in Other with an undermount sink, beaded inset cabinets, stainless steel cabinets, stainless steel countertops, stainless steel appliances and an island
Inspiration for a modern single-wall ceramic tile and brown floor open concept kitchen remodel in Other with an undermount sink, beaded inset cabinets, stainless steel cabinets, stainless steel countertops, stainless steel appliances and an island
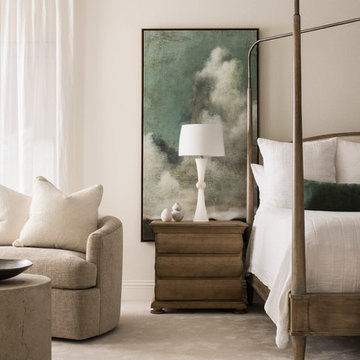
 The Atelier Home + Design
Primary bedroom featuring iron four poster bed, custom nightstands, barrel chair sitting area, floor to ceiling drapery, and moody landscape art. Windermere waterfront residence. Photography by Stephen Allen.
38