
Search results for "Avoiding" in Home Design Ideas

Inspiration for a large timeless l-shaped porcelain tile and beige floor kitchen remodel in Miami with an undermount sink, recessed-panel cabinets, brown cabinets, marble countertops, beige backsplash, stainless steel appliances and an island

 Eurodale Developments Inc
Andrew Snow
Small trendy look-out concrete floor basement photo in Toronto with no fireplace and gray walls
Small trendy look-out concrete floor basement photo in Toronto with no fireplace and gray walls


Find the right local pro for your project

 Harrell Design + Build
What our clients needed:
• Create a garden folly that doubles as a well-built shed for crafts and storage.
• Size the structure large enough for comfortable storage without dominating the garden.
• Discreetly locate the shed in the far corner of the rear yard while maintaining existing trees.
• Ensure that the structure is protected from the weather and carefully detailed to deter access of wildlife and rodents.
FUNCTION
• Construct the shed slab close to grade to permit easy access for bicycle storage, while building shed walls above grade to ensure against termites and dryrot.
• Install a French door and operable casement windows to admit plenty of daylight and provide views to the garden.
• Include rugged built-in work bench, shelves, bike racks and tool storage for a rustic well-organized and efficient space.
• Incorporate GFIC electrical service for safe access to power at this distant corner of the yard.
• Position energy-efficient interior lighting to ensure space can be used year-round.
• Switch control of exterior light from house and from shed for ease of command.
AESTHETICS
• Design and detail the shed to coordinate with the Arts and Crafts style house.
• Include an arbor for future flowering vines, further softening the shed’s garden presence.
• Simple and rustic interior surfaces ensure that the space is easy to clean.
• Create an aged and softly weathered appearance, and protect the exterior siding by finishing the cedar with a custom-colored semi-transparent stain.
INNOVATIVE MATERIALS AND CONSTRUCTION
• Factory-built components were pre-assembled to allow for a speedy assembly and for a shorter on-site construction schedule.
• Each component was easily transported through the yard without disturbing garden features.
• Decorative exterior trim frames the door and windows, while a simpler trim is used inside the unadorned shed.
OBSTACLE OVERCOME
• The structure is located in the corner of the yard to avoid disturbance of a curly willow tree.
• The low-profile structure is positioned close to property lines while staying beneath the allowable daylight plane for structures.
• To comply with daylight plane close to fence, the roof form combines hip and gable forms, with door located at gable end.
• The height of the modest interior is maximized, without exceeding the allowable building height.
CRAFTSMANSHIP
• The concrete slab was precisely formed and finished for ease of shed assembly before the factory-built components were delivered to site.
• Precision planning meant the pre-framed door fit exactly between raised concrete curb.


 80 Something
A mishmash of elegance and exuberance with an all evolving touch of minimalism. This design interior was conceived as a halfway between conservative aesthetics that embraces progressiveness and modern taste, yet intelligently avoiding succumbing to the exclusive clutches of a final definition.

 Summer Thornton Design, Inc
Great room with wood walls add a contemporary touch to this traditional home with a mediterranean architectural base. Chinese ginger jars and pottery create a vignette with vintage photographs above the media cabinet. Project featured in House Beautiful & Florida Design.
Interiors & Styling by Summer Thornton.
Images by Brantley Photography

 ODS Architecture
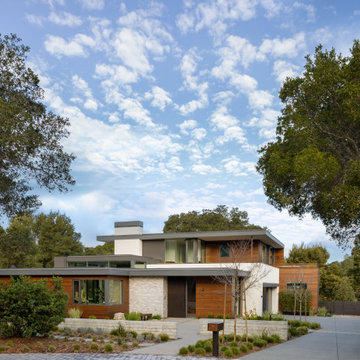
Large trendy two-story mixed siding flat roof photo in San Francisco with a mixed material roof and a gray roof

Inspiration for an eclectic open concept family room remodel in Denver with white walls, a standard fireplace and a wall-mounted tv

 Brian Kashas
Cable rail installed with cedar posts and top rail. Each hole was drilled precisely with a drill press from each side to avoid splintering the wood. Cable railing is great for maximizing views.
 Jane Kim Architect
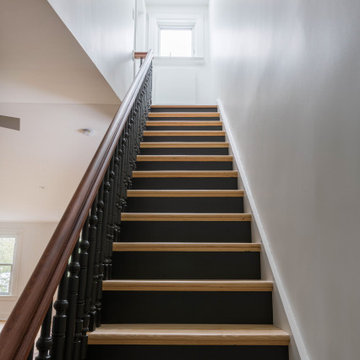
A window and operable fan at the bulkhead can pull fresh air up through the house, allowing the homeowners to avoid using the A/C units for most of the summer.

 Design Everest
Example of a small farmhouse galley laundry room design in San Francisco with wood countertops, white cabinets, a side-by-side washer/dryer, beige countertops, recessed-panel cabinets, a drop-in sink and beige walls

 RDM Architecture
A deck addition that included a covered outdoor kitchen as well as a larger covered seating area. In order to avoid blocking all the natural light from the living room and kitchen, a pair of large skylights were incorporated into the roof of the seating area and the roof over the outdoor kitchen is made of Polygal, a cellular polycarbonate.
Photo: Hurst Construction

 Make Architecture
Sound isolated home theater with integrated audio and video projection.
Example of a mid-sized trendy enclosed carpeted and beige floor home theater design in Los Angeles with gray walls and a projector screen
Example of a mid-sized trendy enclosed carpeted and beige floor home theater design in Los Angeles with gray walls and a projector screen
 Matt Fajkus Architecture
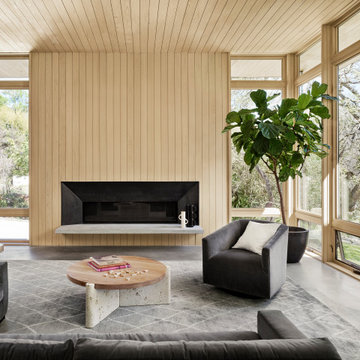
Example of a mid-century modern wood ceiling and wood wall living room design in Austin with a ribbon fireplace and a metal fireplace

 Larsen
Inspiration for a contemporary white tile multicolored floor freestanding bathtub remodel in Denver with shaker cabinets, black cabinets, black walls, an undermount sink, black countertops and a built-in vanity
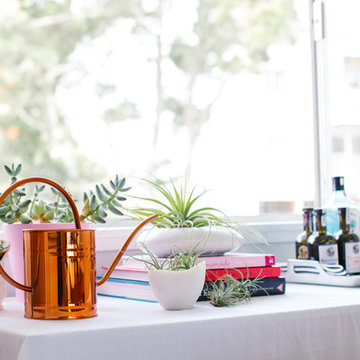
 Nanette Wong
Photo: Nanette Wong © 2014 Houzz
Home design - transitional home design idea in San Francisco
Home design - transitional home design idea in San Francisco

 Shabnam Gupta
A home where tradition, art and innovation reside; and the design reflected just that.
Living room - living room idea in Mumbai
Living room - living room idea in Mumbai

 Page 2 Design
Page added the textured raffia wall covering towards the end of the process to soften the dark wood trim and add warmth to the room. "it changed the whole feel of the room," she said.
132