
Search results for "Avoiding" in Home Design Ideas

 Frazier Homes
Inspiration for a country backyard stone and rectangular lap pool remodel in Cincinnati

 User
Example of a trendy brown two-story mixed siding house exterior design in Calgary with a shed roof
 Haller Architecture & Design
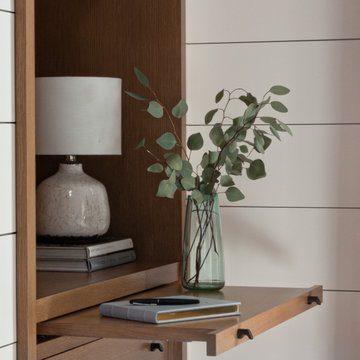
Bespoke bedside table can be stowed to avoid clutter.
Inspiration for a transitional home design remodel in San Francisco
Inspiration for a transitional home design remodel in San Francisco
Find the right local pro for your project
 vaisha
Before placing a bulk order, review slab dimensions, thickness, quantity,
finish and material specifications. Clear documentation helps avoid confusion
during procurement. Compare details with **marble wholesalers in bangalore**
and explore suitable collections at Pratibha Marbles. https://pratibhamarbles.com/

 Nampa Floors and Interiors
Genoa Carpet on Stairs
Mid-sized transitional carpeted straight staircase photo in Boise with carpeted risers
Mid-sized transitional carpeted straight staircase photo in Boise with carpeted risers

 Flavin Architects
This house west of Boston was originally designed in 1958 by the great New England modernist, Henry Hoover. He built his own modern home in Lincoln in 1937, the year before the German émigré Walter Gropius built his own world famous house only a few miles away. By the time this 1958 house was built, Hoover had matured as an architect; sensitively adapting the house to the land and incorporating the clients wish to recreate the indoor-outdoor vibe of their previous home in Hawaii.
The house is beautifully nestled into its site. The slope of the roof perfectly matches the natural slope of the land. The levels of the house delicately step down the hill avoiding the granite ledge below. The entry stairs also follow the natural grade to an entry hall that is on a mid level between the upper main public rooms and bedrooms below. The living spaces feature a south- facing shed roof that brings the sun deep in to the home. Collaborating closely with the homeowner and general contractor, we freshened up the house by adding radiant heat under the new purple/green natural cleft slate floor. The original interior and exterior Douglas fir walls were stripped and refinished.
Photo by: Nat Rea Photography

 Mike Becknal & Company, Inc.
Inspiration for a large timeless gender-neutral light wood floor and brown floor walk-in closet remodel in Austin with white cabinets and open cabinets

 Greystone Kitchens
This modern, one of a kind bathroom makes the best of the space small available. The shower itself features the top of the line Delta Trinsic 17 Series hand held shower and the Kohler Watertile flush mounted Rainhead as well as two niche shelves and a grab bar. The shower is set with a zero-entry, flush transition from the main bath and sports a bar drain to avoid under foot pooling with full height glass doors. Outside of the shower, the main attraction is the ultra-modern wall mounted Kohler commode with touchscreen controls and hidden tank. All of the details perfectly fit in this high-contrast but low-stress washroom, it truly is a dream of a small bathroom!
Kim Lindsey Photography

 Sarah Herman Landscape Design
You can read more about the project through this Houzz Feature link: https://www.houzz.com/magazine/hillside-yard-offers-scenic-views-and-space-for-contemplation-stsetivw-vs~131483772
 Filament Architecture Studio, PLLC
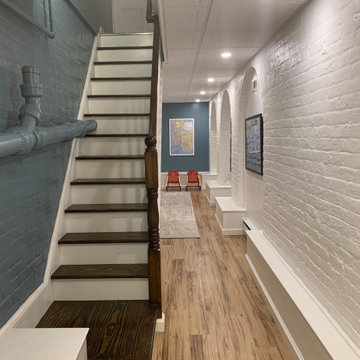
The rec room is meant to transition uses over time and even each day. Designed for a young family. The space is a play room,l guest space, storage space and movie room.

 Christopher Maya Associates Inc.
The girl’s bedroom is pretty in pink with this alan campbell wallpaper. Savannah stripe by Christopher Maya covers the headboard, available at Holland and Sherry. A juju hat over the headboard is a classic Christopher Maya touch that adds an elegant touch to any bedroom. In the girl's room, a desk and chair from Chelsea Editions adds a bit of country charm and artwork from Rifle Paper Co. adds a bit of whimsy to the room, accented over a green mid century dresser.
Photographer: Christian Harder

 White Oak Construction LLC
Andrea Cary
Freestanding bathtub - large country master white tile, gray tile and stone tile marble floor freestanding bathtub idea in Atlanta with raised-panel cabinets, white cabinets, a two-piece toilet, an undermount sink, white walls and marble countertops
Freestanding bathtub - large country master white tile, gray tile and stone tile marble floor freestanding bathtub idea in Atlanta with raised-panel cabinets, white cabinets, a two-piece toilet, an undermount sink, white walls and marble countertops

 Summer Thornton Design, Inc
Designed in collaboration with Liederbach & Graham architects.
Photo by Josh Thornton
Kitchen - mid-sized eclectic kitchen idea in Chicago with recessed-panel cabinets, white cabinets, marble countertops, an island, marble backsplash and stainless steel appliances
Kitchen - mid-sized eclectic kitchen idea in Chicago with recessed-panel cabinets, white cabinets, marble countertops, an island, marble backsplash and stainless steel appliances

 Kitchen Innovations
We didn't have a lot of room in the bathroom and it doubled as a guest bath and powder room so we used a vanity with drawers built in. The plumbing had to be located to avoid drawers but being new construction, I was able to give instructions for placement. We also added a little extra decorative accent with the built in arched toe, giving it a furniture look.

 The Chicken Gardener
Beautiful cedar garden shed with wood doors and windows across the top of the front. 6' x 8' shed.
Inspiration for a mid-sized modern detached garden shed remodel in Portland
Inspiration for a mid-sized modern detached garden shed remodel in Portland

 Berglund Architects
LIV Sotheby's International Realty
Living room - large rustic open concept medium tone wood floor and brown floor living room idea in Denver with a bar, a standard fireplace, a metal fireplace and beige walls
Living room - large rustic open concept medium tone wood floor and brown floor living room idea in Denver with a bar, a standard fireplace, a metal fireplace and beige walls

 Mr. Steam
Beautiful showhome in Pasadena, CA features this luxurious steam shower outfitted with MrSteam steam shower products.
Inspiration for a contemporary bathroom remodel in New York
Inspiration for a contemporary bathroom remodel in New York

 2 Blue Chairs
By raising the ceiling (while avoiding costly changes to mechanical systems in the attic), the 6'4" client can enjoy the spaciousness AND the views outdoors from their favorite spot: the cooktop. Fine Focus Photography

 collaborative interiors
Photographer: Mike Penney / Remodeler: DW Construction
Elegant dark wood floor open concept kitchen photo in Seattle with a farmhouse sink, shaker cabinets, white cabinets, granite countertops, beige backsplash, ceramic backsplash, stainless steel appliances and beige walls
Elegant dark wood floor open concept kitchen photo in Seattle with a farmhouse sink, shaker cabinets, white cabinets, granite countertops, beige backsplash, ceramic backsplash, stainless steel appliances and beige walls
 DreamMaker Bath & Kitchen Bay Area
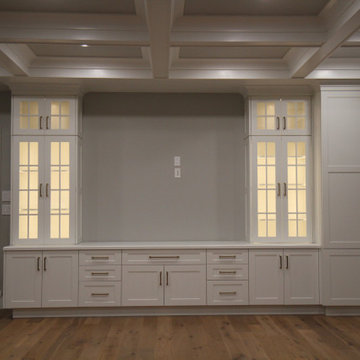
Wall storage cabinets, beautifully designed and placed to avoid the look of storage. Inside lighting make the center glow with warmth.
Example of a mid-sized 1960s open concept vinyl floor, brown floor and tray ceiling game room design in San Francisco with gray walls, a standard fireplace, a tile fireplace and no tv
Example of a mid-sized 1960s open concept vinyl floor, brown floor and tray ceiling game room design in San Francisco with gray walls, a standard fireplace, a tile fireplace and no tv
130