
Search results for "Avoiding" in Home Design Ideas

 JMKA | architects
JEFF KAUFMAN
Alcove shower - contemporary white tile and subway tile alcove shower idea in New York with an urinal and blue walls
Alcove shower - contemporary white tile and subway tile alcove shower idea in New York with an urinal and blue walls

 Southwest Construction & Home Improvement
After the concrete is poured, an occasional sprinkle of water helps it get to the required temperature to avoid cracking. This is called "curing". It an important step that many contractors overlook

 LTW Design
rob lowell
Huge transitional open concept dark wood floor and brown floor living room photo in New York with white walls and a standard fireplace
Huge transitional open concept dark wood floor and brown floor living room photo in New York with white walls and a standard fireplace
Find the right local pro for your project

 Anne Paul
Get the biggest window you can over the sink. This one is nearly 100" wide! Be careful of using wood right behind a sink where it has potential to stay wet and rot- we used a matching piece of plastic trim to avoid the issue

 Custom Design/Build, Inc.
1950s freestanding desk carpeted and brown floor study room photo in Detroit with beige walls

 Nor-Son Custom Builders
Scott Amundson Photography
Mountain style brown wood exterior home photo in Minneapolis
Mountain style brown wood exterior home photo in Minneapolis

 N Sabella Inc
The client was looking to replace a step-down, uneven patio. We constructed a walk out deck with composite materials to avoid splintering and maintenance. The deck boxes complement the the landscaping and frame the deck with color.
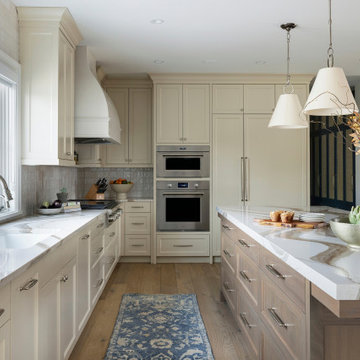
 Eminent Interior Design
At the core of the remodel is a reimagined kitchen layout. The cabinets are a warm cream—purposefully chosen to avoid yellowing over time—while the double wall oven and relocated appliances maximize efficiency.

 Ancient Surfaces
Antique limestone fireplace, architectural element, stone portals, reclaimed limestone floors, and opus sectile inlayes were all supplied by Ancient Surfaces for this one of a kind $20 million Ocean front Malibu estate that sits right on the sand.
For more information and photos of our products please visit us at: www.AncientSurfaces.com
or call us at: (212) 461-0245

 THREE SIXTY ONE Architecture, AIA
This was a remodel of a traditional craftsmen/shingle style home. The clients wanted to make their home more energy efficient, warm and functional.
The solution was to bring more light into the spaces (master bedroom and kitchen), insulate throughout and redo the existing space and create a fully functional, roomy kitchen to be used for both cooking and entertaining.

 The Container Store Custom Closets
To avoid a purse pile-up, we assigned dedicated slots for each piece with our Acrylic Shelf Dividers.
A custom TCS Closet in Aspen, a neutral palette that felt timeless which lets a wardrobe shine.
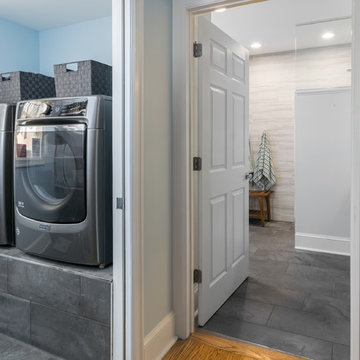
 Jennifer Chapman Designs
Karen Palmer Photography
Example of a mid-sized trendy home design design in St Louis
Example of a mid-sized trendy home design design in St Louis

 Maise Construction & Design
Transitional u-shaped dark wood floor and brown floor kitchen photo in Los Angeles with a farmhouse sink, shaker cabinets, white cabinets, wood countertops, white backsplash, stainless steel appliances, an island and brown countertops

 Highland Architectural Design, LLC
Lakeside Photo, balcony cantilevers 10' toward lake to avoid 'no build' area.
Memories TTL, Wing Wong photographer
Craftsman green two-story stucco exterior home idea in New York with a hip roof
Craftsman green two-story stucco exterior home idea in New York with a hip roof
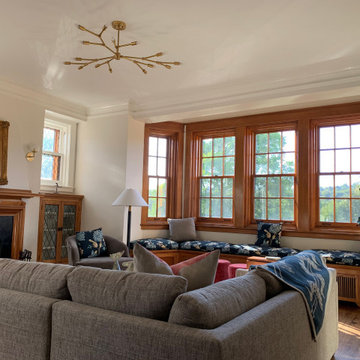
 Ubuntu Consulting
Mitchell Gold & Bob Williams sectional grounds a gorgeous space with view and a fireplace. Pro tip: The tile around the fireplace was puke green, so we painted it black to keep costs down and avoid a mess.


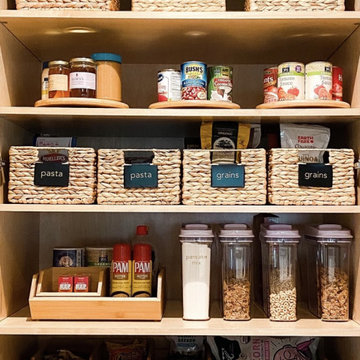
 Simplify Studio
Pantry Organizing | An organized pantry saves you money! You can find what you need and avoid having duplicate staples that lead to clutter and waste | Professional Organizer | Apex, NC

 Carpet Design Group, LLC
Example of a mid-sized classic wooden straight staircase design in Birmingham with painted risers

 Columbia Cabinets
Impeccable Classic
Project Details
Designer: Amy Van Wie
Cabinetry: Brookhaven Framed Cabinetry
Wood: Maple
Finishes: Nordic White
Door: Bloomfield Recessed
Countertop: Carrera Marble
Awards
2016 NKBA Tri-State Awards, Best New Kitchen Design, Over 300 Square Feet
This Loudonville project was designed on a grand scale but the goal my client and I shared was to avoid grand becoming grandiose. Our strategy was relatively simple: keep it classic and let the impeccable execution and the detail of the design add the firepower. The pristine Nordic white finish set the stage, providing a light breezy backdrop for the sun-filled space. The custom arches, double-stacked cabinets and dental moulding elegantly fill the kitchen’s vertical dimension and are beautifully juxtaposed with the dark-stained wood floor. In keeping with our classic elegance theme, we avoided fussy distractions, using Carrera marble for both the countertop and backsplash and selecting hardware and lighting that complement the cabinets and architecture of the room.

 InterDesign Studio
Shower bench quartz top to match vanity top. Floor tile smaller mosaic pattern to avoid slippage. Grohe "Arden" hand shower matches sink faucet details. Polished Chrome.
Photo: Jamie Snavley
131