
Search results for "Avoiding" in Home Design Ideas

 Zola European Windows
Graceful Aging In Place and Universal Design means this home stays a home. Mobility, fall protection and avoidance of direct natural light were critical design needs. Zola doors are wide enough for a wheelchair to fit through if needed.
Poppi Photography

 SR Fine Home Builders
Robert Brewster, Warren Jagger Photography
Country light wood floor closet photo in Providence
Country light wood floor closet photo in Providence

 DANE AUSTIN INTERIOR DESIGN Boston & Cambridge
We used family-friendly interiors using cheerful colors reminiscent of the beach - sand, sea-grass, water, and sky. To avoid feeling overly coastal, we made a point to incorporate the colors they love in subtle ways.
Project designed by Boston interior design studio Dane Austin Design. They serve Boston, Cambridge, Hingham, Cohasset, Newton, Weston, Lexington, Concord, Dover, Andover, Gloucester, as well as surrounding areas.
For more about Dane Austin Design, click here: https://daneaustindesign.com/
To learn more about this project, click here: https://daneaustindesign.com/arlington-residence
Find the right local pro for your project

 Flopydeco
There is nothing like the emotion of change......Having an interior design project will avoid mistakes.
Bedroom - coastal guest porcelain tile and beige floor bedroom idea in Miami with gray walls
Bedroom - coastal guest porcelain tile and beige floor bedroom idea in Miami with gray walls

 J.L. Thompson Design Group
James Maidhoff
Example of a mid-sized beach style single-wall medium tone wood floor open concept kitchen design with a single-bowl sink, flat-panel cabinets, white cabinets, quartzite countertops, beige backsplash, ceramic backsplash, stainless steel appliances and an island
Example of a mid-sized beach style single-wall medium tone wood floor open concept kitchen design with a single-bowl sink, flat-panel cabinets, white cabinets, quartzite countertops, beige backsplash, ceramic backsplash, stainless steel appliances and an island


 Designs Anew Houston LLC
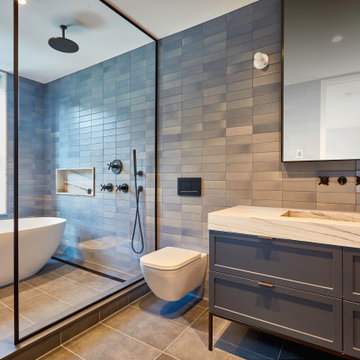
Curbless shower to avoid trip hazards. It's best to have a bench with its own handheld shower and control, so the person doesn't have to stand to cross a slippery floor to turn the water control.

 Sebastian Construction Group
Architect: LM Studio, Los Angeles
Interior Designer: Lane McCook & Associates, Los Angeles
Landscape Architect: Nikila Rigby Ellis, Los Angeles
Example of a trendy open concept medium tone wood floor and brown floor family room design in Dallas with white walls, a standard fireplace and a wood fireplace surround
Example of a trendy open concept medium tone wood floor and brown floor family room design in Dallas with white walls, a standard fireplace and a wood fireplace surround

 McCutcheon Construction Inc.
Tub filler at the far end of the tub was custom made to avoid lead. Sink and shower drain to the grey water system and the toilet receives reclaimed filtered water.
Project designer: Sherry Williamson
Architect: Andrew Mann Architecture
Landscape Architect: Scott Lewis Landscape Architecture
David Wakely Photography

 Mariane Wheatley-Miller
Entrance plantings used for a low maintenance garden that is full of color and texture.
This is an example of a craftsman full sun front yard stone garden path in New York.
This is an example of a craftsman full sun front yard stone garden path in New York.

 Ted Mason Signature Homes
Example of a mid-sized trendy two-story exterior home design in Boise with a shed roof

Living room - contemporary dark wood floor and brown floor living room idea in Boston with white walls, a ribbon fireplace and a wall-mounted tv

Alcove bathtub - small contemporary 3/4 white tile and subway tile porcelain tile and gray floor alcove bathtub idea in DC Metro with shaker cabinets, white cabinets, a two-piece toilet, white walls, an undermount sink and marble countertops
 James McNeal Architecture and Design
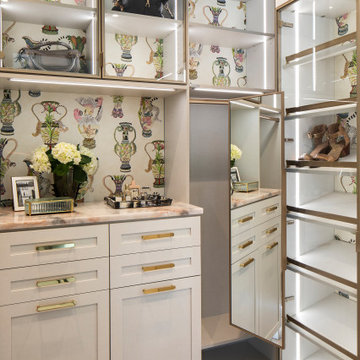
Walk-in closet - transitional women's medium tone wood floor and brown floor walk-in closet idea in Minneapolis with shaker cabinets and white cabinets

 Hart Wright Architects, AIA
Eliza Hart
Example of a small minimalist built-in desk light wood floor home office design in San Francisco with white walls and no fireplace
Example of a small minimalist built-in desk light wood floor home office design in San Francisco with white walls and no fireplace

 Shazeebo
This shade sail creates an enjoyable outdoor space to enjoy a meal and avoid the hot sun.
Photo of a large shade courtyard landscaping in San Diego.
Photo of a large shade courtyard landscaping in San Diego.

 Bearded Builders
Inspiration for a mid-sized contemporary marble floor and gray floor mudroom remodel in Omaha with gray walls


133